41 Results

EDIT SEARCH FILTERS
Clear All FiltersHawaii
Sort By:  

41 RESULTS

SEARCH FILTERS

    Plan Type
    Square Feet
    Bedrooms
    Bathrooms
    Stories
    Garage (Vehicle Spaces)
    Architectural Styles

    Outdoor Living

    Bedroom Options
    Kitchen & Dining
    Laundry Location
    Additional Rooms

    Garage Type

    Garage Features
    Other Features
    Foundation Type

    Plan Width
    Plan Depth
    Framing Type
    Media Filters
SEARCHING...








House Plan House Plan #23560 Front Elevation

PLAN #7306-00005

Starting at

$1,145
Sq Ft 2,210
Beds 3-4
Baths 2
½ Baths 1
Cars 3
Stories 1
Width 96'
Depth 48'



House Plan House Plan #23896 Front Elevation

PLAN #699-00255

Starting at

$2,395
Sq Ft 3,128
Beds 4
Baths 3
½ Baths 1
Cars 3
Stories 1
Width 100' 11"
Depth 84'

House Plan House Plan #23932 Front Elevation

PLAN #041-00202

Starting at

$1,645
Sq Ft 3,076
Beds 4
Baths 3
½ Baths 1
Cars 2
Stories 1
Width 88'
Depth 67' 8"

House Plan House Plan #34104 Angled Front Elevation at Dusk

PLAN #041-00405

Starting at

$1,645
Sq Ft 3,340
Beds 5
Baths 4
½ Baths 1
Cars 3
Stories 1
Width 93' 8"
Depth 73' 4"


House Plan House Plan #29348 Angled Front Elevation
EXCLUSIVE

PLAN #7174-00014

Starting at

$895
Sq Ft 984
Beds 1
Baths 1
½ Baths 0
Cars 0-2
Stories 1
Width 41'
Depth 24'
House Plan House Plan #29852 Angled Front Elevation

PLAN #699-00381

Starting at

$695
Sq Ft 1,593
Beds 3
Baths 2
½ Baths 0
Cars 0
Stories 1
Width 56'
Depth 56'
House Plan House Plan #30107 Front Elevation

PLAN #5032-00260

Starting at

$1,750
Sq Ft 6,218
Beds 5
Baths 3
½ Baths 1
Cars 5
Stories 2
Width 130'
Depth 69'

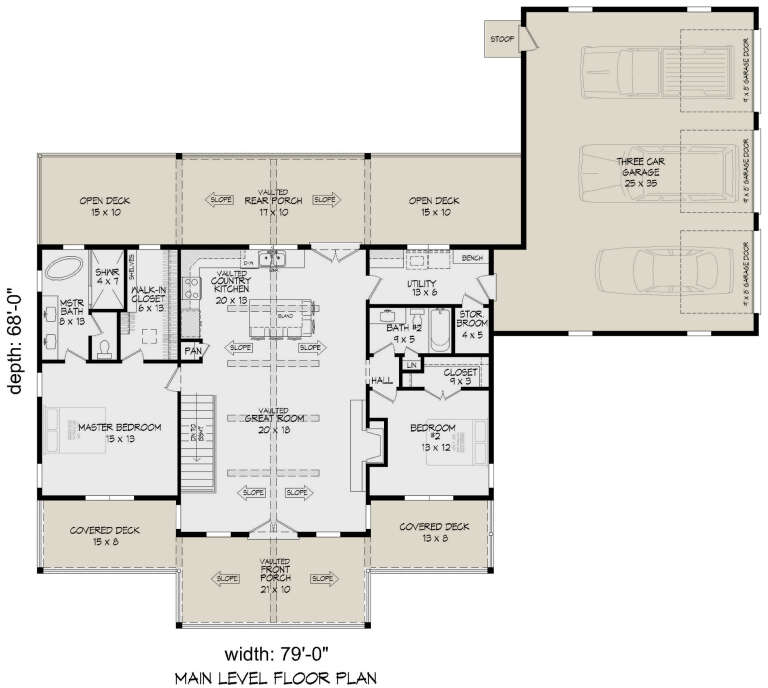
House Plan House Plan #30648 Angled Front Elevation

PLAN #940-00988

Starting at

$1,750
Sq Ft 1,485
Beds 2
Baths 2
½ Baths 0
Cars 3
Stories 1
Width 79'
Depth 68'


House Plan House Plan #14275 Front Elevation

PLAN #5633-00010

Starting at

$999
Sq Ft 1,000
Beds 3
Baths 1
½ Baths 0
Cars 0
Stories 1
Width 40'
Depth 25'
House Plan House Plan #14765 Front Elevation

PLAN #028-00074

Starting at

$368
Sq Ft 456
Beds 1
Baths 1
½ Baths 0
Cars 0
Stories 1
Width 25'
Depth 25'
House Plan House Plan #14792 Front Elevation

PLAN #028-00098

Starting at

$1,054
Sq Ft 930
Beds 2
Baths 1
½ Baths 0
Cars 2
Stories 1
Width 35'
Depth 35'

House Plan House Plan #15473 Front Photo

PLAN #9401-00008

Starting at

$1,295
Sq Ft 2,112
Beds 3
Baths 2
½ Baths 1
Cars 2
Stories 1.5
Width 52'
Depth 53'
House Plan House Plan #13481 Front Elevation

PLAN #110-00902

Starting at

$1,550
Sq Ft 3,345
Beds 4
Baths 3
½ Baths 0
Cars 3
Stories 1.5
Width 93' 8"
Depth 71' 6"

House Plan House Plan #13581 Front Elevation

PLAN #034-00976

Starting at

$1,740
Sq Ft 1,838
Beds 3
Baths 2
½ Baths 0
Cars 1
Stories 1
Width 36'
Depth 76'
House Plan House Plan #17362 Front Elevation

PLAN #039-00587

Starting at

$2,085
Sq Ft 3,695
Beds 3
Baths 3
½ Baths 1
Cars 0
Stories 1
Width 49'
Depth 37' 6"
House Plan House Plan #31643 Angled Front Elevation

PLAN #963-01026

Starting at

$899
Sq Ft 658
Beds 2
Baths 1
½ Baths 0
Cars 0
Stories 1
Width 26'
Depth 36'
House Plan House Plan #32151 Angled Front Elevation

PLAN #2699-00041

Starting at

$1,295
Sq Ft 1,496
Beds 3
Baths 2
½ Baths 0
Cars 2
Stories 1
Width 68'
Depth 50'
House Plan House Plan #28366 Front Elevation

PLAN #6422-00033

Starting at

$1,200
Sq Ft 1,747
Beds 2
Baths 2
½ Baths 0
Cars 3
Stories 1
Width 79'
Depth 48' 6"
X
Shop Sign In
Favorites
Cart
Chat