2,552 Results

EDIT SEARCH FILTERS
Clear All FiltersGeorgia
Sort By:  

2,552 RESULTS

SEARCH FILTERS

    Plan Type
    Square Feet
    Bedrooms
    Bathrooms
    Stories
    Garage (Vehicle Spaces)
    Architectural Styles

    Outdoor Living

    Bedroom Options
    Kitchen & Dining
    Laundry Location
    Additional Rooms

    Garage Type

    Garage Features
    Other Features
    Foundation Type

    Plan Width (FT)
    Plan Depth (FT)
    Plan Height (FT)
    Framing Type
    Media Filters
SEARCHING...
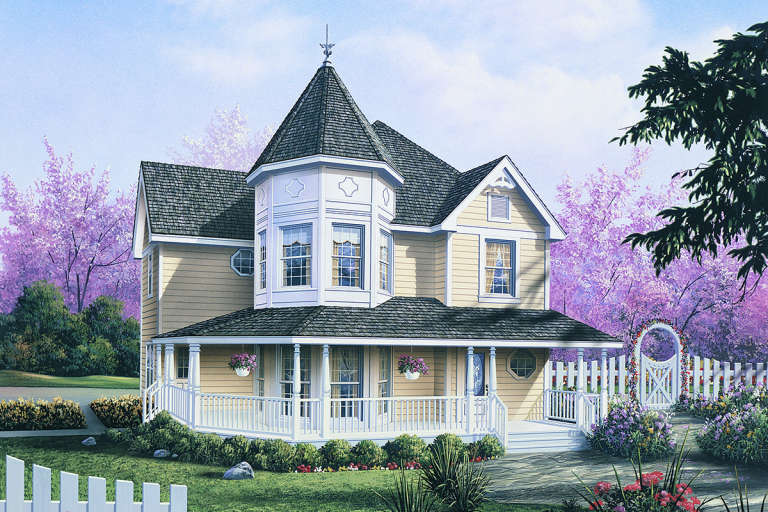
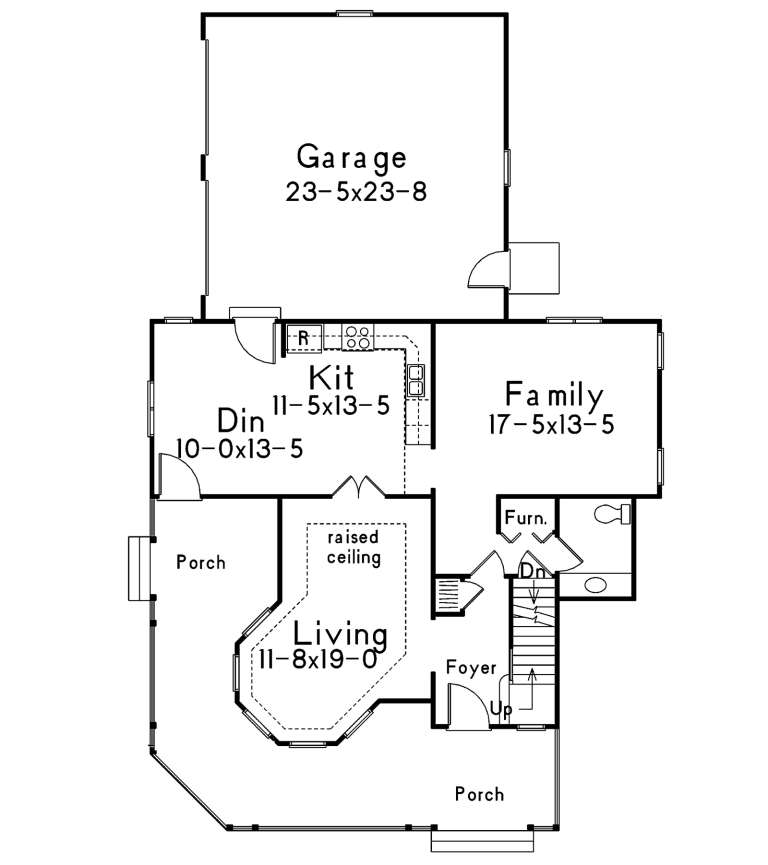


House Plan House Plan #31342 Angled Front Elevation

PLAN #2559-01043

Starting at

$1,682
Sq Ft 2,057
Beds 3
Baths 3
½ Baths 0
Cars 2
Stories 1
Width 75'
Depth 66'




House Plan House Plan #31362 Angled Front Elevation

PLAN #5984-00011

Starting at

$1,230
Sq Ft 2,374
Beds 4
Baths 3
½ Baths 0
Cars 0
Stories 2
Width 57' 2"
Depth 43' 7"
House Plan House Plan #31380 Front Elevation

PLAN #2464-00136

Starting at

$1,750
Sq Ft 2,783
Beds 3-4
Baths 3
½ Baths 0
Cars 0
Stories 1
Width 58'
Depth 41'
House Plan House Plan #31452 Angled Front Elevation

PLAN #963-01015

Starting at

$699
Sq Ft 574
Beds 1
Baths 1
½ Baths 0
Cars 0
Stories 1
Width 22' 4"
Depth 26' 4"
House Plan House Plan #31483 Angled Front Elevation

PLAN #8937-00103

Starting at

$2,495
Sq Ft 4,022
Beds 4
Baths 3
½ Baths 1
Cars 2
Stories 2
Width 84' 6"
Depth 75' 6"
House Plan House Plan #31484 Front Elevation

PLAN #677-00034

Starting at

$995
Sq Ft 898
Beds 2
Baths 2
½ Baths 0
Cars 0
Stories 1
Width 26'
Depth 35' 8"
House Plan House Plan #31499 Front Elevation

PLAN #6261-00015

Starting at

$1,045
Sq Ft 1,260
Beds 3
Baths 2
½ Baths 0
Cars 0
Stories 1
Width 45'
Depth 28'
House Plan House Plan #31544 Angled Front Elevation

PLAN #963-01023

Starting at

$899
Sq Ft 648
Beds 1
Baths 1
½ Baths 0
Cars 0
Stories 1
Width 24'
Depth 28'
House Plan House Plan #31561 Angled Front Elevation

PLAN #6261-00028

Starting at

$1,395
Sq Ft 2,380
Beds 3-4
Baths 2
½ Baths 1
Cars 0-2
Stories 2
Width 44' 8"
Depth 50'
White Modern Farmhouse front elevation with board-and-batten siding, gabled roof, porch, and black windows. House Plan # 009-00410 Digital Rendering by America's Best House Plans, Inc.
EXCLUSIVE

PLAN #009-00410

Starting at

$1,300
Sq Ft 2,307
Beds 4
Baths 2
½ Baths 1
Cars 2
Stories 2
Width 42'
Depth 55'
House Plan House Plan #20707 Front Elevation

PLAN #5633-00351

Starting at

$1,399
Sq Ft 2,050
Beds 3
Baths 2
½ Baths 1
Cars 2
Stories 2
Width 40'
Depth 64'
House Plan House Plan #20721 Front Elevation

PLAN #5633-00365

Starting at

$999
Sq Ft 1,000
Beds 3
Baths 1
½ Baths 0
Cars 0
Stories 1
Width 40'
Depth 25'
House Plan House Plan #20729 Front Elevation

PLAN #8318-00109

Starting at

$1,850
Sq Ft 3,474
Beds 4
Baths 4
½ Baths 0
Cars 3
Stories 2
Width 79' 2"
Depth 85' 8"
House Plan House Plan #20797 Front Elevation

PLAN #2802-00036

Starting at

$950
Sq Ft 1,493
Beds 3
Baths 2
½ Baths 0
Cars 3
Stories 1
Width 63'
Depth 43'
House Plan House Plan #20832 Front Elevation

PLAN #940-00149

Starting at

$950
Sq Ft 676
Beds 1
Baths 1
½ Baths 0
Cars 0
Stories 1
Width 26'
Depth 26' 6"
House Plan House Plan #20842 Front Elevation

PLAN #8594-00052

Starting at

$2,515
Sq Ft 2,855
Beds 4-5
Baths 3
½ Baths 0
Cars 2
Stories 2
Width 59'
Depth 53'
House Plan House Plan #20857 Angled Front Elevation

PLAN #3125-00026

Starting at

$995
Sq Ft 1,809
Beds 3
Baths 2
½ Baths 1
Cars 2
Stories 1
Width 53' 3"
Depth 69' 11"
House Plan House Plan #20892 Front Elevation

PLAN #8594-00094

Starting at

$2,095
Sq Ft 2,343
Beds 4
Baths 2
½ Baths 1
Cars 2
Stories 2
Width 52' 4"
Depth 45'
X
Shop Sign In
Favorites
Cart
Chat