2,551 Results

EDIT SEARCH FILTERS
Clear All FiltersGeorgia
Sort By:  

2,551 RESULTS

SEARCH FILTERS

    Plan Type
    Square Feet
    Bedrooms
    Bathrooms
    Stories
    Garage (Vehicle Spaces)
    Architectural Styles

    Outdoor Living

    Bedroom Options
    Kitchen & Dining
    Laundry Location
    Additional Rooms

    Garage Type

    Garage Features
    Other Features
    Foundation Type

    Plan Width (FT)
    Plan Depth (FT)
    Plan Height (FT)
    Framing Type
    Media Filters
SEARCHING...


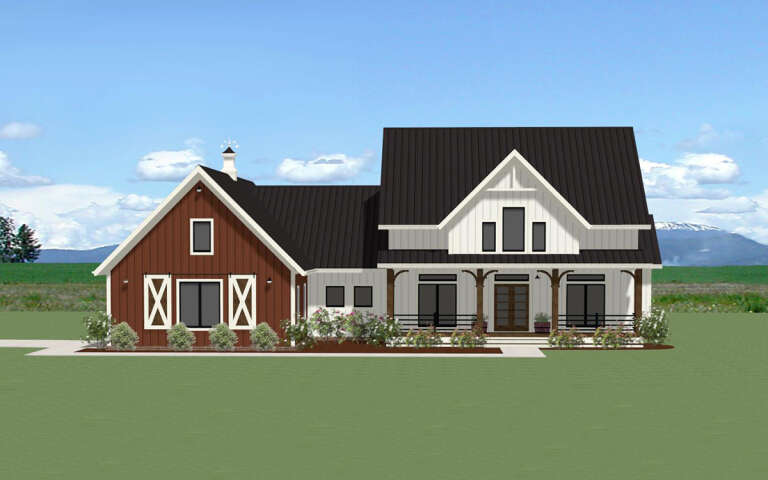








House Plan House Plan #27756 Front Elevation

PLAN #2464-00010

Starting at

$1,750
Sq Ft 2,271
Beds 3
Baths 2
½ Baths 1
Cars 3
Stories 1
Width 93' 5"
Depth 80' 1"


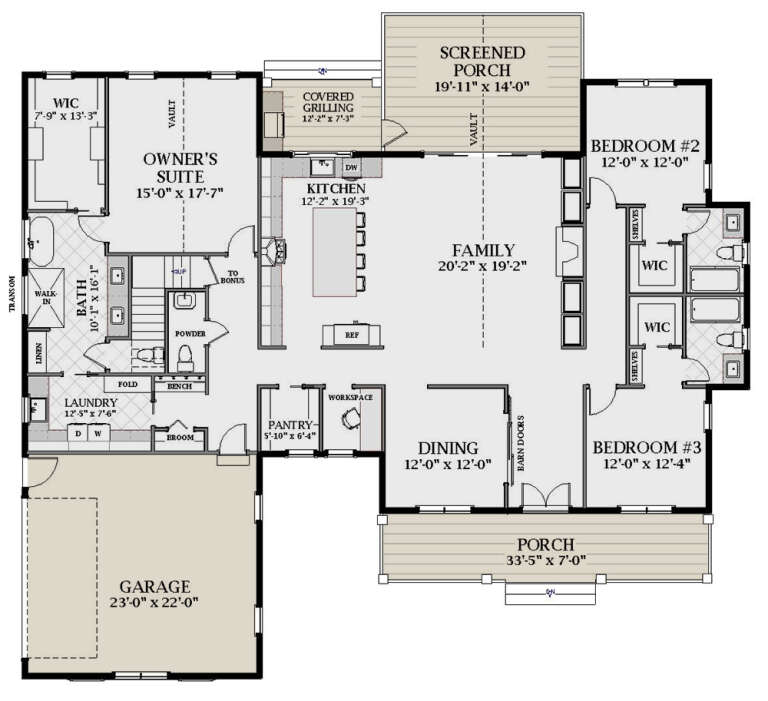






House Plan House Plan #27761 Front Elevation

PLAN #041-00302

Starting at

$1,495
Sq Ft 2,792
Beds 3
Baths 2
½ Baths 1
Cars 2
Stories 1
Width 77' 4"
Depth 69' 2"



House Plan House Plan #27767 Front Elevation

PLAN #6849-00128

Starting at

$1,895
Sq Ft 2,655
Beds 3
Baths 3
½ Baths 1
Cars 2
Stories 1
Width 74'
Depth 67'



House Plan House Plan #27778 Front Elevation

PLAN #4195-00047

Starting at

$1,295
Sq Ft 2,499
Beds 3
Baths 2
½ Baths 1
Cars 3
Stories 2
Width 59' 6"
Depth 75'
House Plan House Plan #27793 Front Elevation

PLAN #699-00326

Starting at

$1,495
Sq Ft 2,064
Beds 3
Baths 2
½ Baths 1
Cars 2
Stories 1
Width 63' 2"
Depth 73' 8"
House Plan House Plan #27817 Angled Front Elevation

PLAN #2464-00020

Starting at

$1,750
Sq Ft 2,476
Beds 3
Baths 2
½ Baths 1
Cars 2
Stories 2
Width 47' 6"
Depth 70'
House Plan House Plan #27826 Front Elevation

PLAN #041-00304

Starting at

$1,395
Sq Ft 1,982
Beds 4
Baths 2
½ Baths 1
Cars 2
Stories 1
Width 61' 8"
Depth 62'
House Plan House Plan #27829 Front Elevation

PLAN #2802-00179

Starting at

$1,150
Sq Ft 1,992
Beds 3
Baths 2
½ Baths 1
Cars 4
Stories 1
Width 74' 2"
Depth 53' 4"
House Plan House Plan #27847 Front Elevation

PLAN #940-00638

Starting at

$1,250
Sq Ft 1,784
Beds 3-4
Baths 2
½ Baths 1
Cars 0
Stories 1.5
Width 40'
Depth 38'
House Plan House Plan #27861 Front Elevation

PLAN #041-00306

Starting at

$1,395
Sq Ft 1,999
Beds 4
Baths 2
½ Baths 1
Cars 2
Stories 1
Width 59'
Depth 63' 8"
House Plan House Plan #27866 Front Elevation

PLAN #699-00334

Starting at

$1,245
Sq Ft 1,922
Beds 3
Baths 2
½ Baths 1
Cars 0
Stories 1
Width 64' 9"
Depth 43' 5"
House Plan House Plan #27875 Front Elevation

PLAN #8318-00291

Starting at

$1,650
Sq Ft 2,662
Beds 3
Baths 4
½ Baths 1
Cars 3
Stories 1
Width 70' 4"
Depth 82'
House Plan House Plan #27901 Front Elevation

PLAN #2464-00040

Starting at

$1,750
Sq Ft 1,860
Beds 3
Baths 2
½ Baths 1
Cars 2
Stories 2
Width 41' 6"
Depth 30'
House Plan House Plan #27915 Front Elevation

PLAN #8318-00294

Starting at

$1,850
Sq Ft 1,074
Beds 3
Baths 2
½ Baths 0
Cars 0
Stories 1
Width 35' 4"
Depth 33' 4"
House Plan House Plan #27929 Angled Front Elevation

PLAN #6849-00132

Starting at

$2,495
Sq Ft 4,676
Beds 5
Baths 4
½ Baths 1
Cars 3
Stories 2
Width 108'
Depth 71'
House Plan House Plan #27937 Front Elevation

PLAN #041-00308

Starting at

$1,645
Sq Ft 3,106
Beds 4
Baths 3
½ Baths 1
Cars 3
Stories 1
Width 82'
Depth 68' 4"
House Plan House Plan #27954 Front Elevation

PLAN #940-00647

Starting at

$1,250
Sq Ft 1,900
Beds 3
Baths 2
½ Baths 1
Cars 0
Stories 1.5
Width 38' 2"
Depth 46' 6"
House Plan House Plan #27998 Front Elevation

PLAN #963-00694

Starting at

$1,499
Sq Ft 1,712
Beds 3
Baths 2
½ Baths 0
Cars 2
Stories 1
Width 54'
Depth 64' 8"
X
Shop Sign In
Favorites
Cart
Chat