1,200 Results

EDIT SEARCH FILTERS
Clear All FiltersFlorida
Sort By:  

1,200 RESULTS

SEARCH FILTERS

    Plan Type
    Square Feet
    Bedrooms
    Bathrooms
    Stories
    Garage (Vehicle Spaces)
    Architectural Styles

    Outdoor Living

    Bedroom Options
    Kitchen & Dining
    Laundry Location
    Additional Rooms

    Garage Type

    Garage Features
    Other Features
    Foundation Type

    Plan Width (FT)
    Plan Depth (FT)
    Plan Height (FT)
    Framing Type
    Media Filters
SEARCHING...
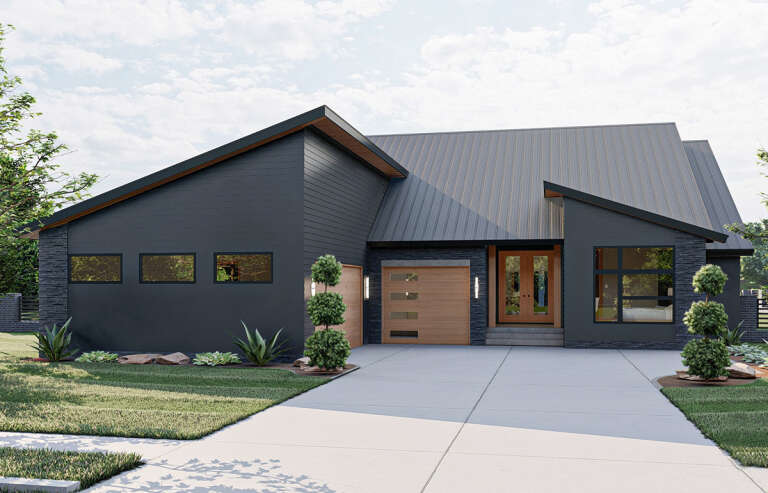
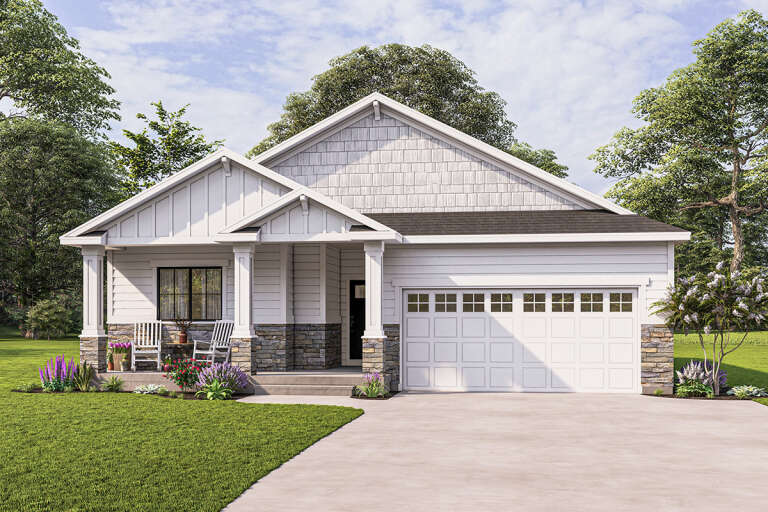
House Plan House Plan #26229 Front Elevation

PLAN #963-00618

Starting at

$1,499
Sq Ft 1,902
Beds 2
Baths 2
½ Baths 0
Cars 3
Stories 1
Width 64'
Depth 74'
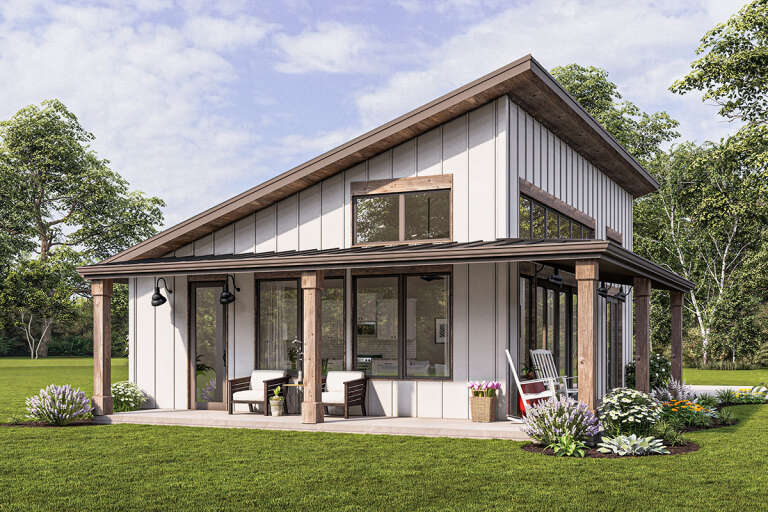
House Plan House Plan #26269 Front Elevation
EXCLUSIVE

PLAN #1462-00038

Starting at

$1,000
Sq Ft 875
Beds 1
Baths 1
½ Baths 0
Cars 0
Stories 1
Width 25'
Depth 35'
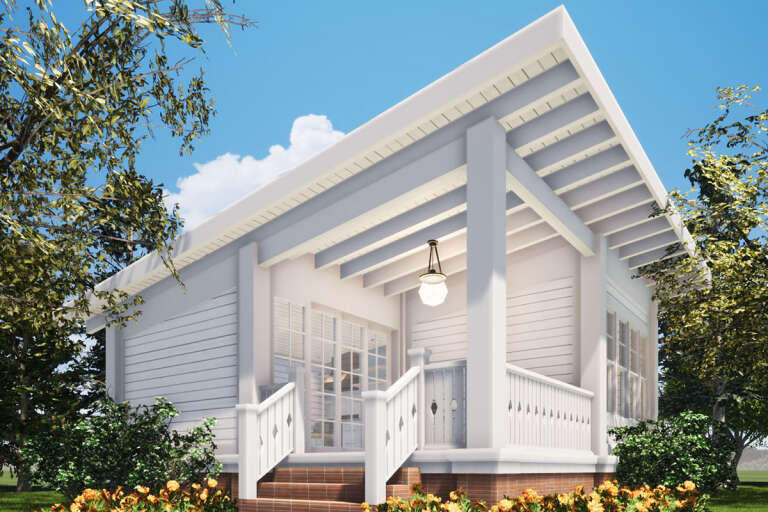
House Plan House Plan #26273 Front Elevation

PLAN #028-00166

Starting at

$368
Sq Ft 456
Beds 1
Baths 1
½ Baths 0
Cars 0
Stories 1
Width 25'
Depth 25'
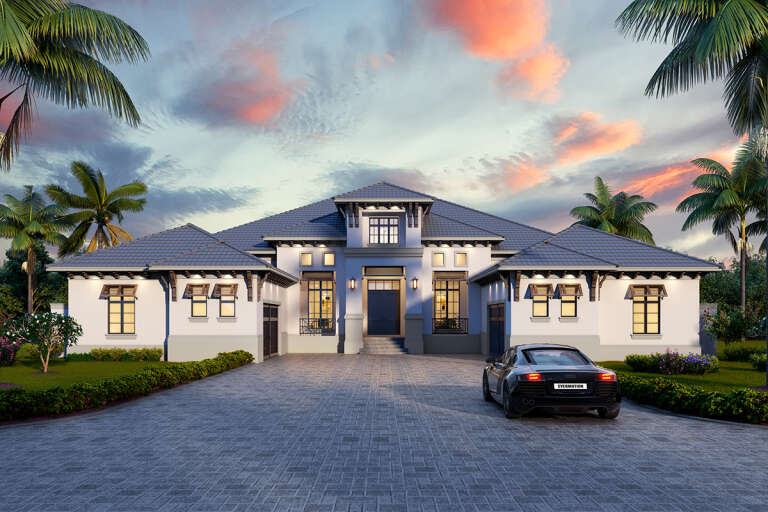
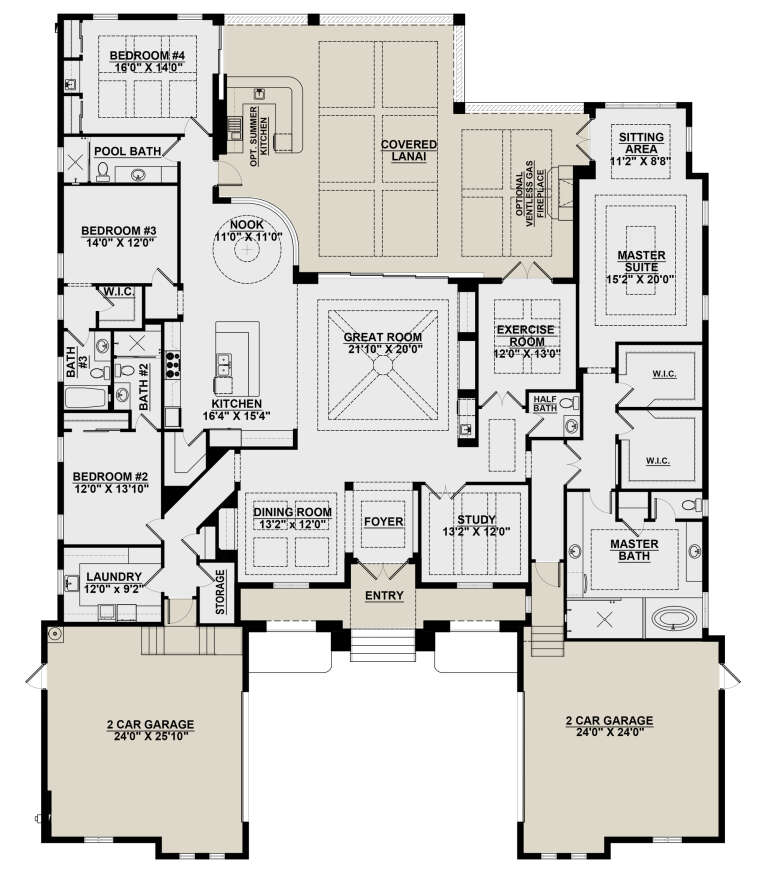
House Plan House Plan #26293 Front Elevation

PLAN #5565-00127

Starting at

$4,242
Sq Ft 4,242
Beds 4
Baths 4
½ Baths 1
Cars 4
Stories 1
Width 83' 8"
Depth 103' 6"
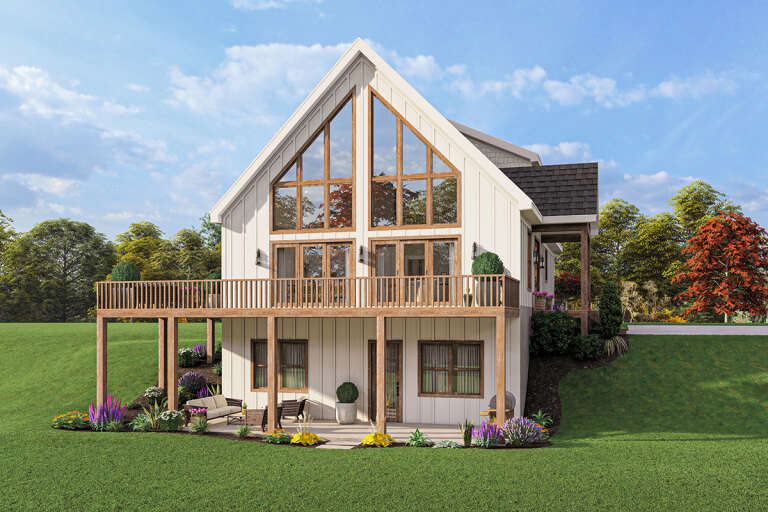
House Plan House Plan #26306 Left Elevation

PLAN #940-00416

Starting at

$2,050
Sq Ft 1,952
Beds 3
Baths 2
½ Baths 1
Cars 0
Stories 1.5
Width 43'
Depth 32'
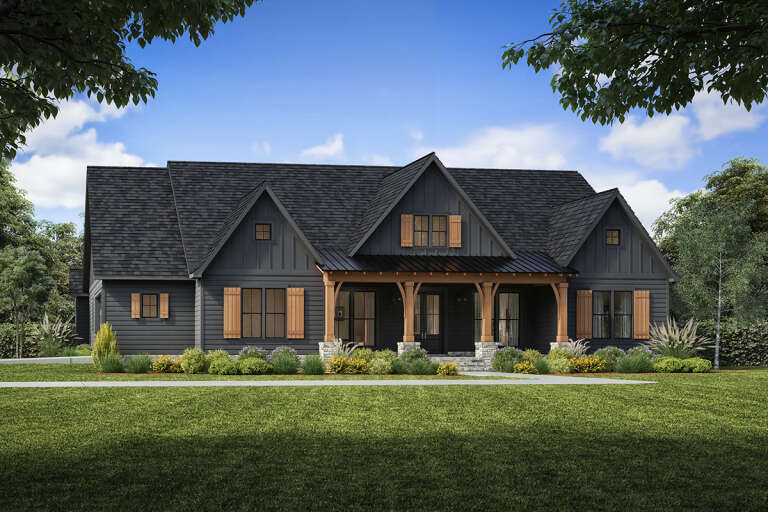
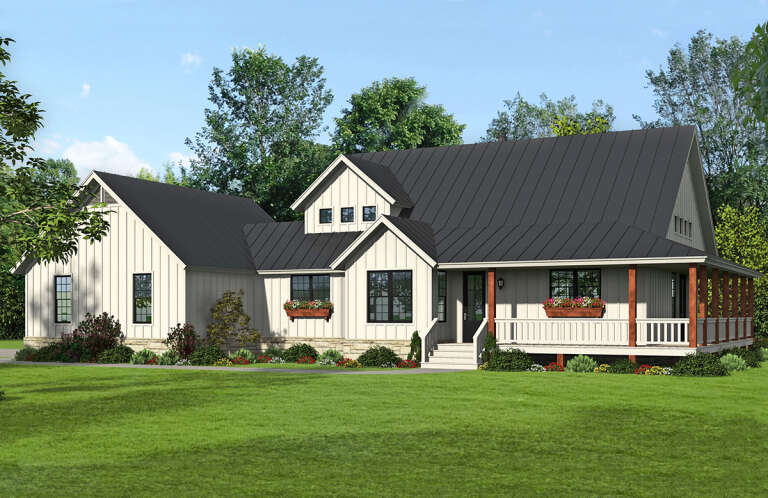
White Modern Farmhouse front elevation with board-and-batten siding, gabled roof, and covered front porch. House Plan # 009-00309 Digital Rendering by America's Best House Plans, Inc.
EXCLUSIVE

PLAN #009-00309

Starting at

$1,350
Sq Ft 2,752
Beds 4
Baths 3
½ Baths 1
Cars 2-3
Stories 1
Width 80'
Depth 67'
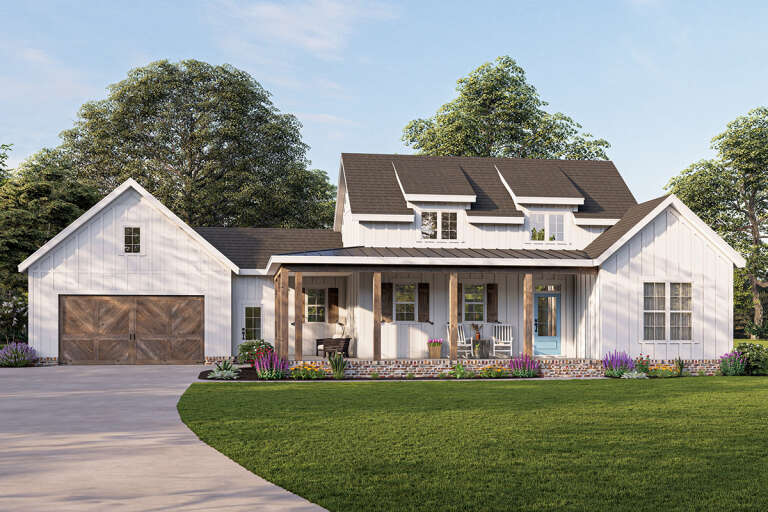
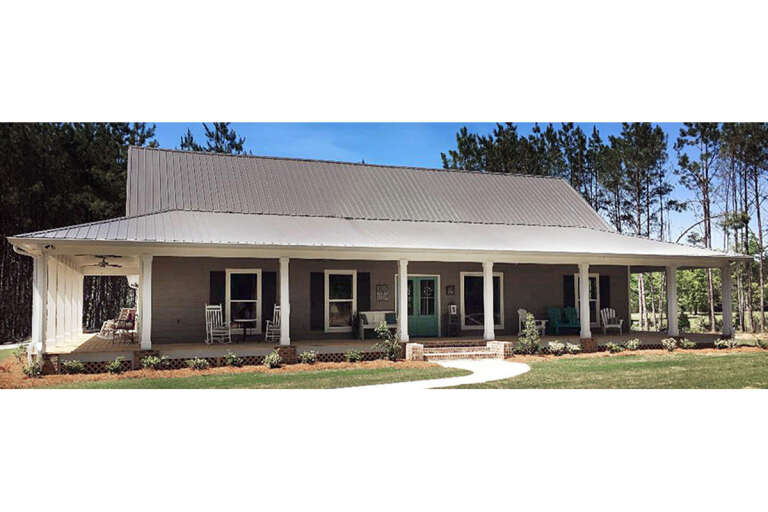
White Modern Farmhouse with board-and-batten siding, dark roof, wood porch posts, brick foundation, and blue door. House Plan # 009-00310 Digital Rendering by America's Best House Plans, Inc.
EXCLUSIVE

PLAN #009-00310

Starting at

$1,200
Sq Ft 1,337
Beds 2
Baths 2
½ Baths 0
Cars 2
Stories 1
Width 76'
Depth 45'
House Plan House Plan #26340 Front Elevation
EXCLUSIVE

PLAN #6785-00002

Starting at

$930
Sq Ft 1,552
Beds 3-6
Baths 2
½ Baths 0
Cars 2
Stories 1
Width 40'
Depth 54' 5"
House Plan House Plan #26341 Front Elevation

PLAN #4534-00070

Starting at

$1,295
Sq Ft 2,326
Beds 4
Baths 2
½ Baths 1
Cars 2
Stories 1.5
Width 72' 10"
Depth 69' 6"
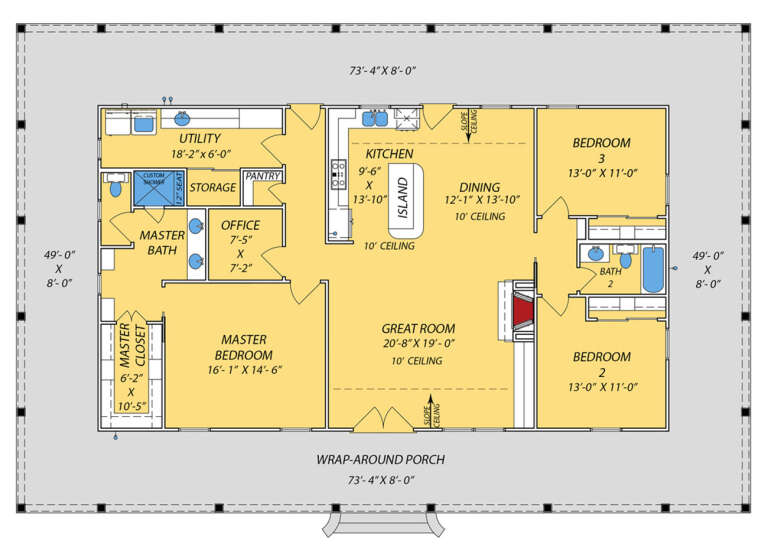
House Plan House Plan #26368 Front Elevation

PLAN #9279-00049

Starting at

$845
Sq Ft 1,854
Beds 3
Baths 2
½ Baths 0
Cars 0
Stories 1
Width 73' 4"
Depth 49'
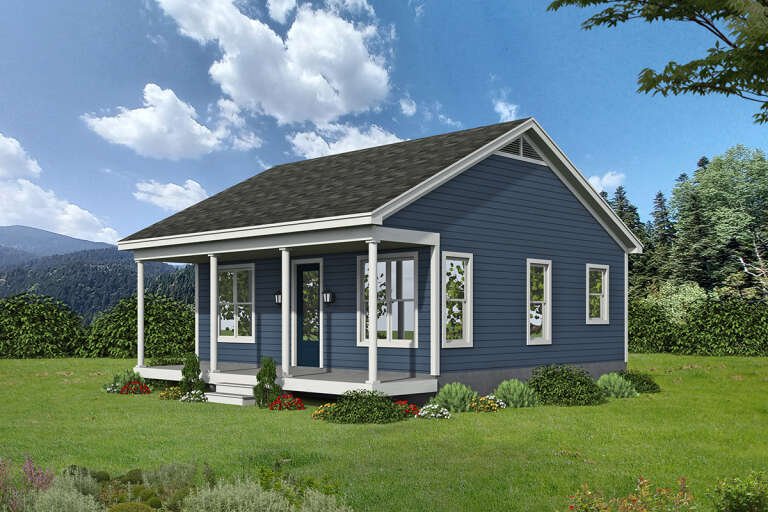
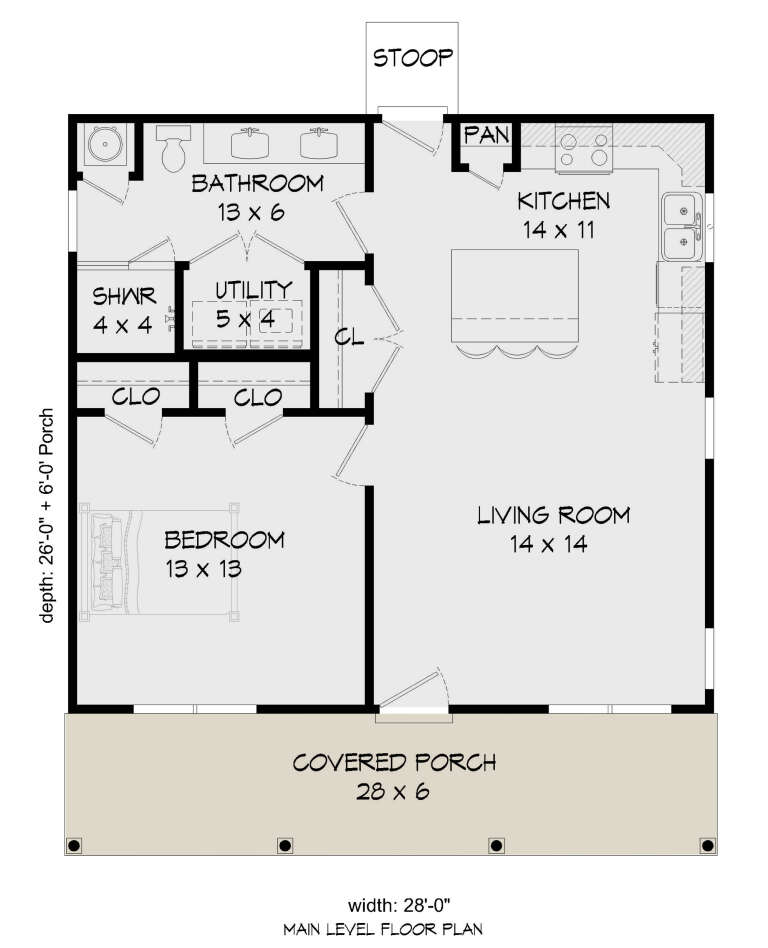
House Plan House Plan #26397 Front Elevation

PLAN #940-00426

Starting at

$950
Sq Ft 728
Beds 1
Baths 1
½ Baths 0
Cars 0
Stories 1
Width 28'
Depth 26'
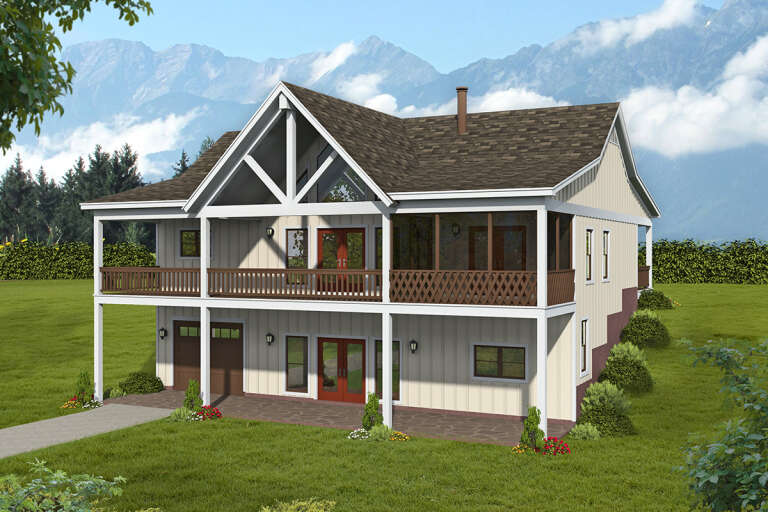
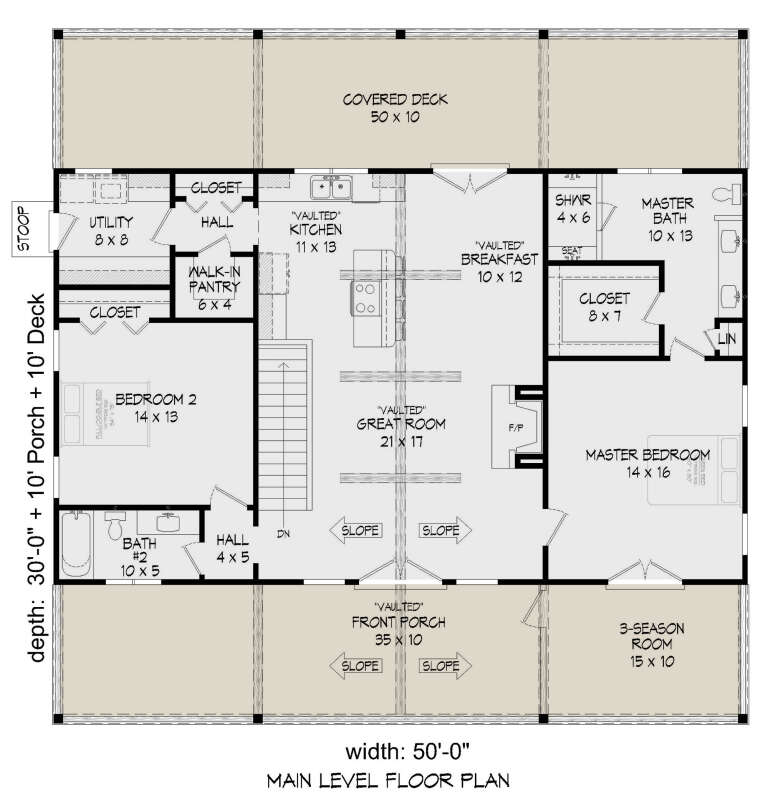
House Plan House Plan #26404 Front Elevation

PLAN #940-00430

Starting at

$1,100
Sq Ft 1,500
Beds 2
Baths 2
½ Baths 0
Cars 1
Stories 1
Width 50'
Depth 30'
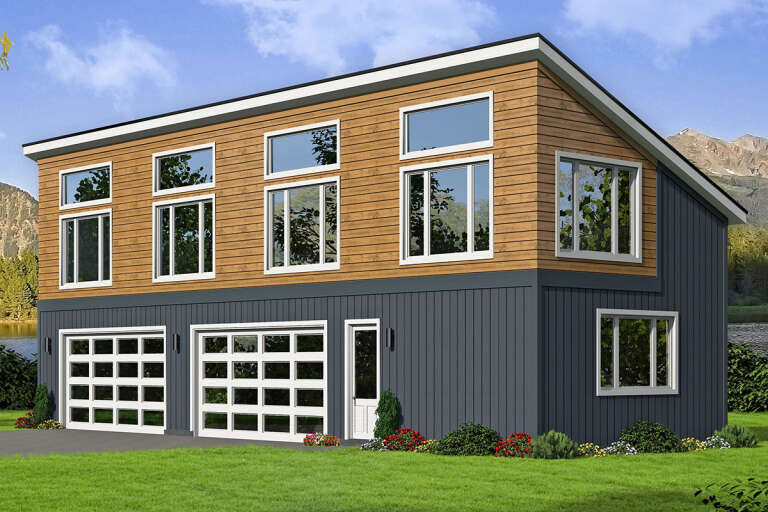
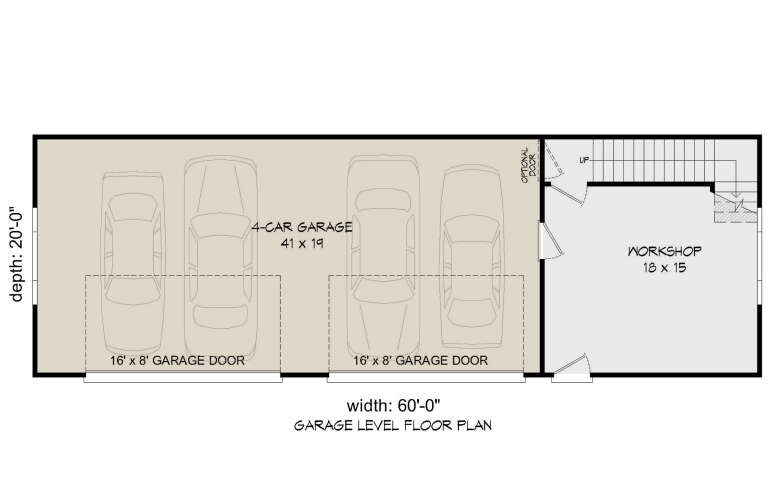
House Plan House Plan #26406 Front Elevation

PLAN #940-00432

Starting at

$1,150
Sq Ft 1,565
Beds 2
Baths 1
½ Baths 0
Cars 4
Stories 2
Width 60'
Depth 20'
House Plan House Plan #26423 Angled Front Elevation

PLAN #041-00265

Starting at

$1,445
Sq Ft 2,470
Beds 3
Baths 2
½ Baths 1
Cars 2
Stories 1
Width 75'
Depth 67' 10"
House Plan House Plan #26428 Front Elevation

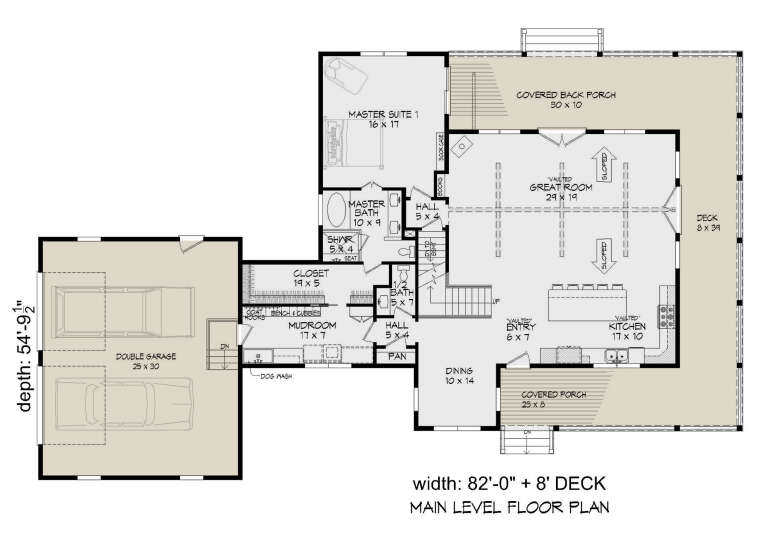
PLAN #940-00437

Starting at

$1,450
Sq Ft 2,365
Beds 3
Baths 2
½ Baths 1
Cars 2
Stories 1.5
Width 82'
Depth 54' 10"
House Plan House Plan #26486 Front Elevation
EXCLUSIVE

PLAN #6785-00003

Starting at

$1,370
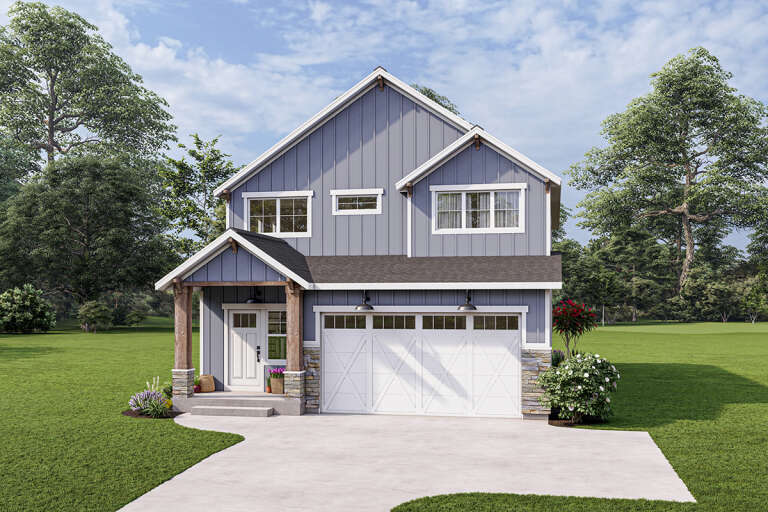
Sq Ft 2,285
Beds 3-4
Baths 2
½ Baths 1
Cars 2
Stories 2
Width 30'
Depth 53' 6"
House Plan House Plan #26500 Front Elevation

PLAN #940-00461

Starting at

$1,150
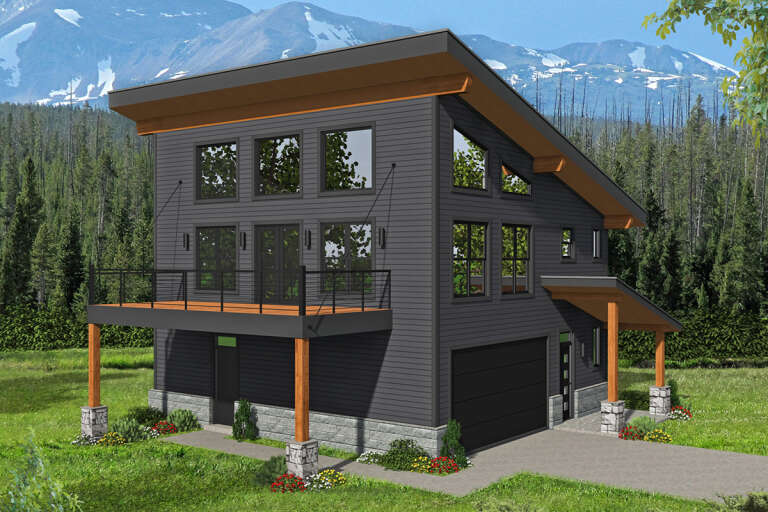
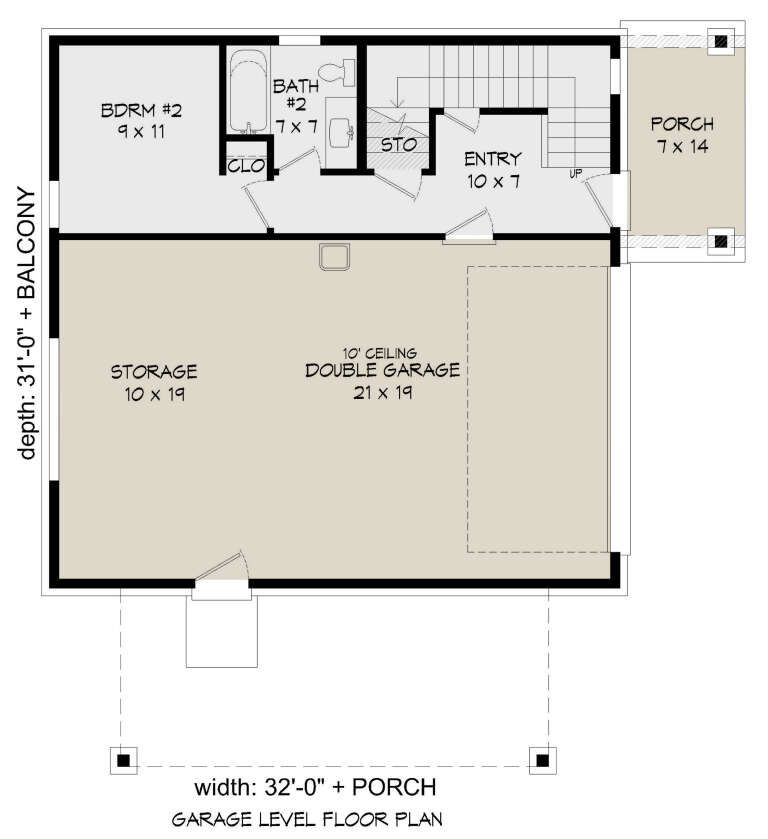
Sq Ft 1,359
Beds 2
Baths 2
½ Baths 1
Cars 2
Stories 2
Width 32'
Depth 31'
House Plan House Plan #26502 Front Elevation

PLAN #940-00463

Starting at

$1,050
Sq Ft 1,040
Beds 2
Baths 2
½ Baths 0
Cars 0
Stories 1
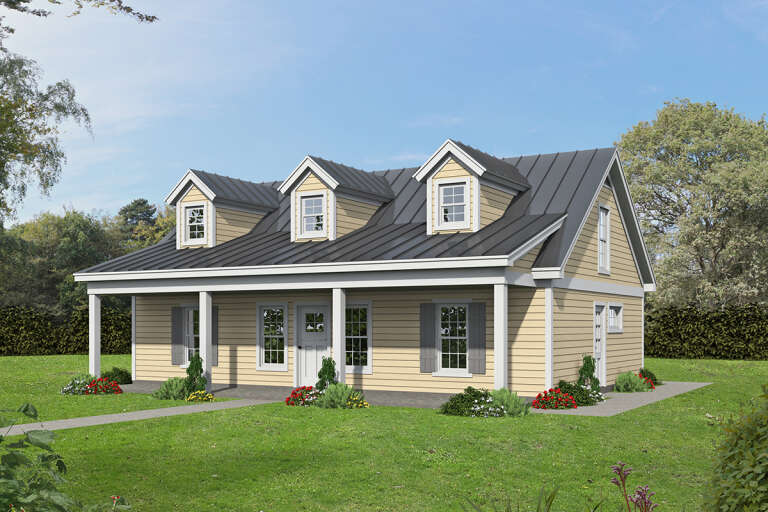
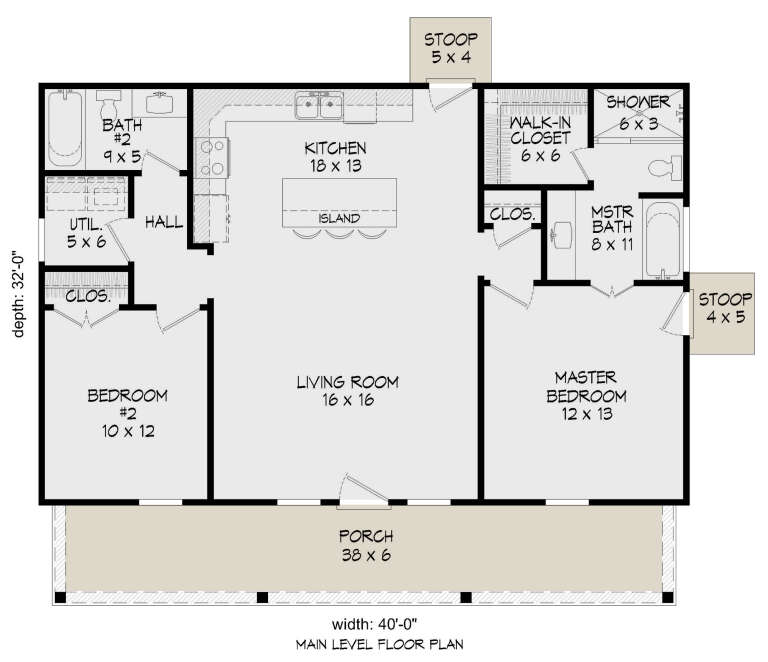
Width 40'
Depth 32'
X
Shop Sign In
Favorites
Cart
Chat