1,200 Results

EDIT SEARCH FILTERS
Clear All FiltersFlorida
Sort By:  

1,200 RESULTS

SEARCH FILTERS

    Plan Type
    Square Feet
    Bedrooms
    Bathrooms
    Stories
    Garage (Vehicle Spaces)
    Architectural Styles

    Outdoor Living

    Bedroom Options
    Kitchen & Dining
    Laundry Location
    Additional Rooms

    Garage Type

    Garage Features
    Other Features
    Foundation Type

    Plan Width (FT)
    Plan Depth (FT)
    Plan Height (FT)
    Framing Type
    Media Filters
SEARCHING...
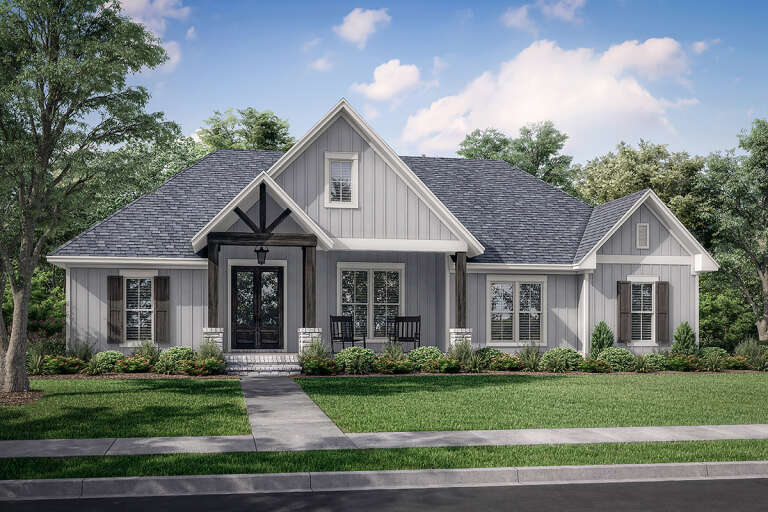
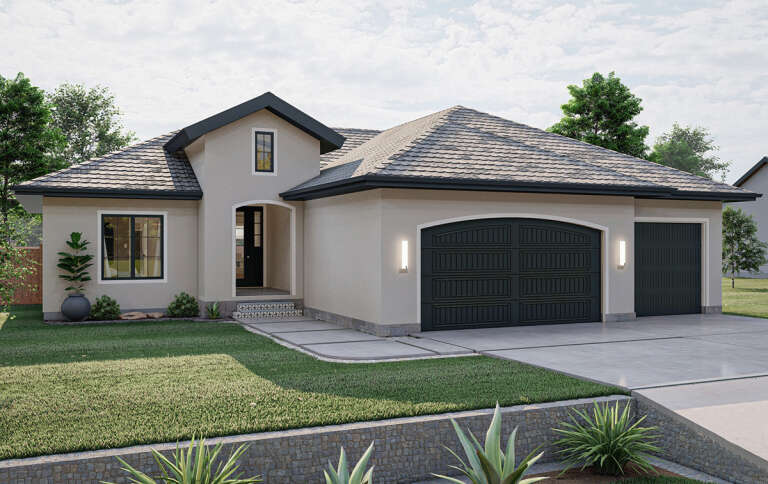
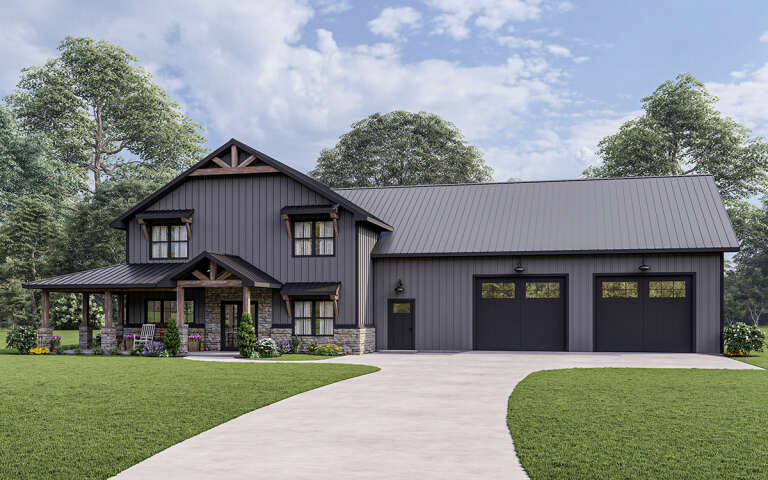
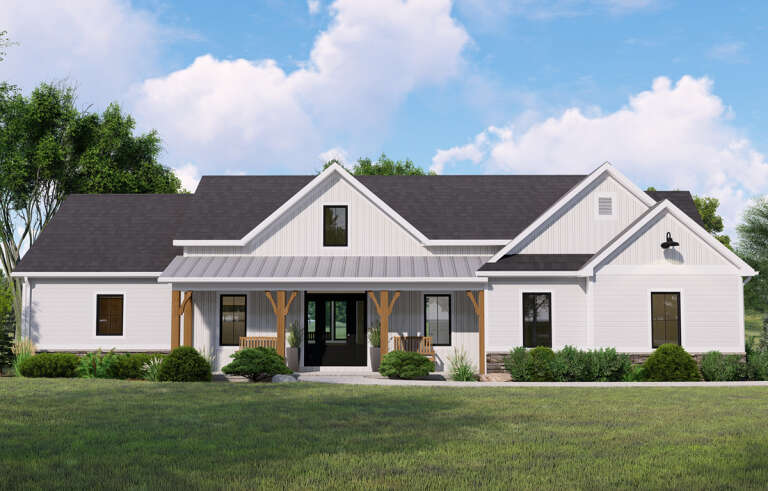
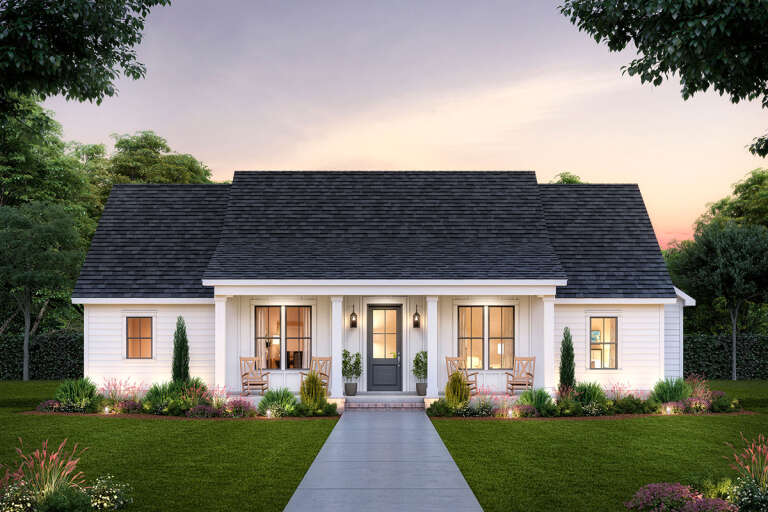
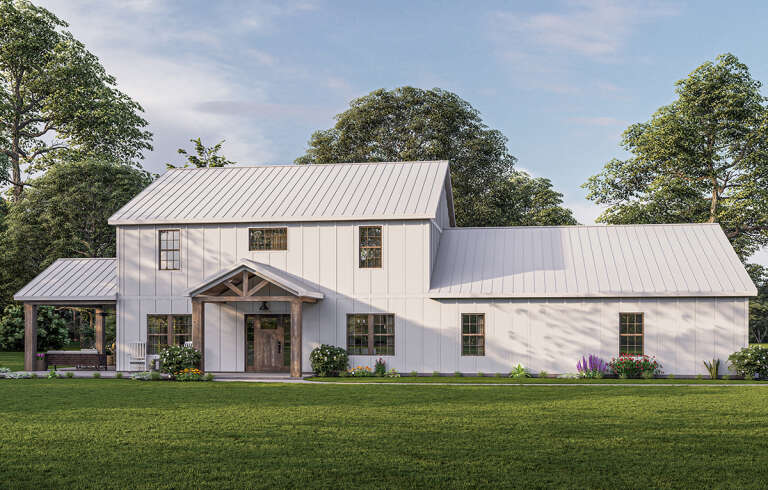
House Plan House Plan #25976 Front Elevation

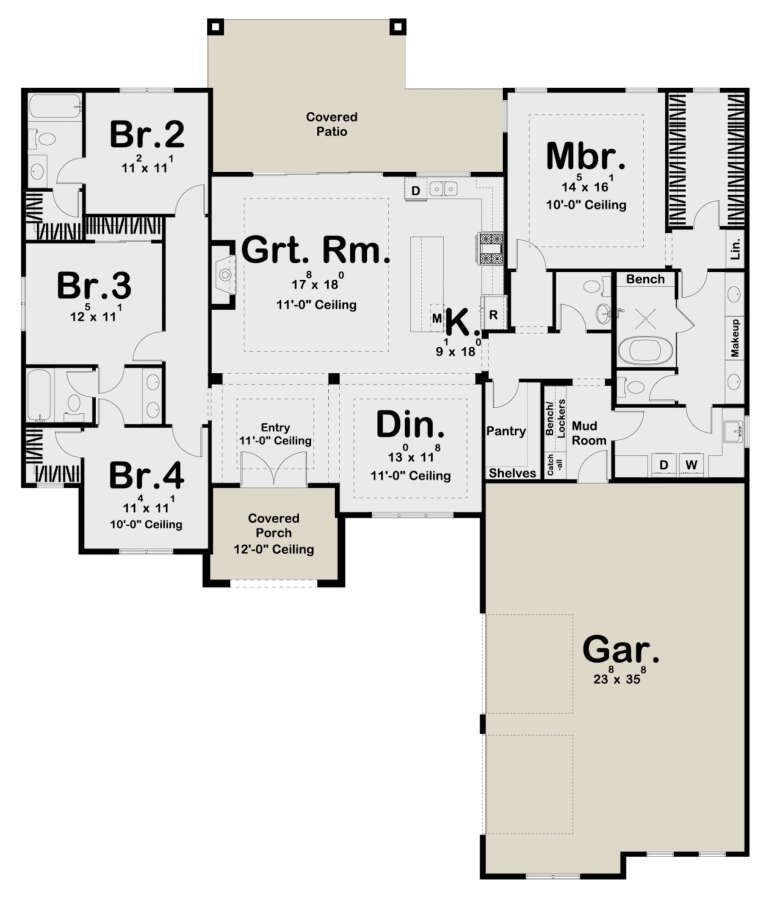
PLAN #041-00257

Starting at

$1,445
Sq Ft 2,243
Beds 3
Baths 2
½ Baths 1
Cars 2
Stories 1
Width 59' 10"
Depth 71'
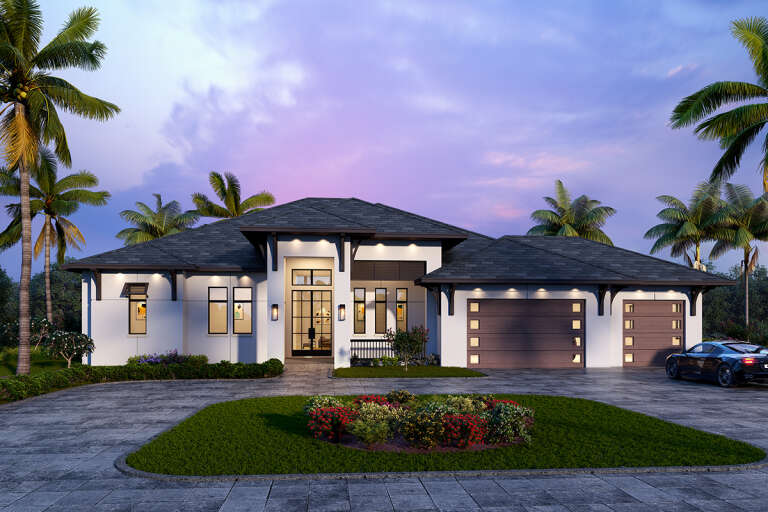
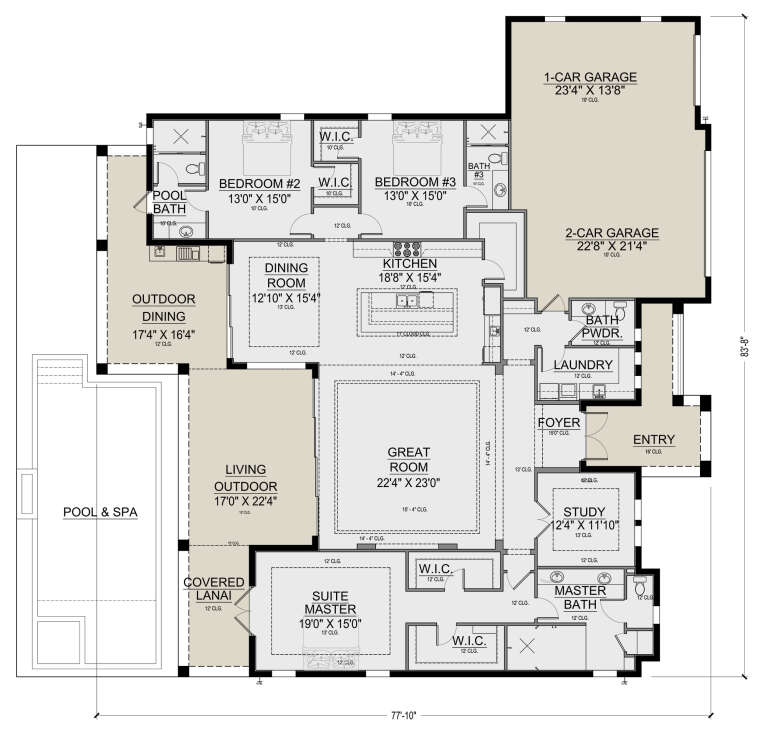
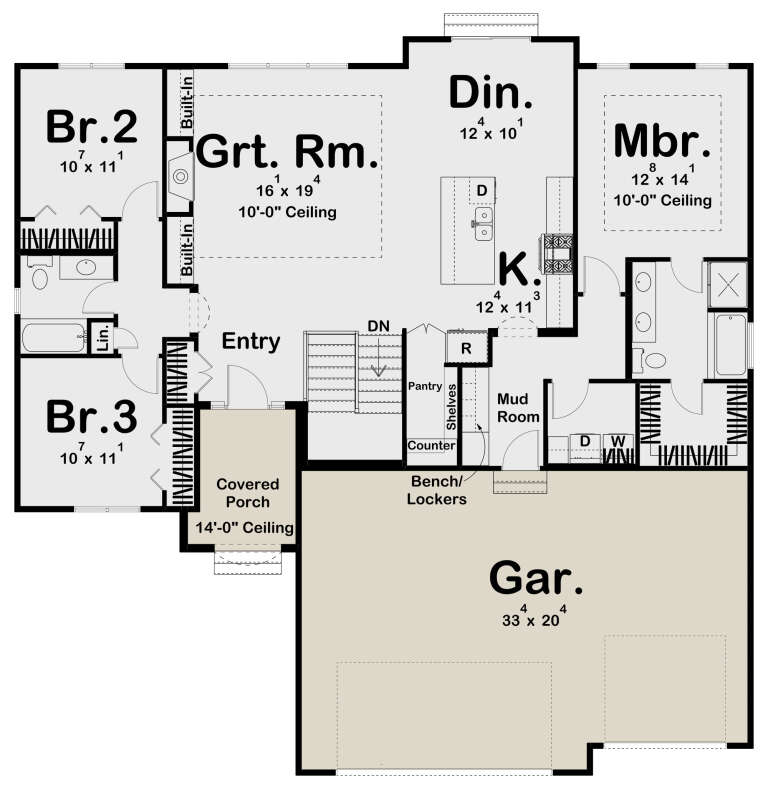
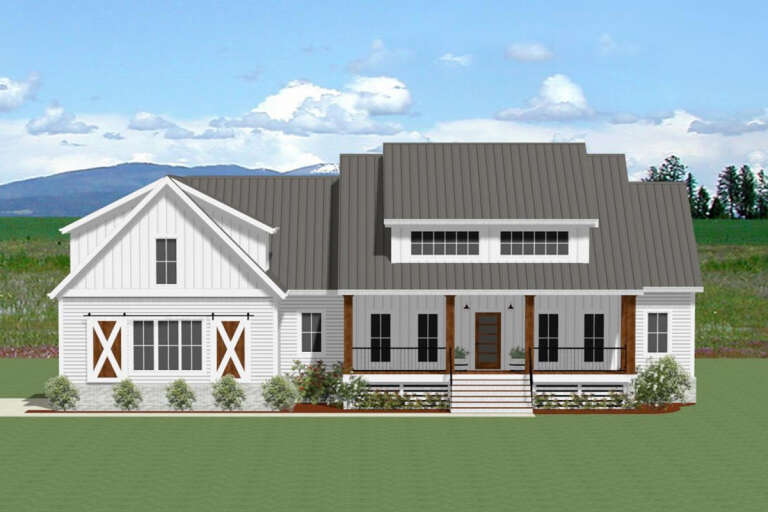
House Plan House Plan #26031 Front Elevation

PLAN #5565-00102

Starting at

$3,230
Sq Ft 3,230
Beds 3
Baths 3
½ Baths 1
Cars 3
Stories 1
Width 83' 8"
Depth 77' 10"
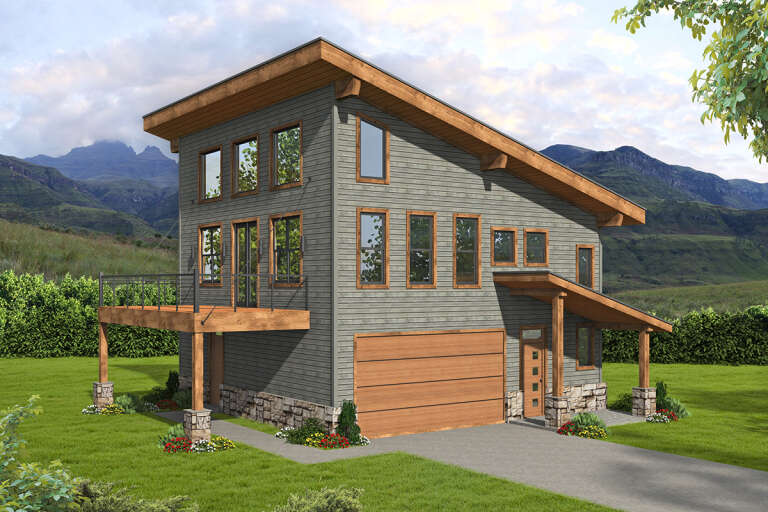
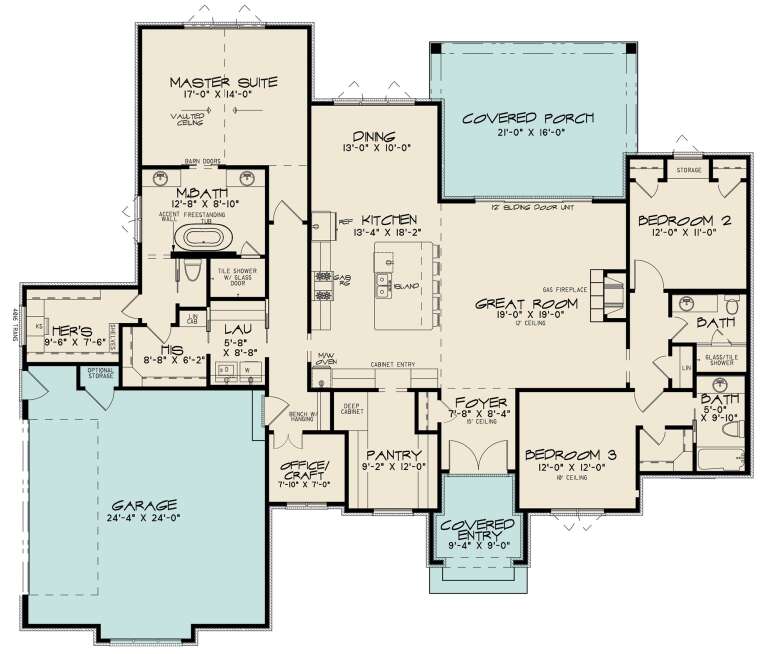
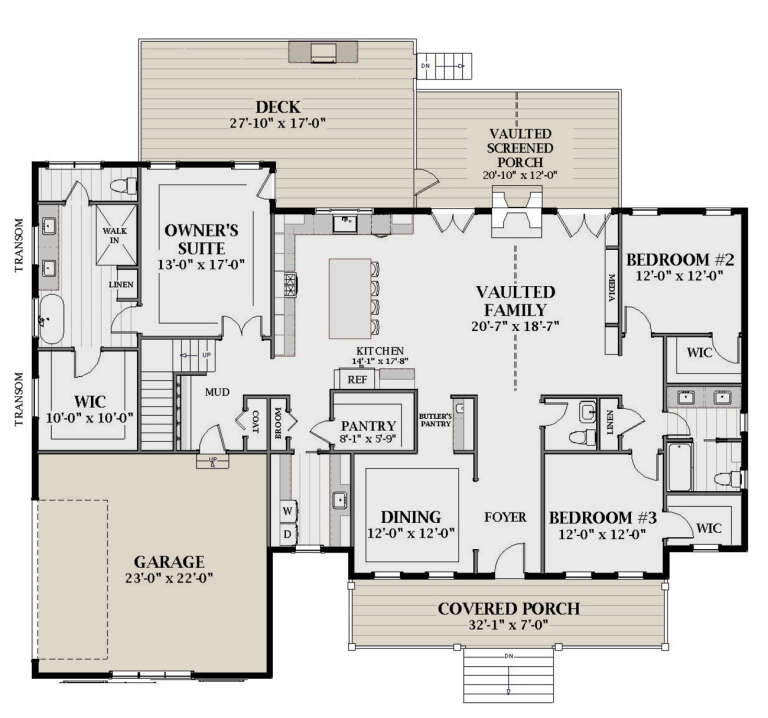
House Plan House Plan #26069 Front Elevation

PLAN #940-00380

Starting at

$1,150
Sq Ft 1,700
Beds 3
Baths 2
½ Baths 0
Cars 2
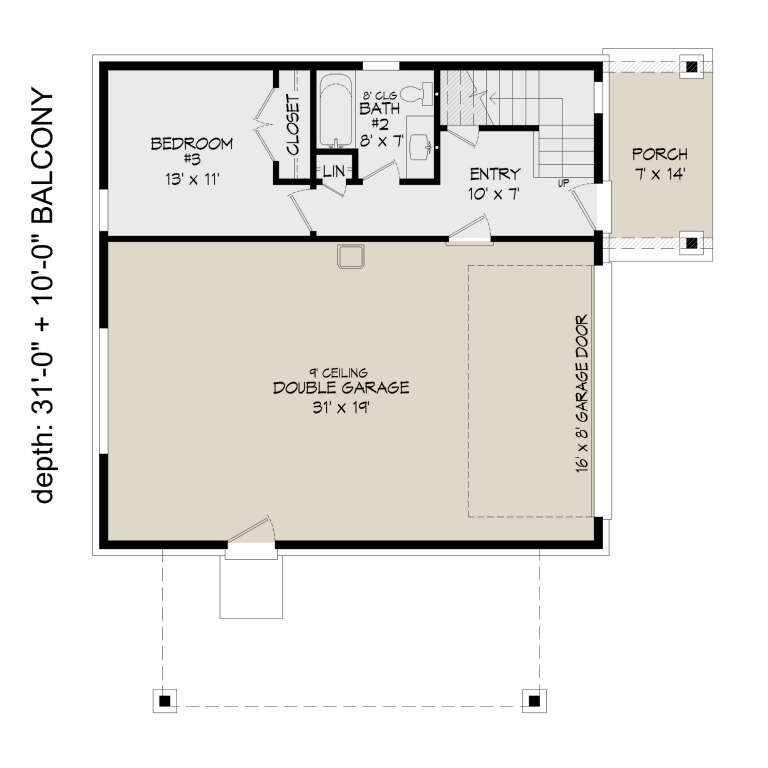
Stories 2
Width 32'
Depth 31'
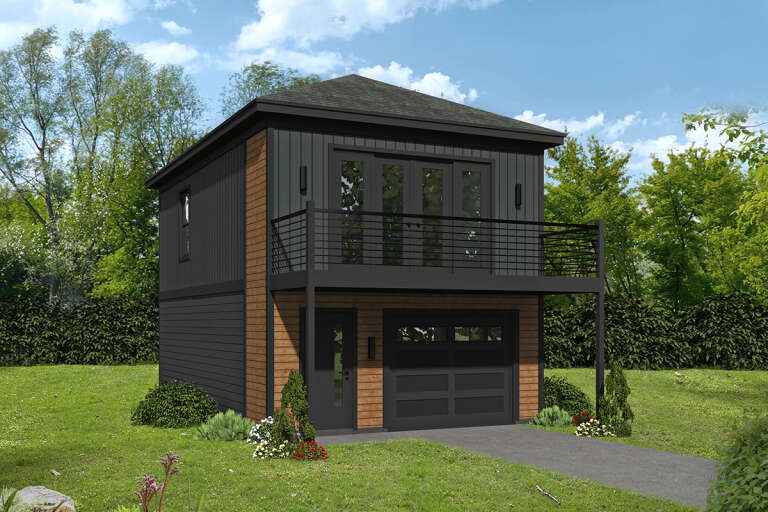
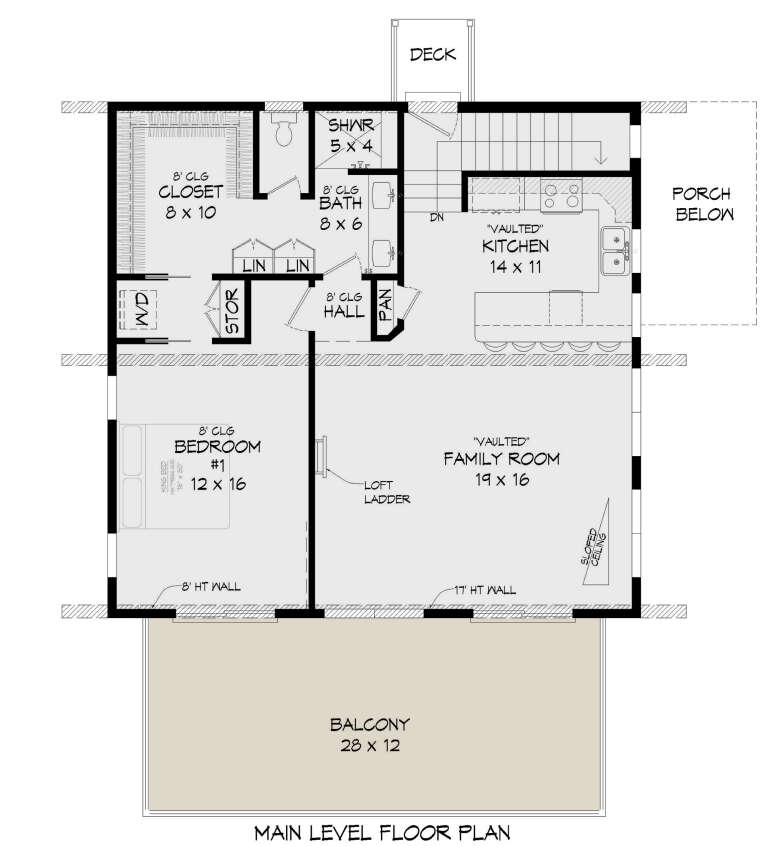
House Plan House Plan #26075 Front Elevation

PLAN #940-00381

Starting at

$1,150
Sq Ft 1,560
Beds 2
Baths 2
½ Baths 0
Cars 0
Stories 1
Width 52'
Depth 30'
House Plan House Plan #26079 Front Elevation

PLAN #2559-00926

Starting at

$1,669
Sq Ft 2,179
Beds 4
Baths 2
½ Baths 1
Cars 2
Stories 1
Width 55'
Depth 61'
House Plan House Plan #26080 Front Elevation

PLAN #963-00612

Starting at

$1,499
Sq Ft 1,701
Beds 3
Baths 2
½ Baths 0
Cars 3
Stories 1
Width 55'
Depth 55'
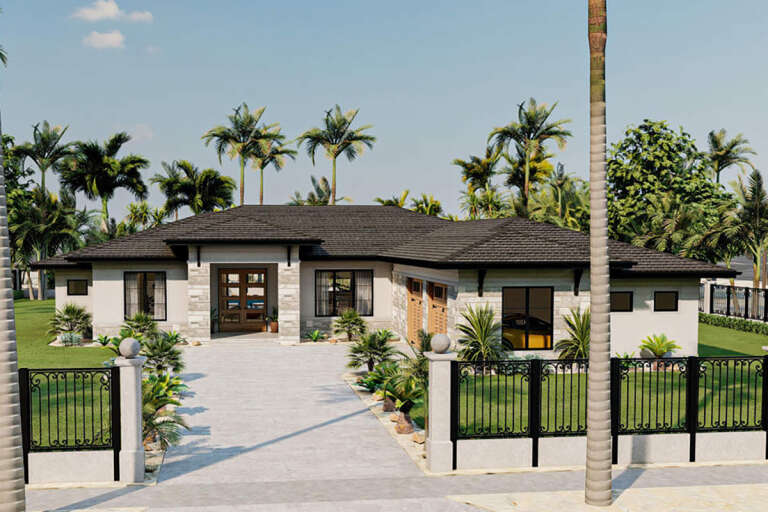
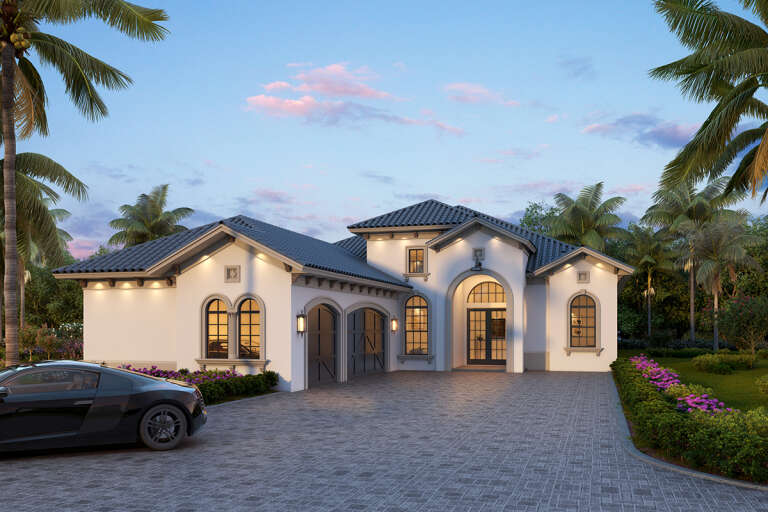
Cream European, Front Elevation with brick siding, dark roof, wood accents, black windows, and lush garden landscaping. House Plan # 8318-00221 Digital Rendering by America's Best House Plans, Inc.

PLAN #8318-00221

Starting at

$1,550
Sq Ft 2,370
Beds 3
Baths 3
½ Baths 0
Cars 2
Stories 1
Width 74' 6"
Depth 63' 2"
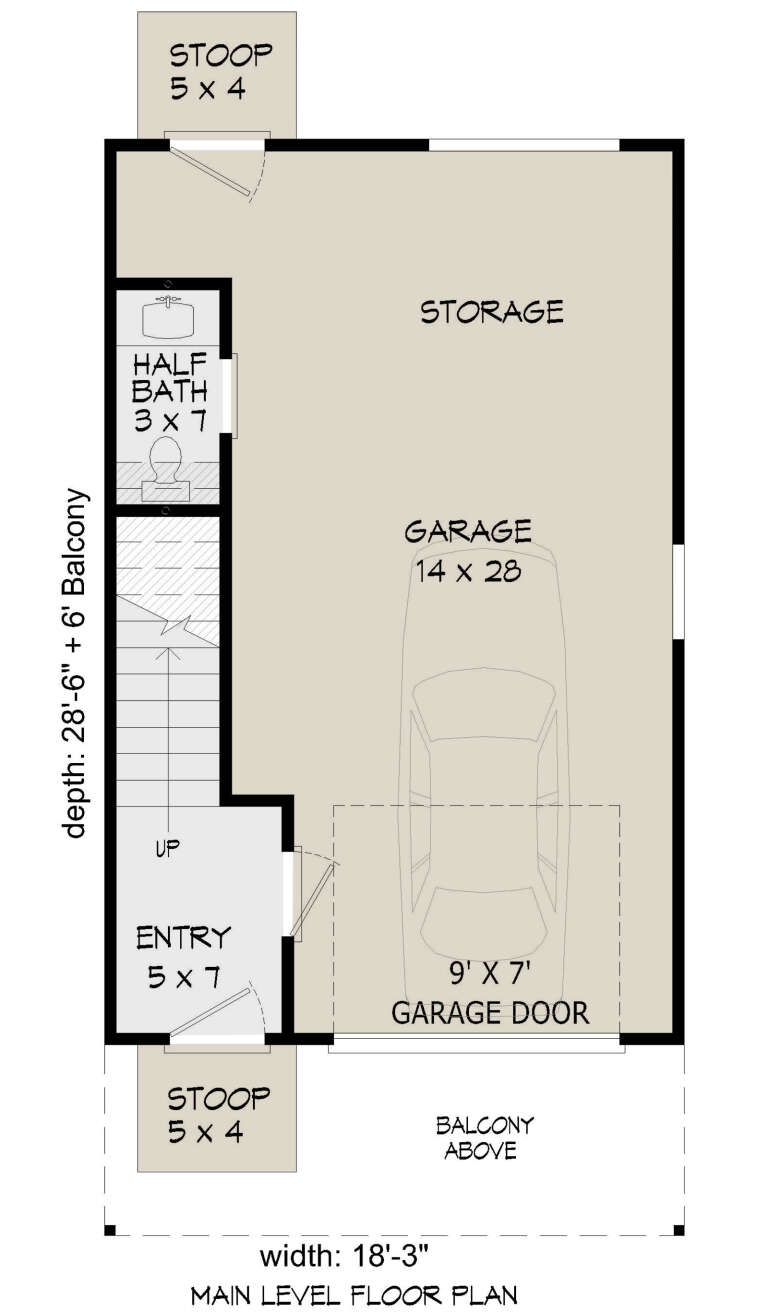
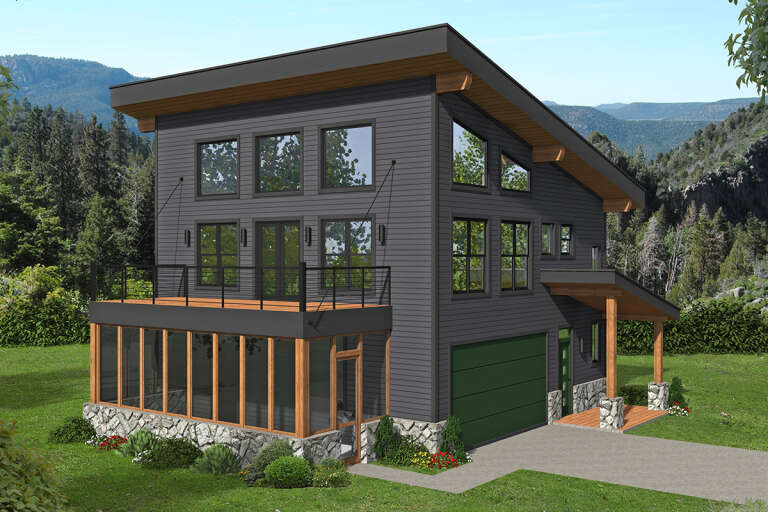
House Plan House Plan #26104 Front Elevation

PLAN #940-00387

Starting at

$950
Sq Ft 632
Beds 1
Baths 1
½ Baths 1
Cars 1
Stories 2
Width 18' 3"
Depth 28' 6"
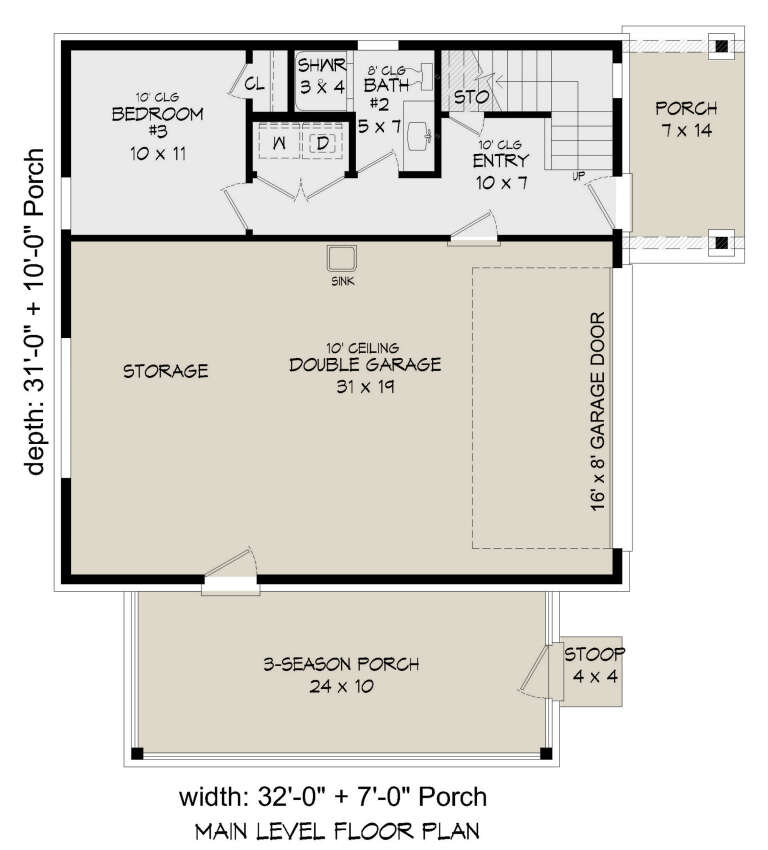
House Plan House Plan #26106 Front Elevation

PLAN #940-00389

Starting at

$1,150
Sq Ft 1,559
Beds 3
Baths 2
½ Baths 0
Cars 2
Stories 2
Width 32'
Depth 31'
House Plan House Plan #26111 Front Elevation

PLAN #963-00613

Starting at

$1,699
Sq Ft 2,306
Beds 4
Baths 3
½ Baths 1
Cars 2
Stories 1
Width 67'
Depth 79'
House Plan House Plan #26138 Angled Front Elevation

PLAN #5032-00136

Starting at

$1,450
Sq Ft 2,765
Beds 3
Baths 2
½ Baths 2
Cars 3
Stories 2
Width 88'
Depth 61'
House Plan House Plan #26140 Front Elevation

PLAN #5032-00138

Starting at

$1,250
Sq Ft 2,147
Beds 2-4
Baths 2
½ Baths 0
Cars 2
Stories 1
Width 76'
Depth 65'
House Plan House Plan #26159 Front Elevation

PLAN #4534-00067

Starting at

$1,245
Sq Ft 1,650
Beds 3
Baths 2
½ Baths 1
Cars 2
Stories 1
Width 58' 1"
Depth 54' 4"
House Plan House Plan #26163 Front Elevation
EXCLUSIVE

PLAN #6849-00110

Starting at

$1,795
Sq Ft 2,440
Beds 3
Baths 2
½ Baths 1
Cars 2
Stories 1
Width 72'
Depth 64'
House Plan House Plan #26171 Angled Front Elevation

PLAN #940-00398

Starting at

$1,350
Sq Ft 1,208
Beds 1
Baths 1
½ Baths 0
Cars 0
Stories 2
Width 32' 3"
Depth 31' 3"
House Plan House Plan #26198 Front Elevation
EXCLUSIVE

PLAN #5032-00140

Starting at

$1,450
Sq Ft 2,743
Beds 5
Baths 3
½ Baths 0
Cars 3
Stories 2
Width 84'
Depth 44'
House Plan House Plan #26201 Front Elevation

PLAN #5565-00112

Starting at

$3,386
Sq Ft 3,386
Beds 4
Baths 4
½ Baths 0
Cars 3
Stories 1
Width 50'
Depth 122'
House Plan House Plan #26212 Front Elevation

PLAN #8594-00460

Starting at

$2,725
Sq Ft 3,045
Beds 4
Baths 4
½ Baths 1
Cars 3
Stories 2
Width 79'
Depth 54'
X
Shop Sign In
Favorites
Cart
Chat