583 Results

EDIT SEARCH FILTERS
Clear All FiltersColorado
Sort By:  

583 RESULTS

SEARCH FILTERS

    Plan Type
    Square Feet
    Bedrooms
    Bathrooms
    Stories
    Garage (Vehicle Spaces)
    Architectural Styles

    Outdoor Living

    Bedroom Options
    Kitchen & Dining
    Laundry Location
    Additional Rooms

    Garage Type

    Garage Features
    Other Features
    Foundation Type

    Plan Width (FT)
    Plan Depth (FT)
    Plan Height (FT)
    Framing Type
    Media Filters
SEARCHING...
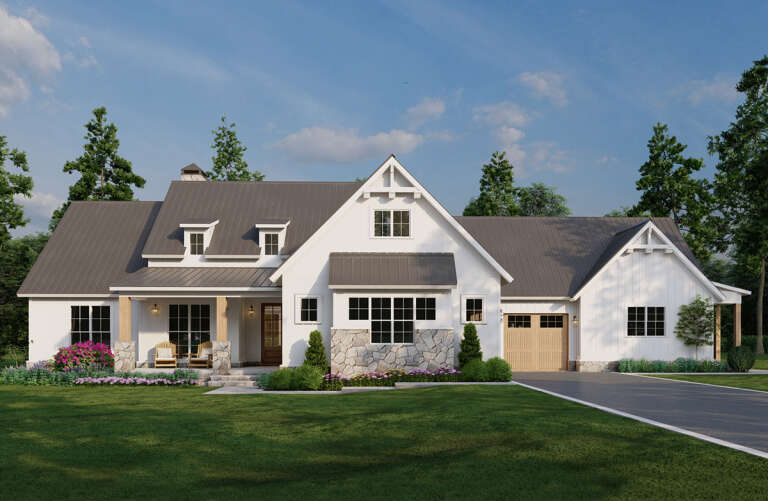
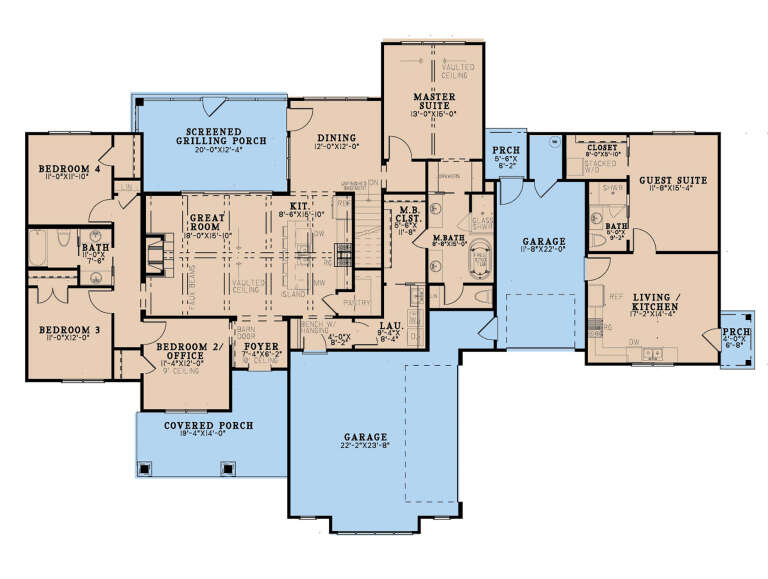
House Plan House Plan #29790 Front Elevation

PLAN #8318-00364

Starting at

$1,550
Sq Ft 2,541
Beds 5
Baths 3
½ Baths 0
Cars 3
Stories 1
Width 94'
Depth 64' 8"
House Plan House Plan #29853 Front Elevation

PLAN #348-00315

Starting at

$1,200
Sq Ft 1,020
Beds 2
Baths 2
½ Baths 0
Cars 0
Stories 1
Width 34'
Depth 46'
Grey Modern Farmhouse, Front Elevation, board-and-batten siding, wrap-around porch, brick steps, light green door. House Plan # 009-00378 Digital Rendering by America's Best House Plans, Inc.
EXCLUSIVE

PLAN #009-00378

Starting at

$1,200
Sq Ft 1,461
Beds 2-3
Baths 2
½ Baths 0
Cars 0
Stories 1
Width 40'
Depth 59'
House Plan House Plan #29936 Angled Front Elevation

PLAN #940-00905

Starting at

$1,250
Sq Ft 1,805
Beds 3
Baths 2
½ Baths 0
Cars 2
Stories 2.5
Width 32'
Depth 31'
House Plan House Plan #29956 Angled Right Elevation

PLAN #041-00343

Starting at

$1,495
Sq Ft 2,500
Beds 4
Baths 3
½ Baths 0
Cars 3
Stories 1
Width 108'
Depth 56'
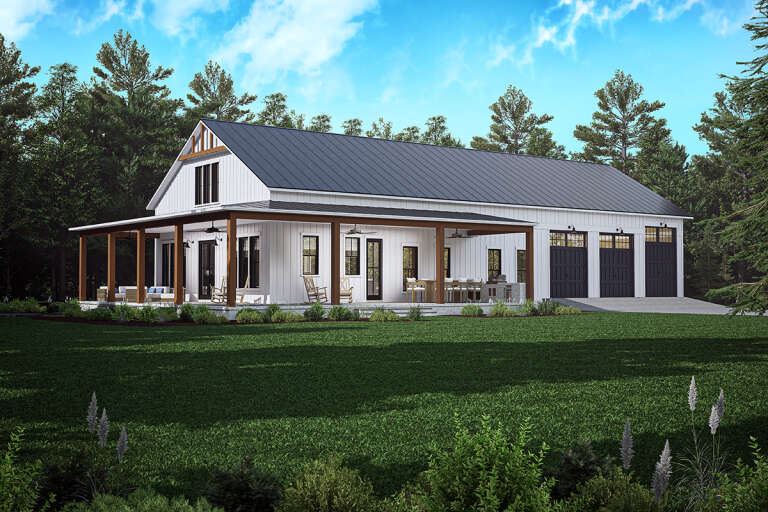
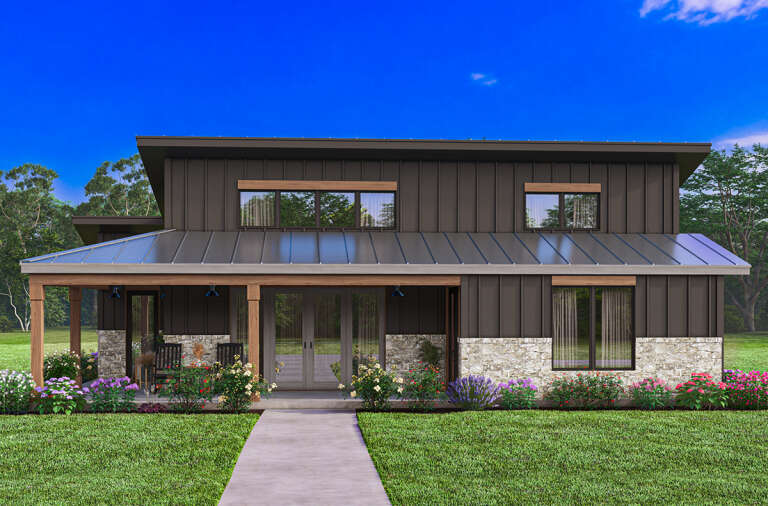
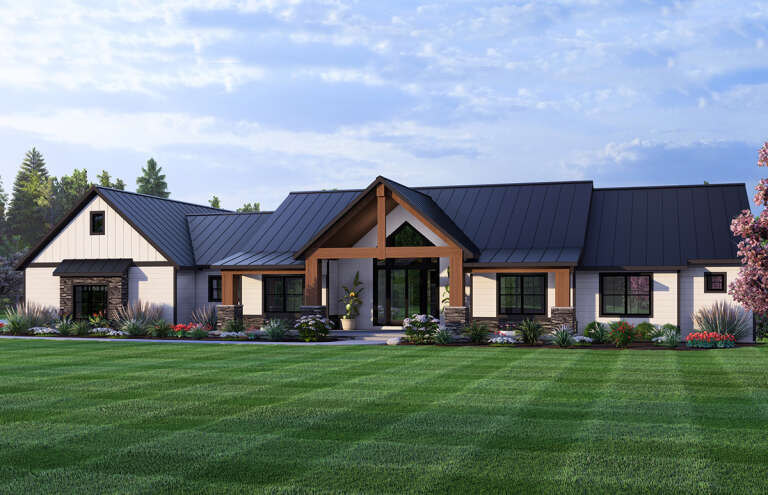
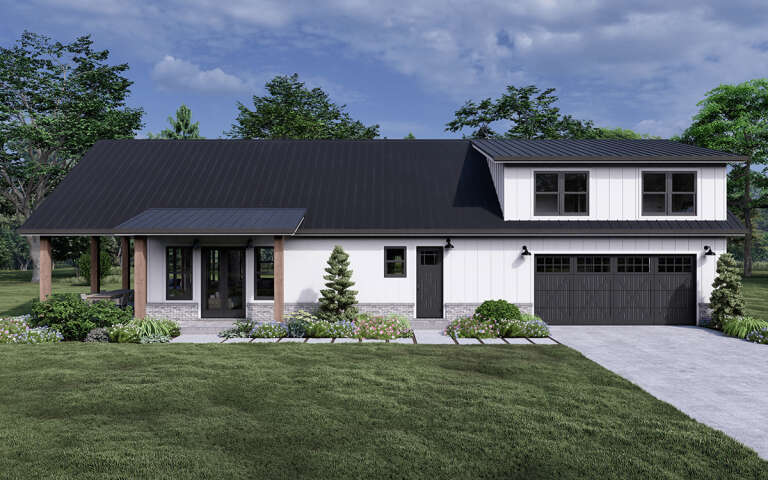
Dark Modern Farmhouse with metal roof, timber porch, and 2-car garage. House Plan # 009-00382 Digital Rendering by America's Best House Plans, Inc.
EXCLUSIVE

PLAN #009-00382

Starting at

$1,300
Sq Ft 2,158
Beds 3-4
Baths 2
½ Baths 1
Cars 2-3
Stories 1
Width 79'
Depth 73'
House Plan House Plan #30027 Front Elevation

PLAN #4848-00401

Starting at

$1,025
Sq Ft 627
Beds 2
Baths 1
½ Baths 0
Cars 0
Stories 1
Width 22'
Depth 28' 6"
House Plan House Plan #30028 Angled Front Elevation

PLAN #041-00346

Starting at

$1,445
Sq Ft 2,065
Beds 3
Baths 2
½ Baths 1
Cars 2
Stories 1
Width 67' 2"
Depth 63' 6"
House Plan House Plan #30163 Front Elevation

PLAN #963-00860

Starting at

$1,799
Sq Ft 2,623
Beds 3
Baths 2
½ Baths 1
Cars 2
Stories 1
Width 90' 4"
Depth 66'
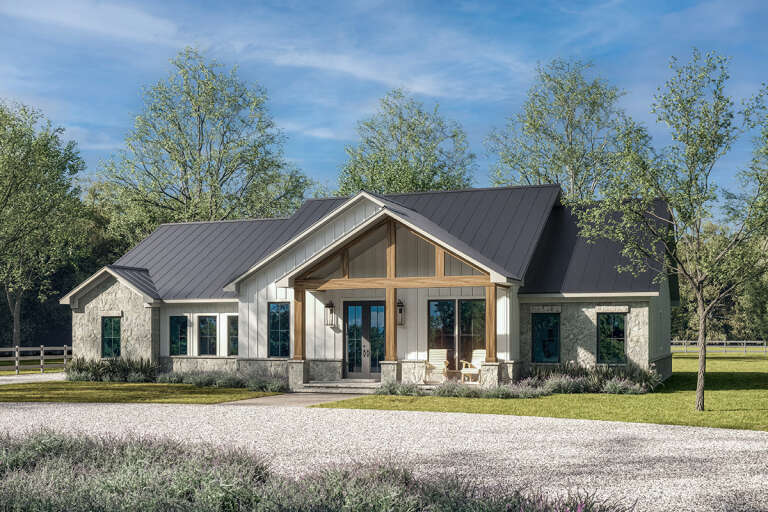
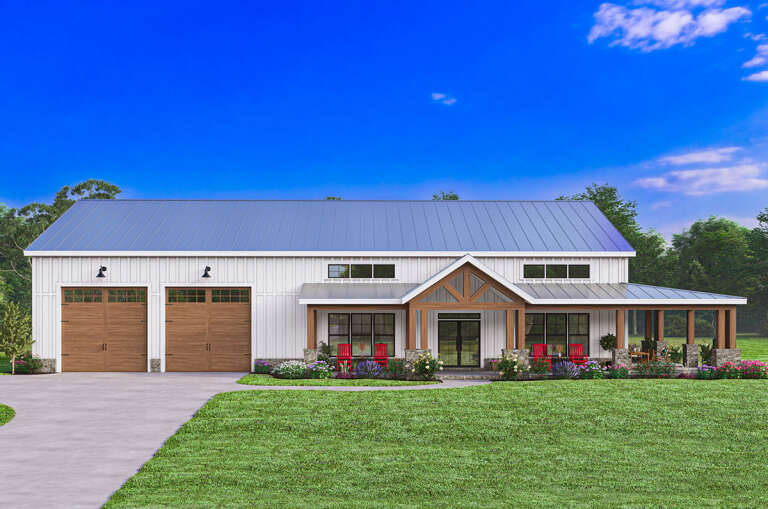
White Barndominium front elevation with board-and-batten siding, stone accents, wood doors, and covered porch. House Plan # 009-00385 Digital Rendering by America's Best House Plans, Inc.
EXCLUSIVE

PLAN #009-00385

Starting at

$1,300
Sq Ft 2,046
Beds 3
Baths 2
½ Baths 2
Cars 2
Stories 1
Width 94'
Depth 54' 6"
House Plan House Plan #30448 Front Elevation
EXCLUSIVE

PLAN #1462-00093

Starting at

$1,000
Sq Ft 1,230
Beds 1
Baths 1
½ Baths 1
Cars 0
Stories 1
Width 48'
Depth 33'
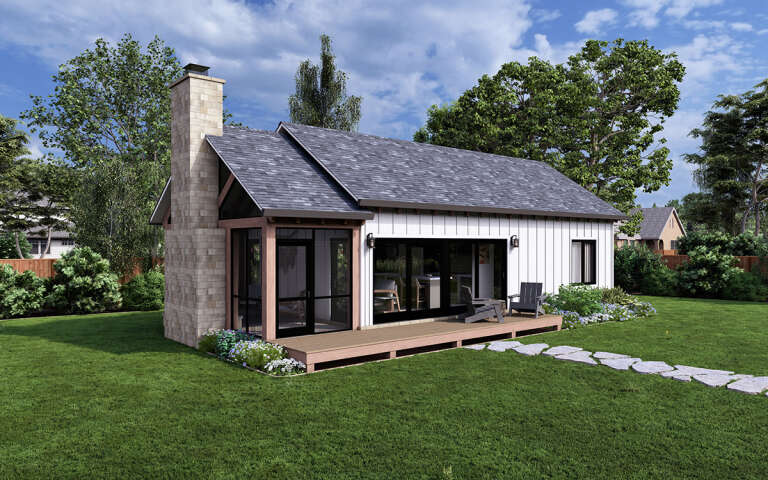
House Plan House Plan #30575 Angled Front Elevation

PLAN #8937-00006

Starting at

$1,195
Sq Ft 1,364
Beds 2-3
Baths 2
½ Baths 0
Cars 0
Stories 2
Width 25'
Depth 45' 6"
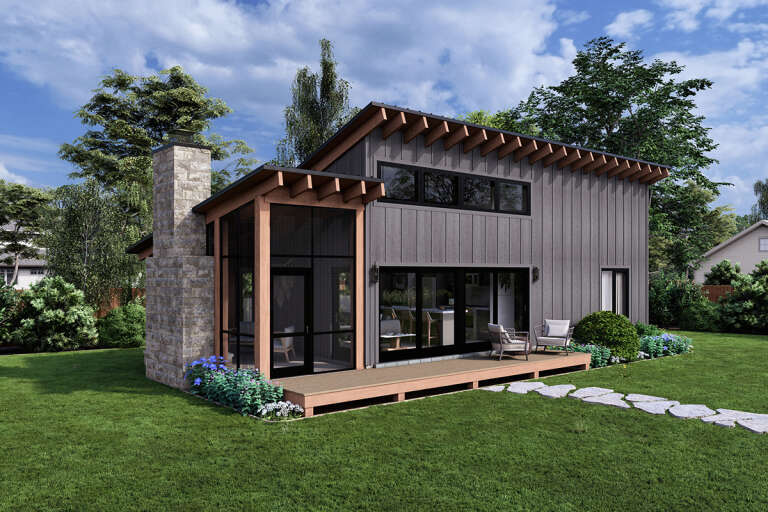
House Plan House Plan #30581 Angled Front Elevation

PLAN #8937-00012

Starting at

$895
Sq Ft 2,002
Beds 3
Baths 2
½ Baths 0
Cars 0
Stories 2.5
Width 38'
Depth 61'
House Plan House Plan #30605 Angled Front Elevation

PLAN #8937-00021

Starting at

$1,195
Sq Ft 1,914
Beds 3-4
Baths 2
½ Baths 0
Cars 0
Stories 2
Width 30' 6"
Depth 53' 6"
House Plan House Plan #30632 Angled Front Elevation

PLAN #5032-00271

Starting at

$1,250
Sq Ft 2,489
Beds 3-5
Baths 2
½ Baths 2
Cars 3
Stories 1
Width 102' 11"
Depth 53' 6"
House Plan House Plan #30633 Front Elevation
EXCLUSIVE

PLAN #7174-00022

Starting at

$1,295
Sq Ft 2,359
Beds 3-4
Baths 2
½ Baths 1
Cars 2
Stories 1.5
Width 76'
Depth 47'
House Plan House Plan #30684 Angled Front Elevation
EXCLUSIVE

PLAN #7174-00023

Starting at

$795
Sq Ft 740
Beds 1
Baths 1
½ Baths 0
Cars 0
Stories 1
Width 45'
Depth 20'
House Plan House Plan #30685 Angled Front Elevation
EXCLUSIVE

PLAN #7174-00024

Starting at

$795
Sq Ft 740
Beds 1
Baths 1
½ Baths 0
Cars 0
Stories 1
Width 45'
Depth 20'
X
Shop Sign In
Favorites
Cart
Chat