575 Results

EDIT SEARCH FILTERS
Clear All FiltersColorado
Sort By:  

575 RESULTS

SEARCH FILTERS

    Plan Type
    Square Feet
    Bedrooms
    Bathrooms
    Stories
    Garage (Vehicle Spaces)
    Architectural Styles

    Outdoor Living

    Bedroom Options
    Kitchen & Dining
    Laundry Location
    Additional Rooms

    Garage Type

    Garage Features
    Other Features
    Foundation Type

    Plan Width
    Plan Depth
    Framing Type
    Media Filters
SEARCHING...



Gray Barndominium front elevation at dusk with warm lighting, stone base, and timber porch accents. House Plan # 009-00358 Digital Rendering by America's Best House Plans, Inc.
EXCLUSIVE

PLAN #009-00358

Starting at

$1,350
Sq Ft 2,631
Beds 4
Baths 3
½ Baths 1
Cars 3
Stories 2
Width 76'
Depth 57'
White Barndominium front elevation with board-and-batten siding, metal roof, stone base, and covered porch. House Plan # 009-00359 Digital Rendering by America's Best House Plans, Inc.
EXCLUSIVE

PLAN #009-00359

Starting at

$1,350
Sq Ft 2,979
Beds 4
Baths 3
½ Baths 1
Cars 3
Stories 2
Width 99' 8"
Depth 63'


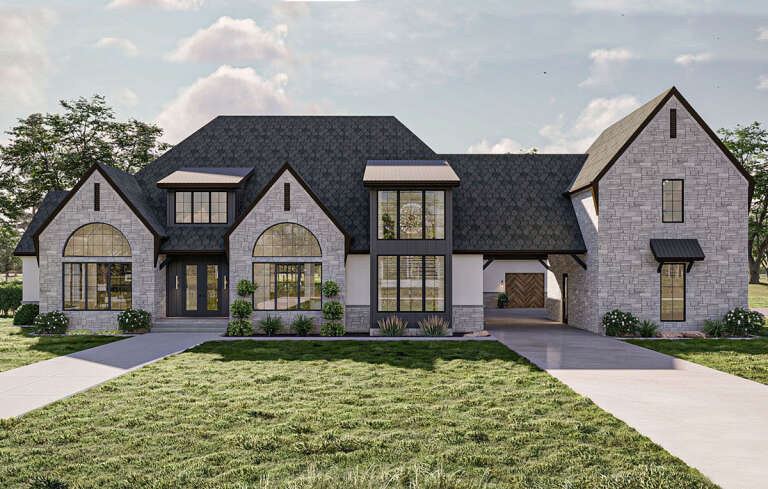
House Plan House Plan #29376 Angled Front Elevation

PLAN #2559-00984

Starting at

$1,894
Sq Ft 2,500
Beds 3
Baths 2
½ Baths 1
Cars 2
Stories 2
Width 43' 6"
Depth 65'


House Plan House Plan #29402 Front Elevation

PLAN #963-00806

Starting at

$1,599
Sq Ft 2,146
Beds 2
Baths 2
½ Baths 1
Cars 2
Stories 1
Width 100'
Depth 58'


House Plan House Plan #29413 Front Elevation

PLAN #2464-00108

Starting at

$2,150
Sq Ft 3,372
Beds 4
Baths 3
½ Baths 1
Cars 2
Stories 2
Width 52'
Depth 55' 8"

Modern Farmhouse front elevation with light gray board-and-batten, metal roof, wood porch posts, and black windows. House Plan # 009-00364 Digital Rendering by America's Best House Plans, Inc.
EXCLUSIVE

PLAN #009-00364

Starting at

$1,250
Sq Ft 1,509
Beds 3
Baths 2
½ Baths 0
Cars 2-3
Stories 1
Width 52'
Depth 72'
House Plan House Plan #29463 Angled Front Elevation

PLAN #1776-00134

Starting at

$1,120
Sq Ft 1,620
Beds 3
Baths 2
½ Baths 0
Cars 2
Stories 1
Width 78'
Depth 44'
House Plan House Plan #29485 Angled Rear Elevation

PLAN #940-00835

Starting at

$1,250
Sq Ft 1,910
Beds 3
Baths 3
½ Baths 0
Cars 2
Stories 2.5
Width 38'
Depth 32'
House Plan House Plan #29509 Angled Front Elevation

PLAN #940-00841

Starting at

$1,050
Sq Ft 1,200
Beds 2
Baths 1
½ Baths 0
Cars 0
Stories 1.5
Width 32'
Depth 31'
House Plan House Plan #29532 Angled Front Elevation

PLAN #940-00846

Starting at

$1,550
Sq Ft 1,617
Beds 3-4
Baths 2
½ Baths 1
Cars 0
Stories 1.5
Width 40'
Depth 30'
House Plan House Plan #29612 Front Elevation

PLAN #963-00821

Starting at

$2,699
Sq Ft 5,153
Beds 5
Baths 4
½ Baths 2
Cars 4
Stories 2
Width 123'
Depth 86' 8"
House Plan House Plan #29620 Angled Left Elevation

PLAN #5032-00253

Starting at

$1,450
Sq Ft 2,684
Beds 3-4
Baths 2
½ Baths 1
Cars 2
Stories 1
Width 66'
Depth 54'
House Plan House Plan #29638 Angled Front Elevation

PLAN #963-00823

Starting at

$1,299
Sq Ft 1,277
Beds 3
Baths 1
½ Baths 1
Cars 1
Stories 2
Width 30'
Depth 32' 4"
House Plan House Plan #29657 Front Elevation

PLAN #4534-00105

Starting at

$1,245
Sq Ft 1,591
Beds 3
Baths 2
½ Baths 1
Cars 2
Stories 1
Width 56' 1"
Depth 55' 6"
House Plan House Plan #29790 Front Elevation

PLAN #8318-00364

Starting at

$1,550
Sq Ft 2,541
Beds 5
Baths 3
½ Baths 0
Cars 3
Stories 1
Width 94'
Depth 64' 8"
House Plan House Plan #29853 Angled Front Elevation

PLAN #348-00315

Starting at

$1,200
Sq Ft 1,020
Beds 2
Baths 2
½ Baths 0
Cars 0
Stories 1
Width 34'
Depth 46'
Grey Modern Farmhouse, Front Elevation, board-and-batten siding, wrap-around porch, brick steps, light green door. House Plan # 009-00378 Digital Rendering by America's Best House Plans, Inc.
EXCLUSIVE

PLAN #009-00378

Starting at

$1,200
Sq Ft 1,461
Beds 2-3
Baths 2
½ Baths 0
Cars 0
Stories 1
Width 40'
Depth 59'
House Plan House Plan #29877 Front Elevation

PLAN #6849-00155

Starting at

$2,495
Sq Ft 4,075
Beds 4
Baths 3
½ Baths 2
Cars 4
Stories 2
Width 118'
Depth 69' 6"
X
Shop Sign In
Favorites
Cart
Chat