1,246 Results

EDIT SEARCH FILTERS
Clear All FiltersAlabama
Sort By:  

1,246 RESULTS

SEARCH FILTERS

    Plan Type
    Square Feet
    Bedrooms
    Bathrooms
    Stories
    Garage (Vehicle Spaces)
    Architectural Styles

    Outdoor Living

    Bedroom Options
    Kitchen & Dining
    Laundry Location
    Additional Rooms

    Garage Type

    Garage Features
    Other Features
    Foundation Type

    Plan Width
    Plan Depth
    Framing Type
    Media Filters
SEARCHING...


House Plan House Plan #9961 Front Elevation

PLAN #053-02090

Starting at

$1,960
Sq Ft 4,722
Beds 5
Baths 4
½ Baths 0
Cars 4
Stories 2
Width 102'
Depth 94'



House Plan House Plan #10160 Front Elevation

PLAN #041-00051

Starting at

$1,495
Sq Ft 2,750
Beds 4
Baths 2
½ Baths 1
Cars 2
Stories 1
Width 75' 4"
Depth 87' 4"


House Plan House Plan #10162

PLAN #041-00053

Starting at

$1,495
Sq Ft 2,900
Beds 4
Baths 2
½ Baths 1
Cars 2
Stories 1
Width 76' 2"
Depth 81'


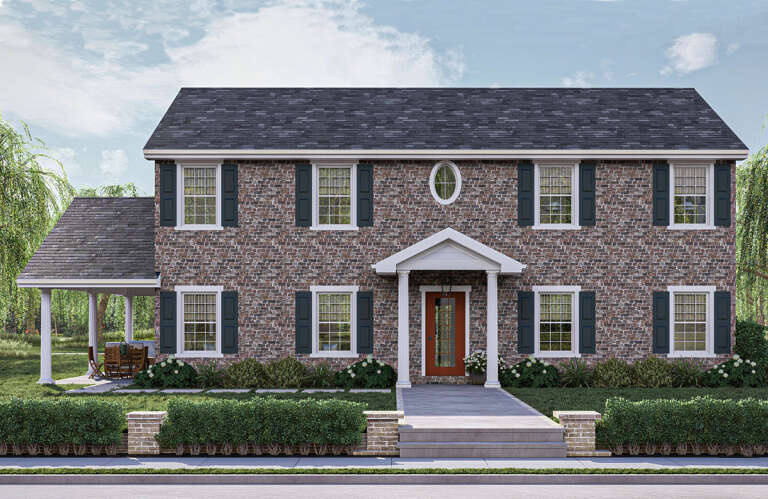
House Plan House Plan #10416 Front Elevation

PLAN #034-00476

Starting at

$1,680
Sq Ft 1,440
Beds 3
Baths 1
½ Baths 1
Cars 0
Stories 2
Width 30' 4"
Depth 32'

House Plan House Plan #10573 Front Elevation

PLAN #699-00031

Starting at

$988
Sq Ft 2,032
Beds 3
Baths 2
½ Baths 1
Cars 2
Stories 1.5
Width 55' 2"
Depth 42'
House Plan House Plan #10773 Front Photo

PLAN #053-02468

Starting at

$1,248
Sq Ft 2,688
Beds 3
Baths 2
½ Baths 0
Cars 2
Stories 1.5
Width 55'
Depth 72'
House Plan House Plan #4760 Angled Front Elevation

PLAN #110-00221

Starting at

$1,200
Sq Ft 2,039
Beds 4
Baths 3
½ Baths 0
Cars 2
Stories 1.5
Width 60' 6"
Depth 91' 4"
House Plan House Plan #4843 Front Elevation

PLAN #110-00275

Starting at

$1,100
Sq Ft 1,989
Beds 4
Baths 3
½ Baths 0
Cars 2
Stories 1
Width 64' 2"
Depth 49'
House Plan House Plan #4928 Front Elevation

PLAN #402-00877

Starting at

$1,205
Sq Ft 1,195
Beds 3
Baths 2
½ Baths 0
Cars 2
Stories 1
Width 40'
Depth 48' 8"
House Plan House Plan #4944 Front Elevation

PLAN #699-00002

Starting at

$2,626
Sq Ft 4,376
Beds 4
Baths 4
½ Baths 1
Cars 3
Stories 2
Width 95' 5"
Depth 80' 3"
House Plan House Plan #4945 Front Elevation

PLAN #699-00003

Starting at

$2,145
Sq Ft 3,886
Beds 4
Baths 3
½ Baths 1
Cars 3
Stories 2
Width 73' 1"
Depth 70' 1"
House Plan House Plan #5068 Angled Front Elevation

PLAN #348-00194

Starting at

$1,200
Sq Ft 1,200
Beds 3
Baths 2
½ Baths 0
Cars 2
Stories 1
Width 50'
Depth 43'
House Plan House Plan #5069 Front Elevation

PLAN #348-00195

Starting at

$1,200
Sq Ft 1,354
Beds 3
Baths 2
½ Baths 0
Cars 2
Stories 1
Width 53' 8"
Depth 62' 6"
House Plan House Plan #5122 Front Elevation

PLAN #110-00281

Starting at

$700
Sq Ft 1,382
Beds 3
Baths 2
½ Baths 0
Cars 2
Stories 1
Width 41' 10"
Depth 48' 10"
House Plan House Plan #5131 Angled Front Elevation

PLAN #110-00290

Starting at

$1,100
Sq Ft 1,777
Beds 3
Baths 2
½ Baths 1
Cars 2
Stories 1.5
Width 52' 10"
Depth 48'
House Plan House Plan #5146 Front Elevation

PLAN #110-00305

Starting at

$1,200
Sq Ft 1,378
Beds 3
Baths 2
½ Baths 0
Cars 0
Stories 1.5
Width 31' 8"
Depth 38' 4"
House Plan House Plan #5399 Angled Front Elevation

PLAN #110-00450

Starting at

$1,350
Sq Ft 2,603
Beds 4
Baths 2
½ Baths 1
Cars 2
Stories 2
Width 70' 2"
Depth 53' 4"
House Plan House Plan #5404 Front Elevation

PLAN #110-00455

Starting at

$1,350
Sq Ft 1,921
Beds 3
Baths 3
½ Baths 0
Cars 2
Stories 1.5
Width 84'
Depth 55' 6"
X
Shop Sign In
Favorites
Cart
Chat