937 Results

Sort By:  

937 RESULTS

SEARCH FILTERS

    Plan Type
    Square Feet
    Bedrooms
    Bathrooms
    Stories
    Garage (Vehicle Spaces)
    Architectural Styles

    Outdoor Living

    Bedroom Options
    Kitchen & Dining
    Laundry Location
    Additional Rooms

    Garage Type

    Garage Features
    Other Features
    Foundation Type

    Plan Width (FT)
    Plan Depth (FT)
    Plan Height (FT)
    Framing Type
    Media Filters
SEARCHING...

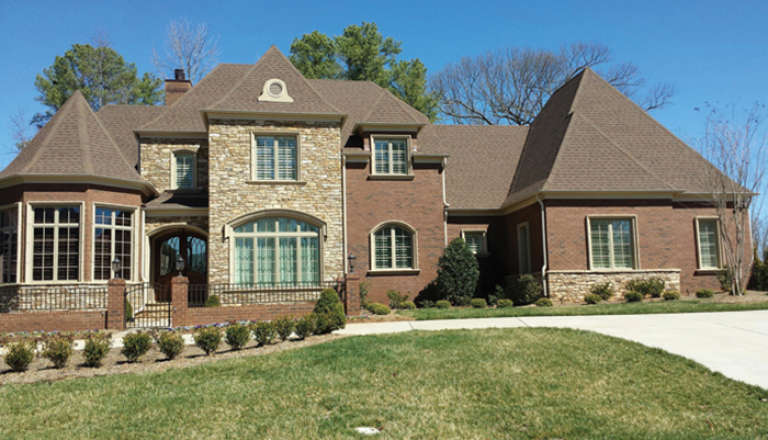
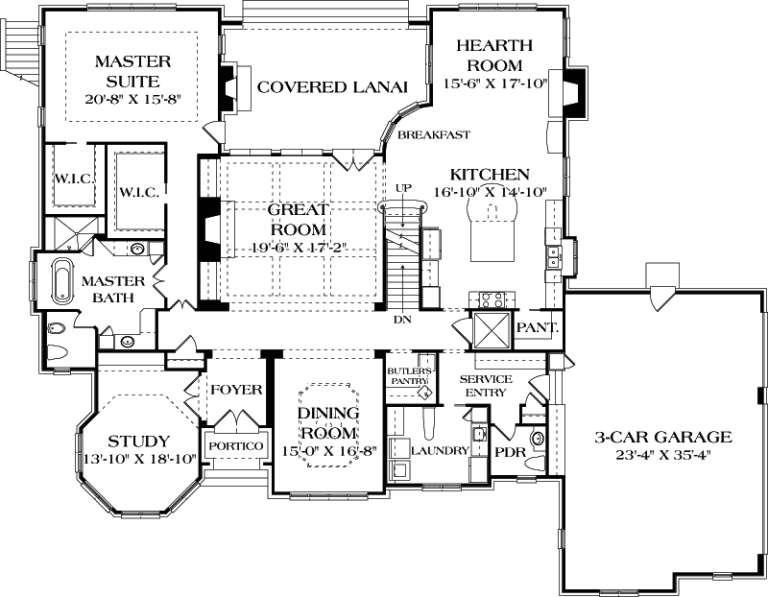




House Plan House Plan #17176 Front Elevation

PLAN #3323-00645

Starting at

$2,400
Sq Ft 7,010
Beds 4
Baths 4
½ Baths 3
Cars 3
Stories 2
Width 88' 2"
Depth 70' 10"
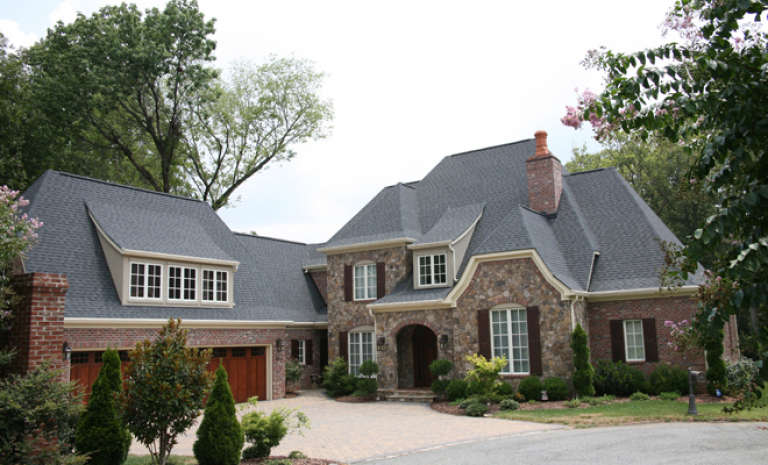
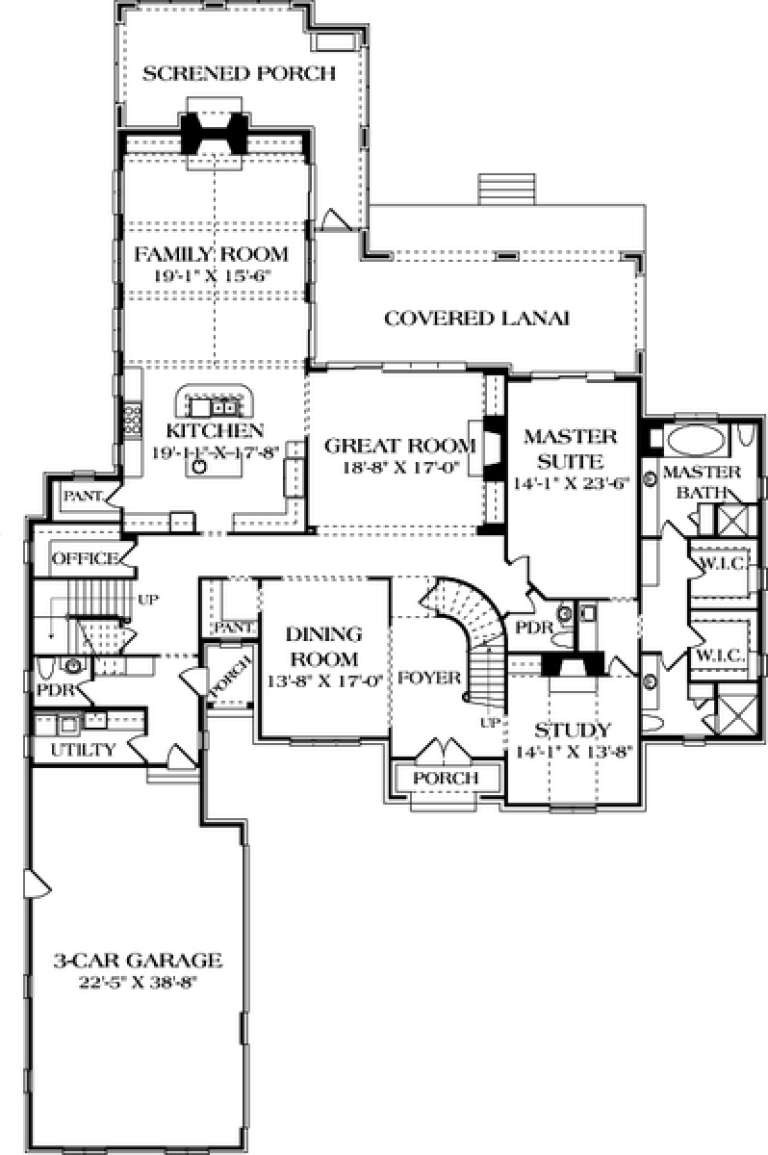



House Plan House Plan #17171 Front Elevation

PLAN #3323-00640

Starting at

$2,250
Sq Ft 5,343
Beds 4
Baths 2
½ Baths 1
Cars 3
Stories 2
Width 78' 10"
Depth 125' 6"

House Plan House Plan #16439 Front Elevation

PLAN #5445-00122

Starting at

$2,500
Sq Ft 5,084
Beds 3
Baths 4
½ Baths 1
Cars 3
Stories 2
Width 50'
Depth 125'

House Plan House Plan #16403 Front Elevation

PLAN #5445-00116

Starting at

$3,400
Sq Ft 7,034
Beds 3
Baths 3
½ Baths 2
Cars 2
Stories 1.5
Width 83'
Depth 79'


House Plan House Plan #16017

PLAN #1018-00172

Starting at

$2,200
Sq Ft 5,408
Beds 4
Baths 4
½ Baths 1
Cars 3
Stories 2
Width 94'
Depth 95' 2"
House Plan House Plan #13047 Front Elevation

PLAN #3323-00493

Starting at

$2,250
Sq Ft 5,106
Beds 4
Baths 3
½ Baths 2
Cars 3
Stories 2
Width 86' 7"
Depth 103' 6"
House Plan House Plan #12857 Front Photo

PLAN #3323-00388

Starting at

$2,250
Sq Ft 5,296
Beds 5
Baths 4
½ Baths 1
Cars 3
Stories 2
Width 62' 2"
Depth 54'
House Plan House Plan #12756 Front Photo

PLAN #3323-00287

Starting at

$2,250
Sq Ft 5,143
Beds 4
Baths 3
½ Baths 1
Cars 2
Stories 2
Width 72' 10"
Depth 71' 9"

House Plan House Plan #12389 FRONT PHOTO DEFAULT

PLAN #2559-00597

Starting at

$2,838
Sq Ft 5,279
Beds 4
Baths 4
½ Baths 2
Cars 3
Stories 2
Width 81'
Depth 59'
House Plan House Plan #12372 Front 1 Default

PLAN #2559-00580

Starting at

$2,874
Sq Ft 5,209
Beds 4
Baths 3
½ Baths 1
Cars 3
Stories 3
Width 61'
Depth 64'
House Plan House Plan #11682

PLAN #035-00455

Starting at

$3,350
Sq Ft 6,192
Beds 3
Baths 3
½ Baths 2
Cars 4
Stories 2
Width 125'
Depth 74' 4"

House Plan House Plan #10135 Front Elevation

PLAN #053-02264

Starting at

$2,783
Sq Ft 6,739
Beds 4
Baths 4
½ Baths 0
Cars 4
Stories 1.5
Width 146'
Depth 86'


House Plan House Plan #10136 Front Elevation

PLAN #053-02265

Starting at

$3,073
Sq Ft 7,639
Beds 4
Baths 4
½ Baths 0
Cars 4
Stories 1.5
Width 146'
Depth 86'

House Plan House Plan #10115 Front Photo

PLAN #053-02244

Starting at

$2,783
Sq Ft 6,331
Beds 6
Baths 4
½ Baths 0
Cars 4
Stories 2
Width 68'
Depth 127'
House Plan House Plan #10119 Front Photo

PLAN #053-02248

Starting at

$2,783


Sq Ft 6,313
Beds 5
Baths 4
½ Baths 0
Cars 4
Stories 2
Width 110'
Depth 66'
House Plan House Plan #10120 Front Photo

PLAN #053-02249

Starting at

$2,783


Sq Ft 6,815
Beds 5
Baths 4
½ Baths 0
Cars 4
Stories 2
Width 110'
Depth 66'
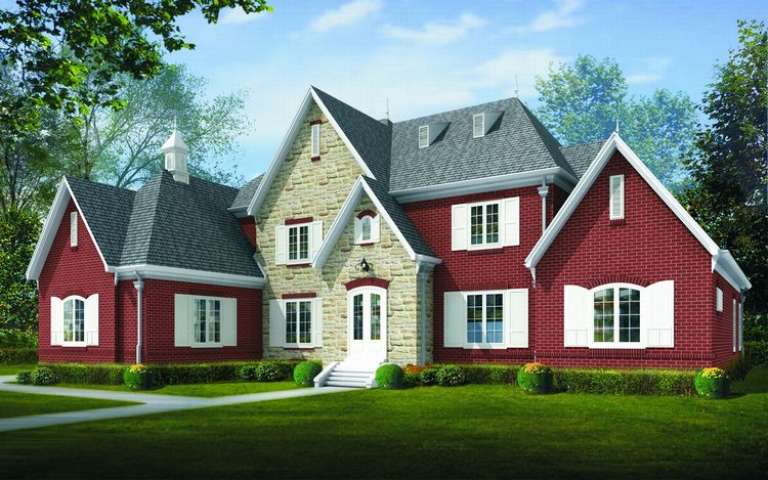
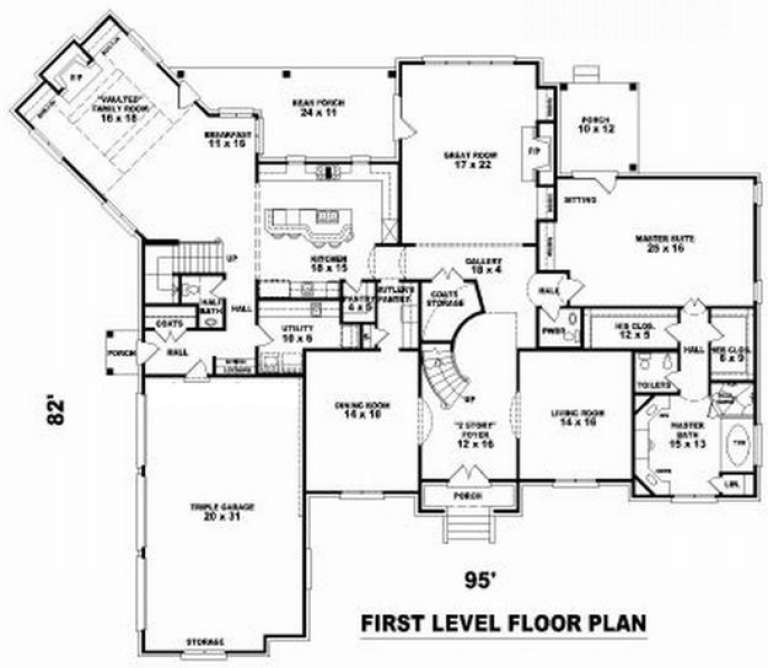
House Plan House Plan #10092 Front Elevation

PLAN #053-02221

Starting at

$2,120
Sq Ft 5,870
Beds 5
Baths 4
½ Baths 0
Cars 3
Stories 2
Width 95'
Depth 82'
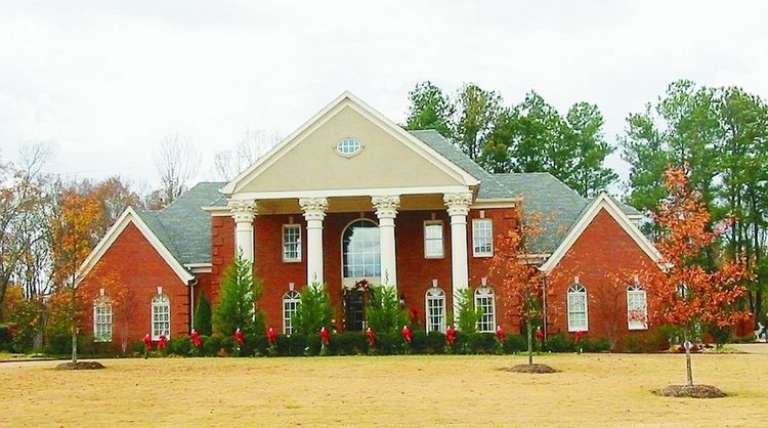
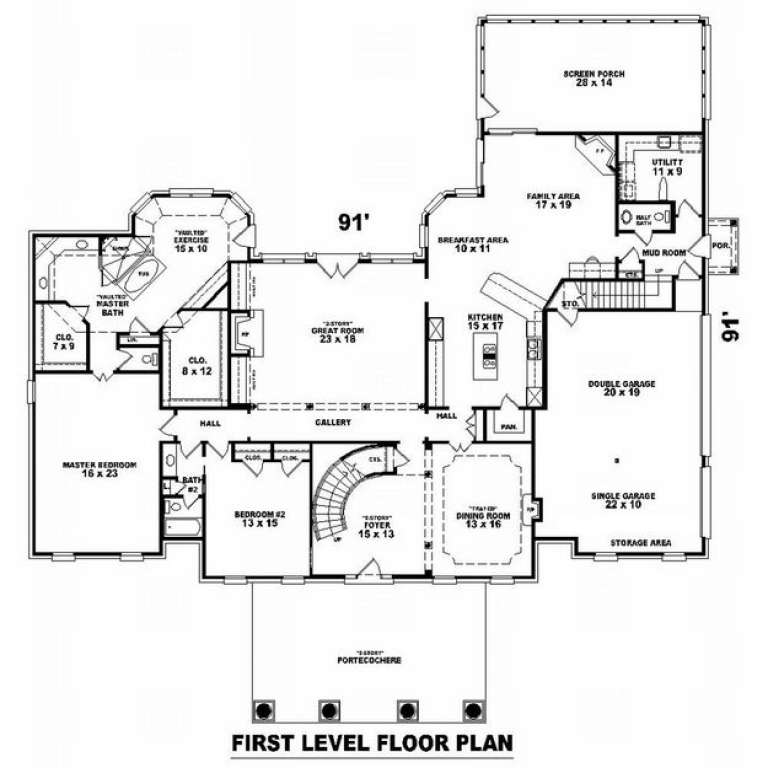
House Plan House Plan #10089 Front Photo

PLAN #053-02218

Starting at

$2,040
Sq Ft 5,022
Beds 5
Baths 4
½ Baths 0
Cars 3
Stories 2
Width 88'
Depth 91'
X
Shop Sign In
Favorites
Cart
Chat