937 Results

Sort By:  

937 RESULTS

SEARCH FILTERS

    Plan Type
    Square Feet
    Bedrooms
    Bathrooms
    Stories
    Garage (Vehicle Spaces)
    Architectural Styles

    Outdoor Living

    Bedroom Options
    Kitchen & Dining
    Laundry Location
    Additional Rooms

    Garage Type

    Garage Features
    Other Features
    Foundation Type

    Plan Width (FT)
    Plan Depth (FT)
    Plan Height (FT)
    Framing Type
    Media Filters
SEARCHING...









House Plan House Plan #13109 Front Elevation

PLAN #3323-00555

Starting at

$2,400
Sq Ft 7,808
Beds 5
Baths 5
½ Baths 1
Cars 4
Stories 2
Width 97' 8"
Depth 102' 5"






House Plan House Plan #13104 Front Elevation

PLAN #3323-00550

Starting at

$2,400
Sq Ft 7,044
Beds 5
Baths 5
½ Baths 2
Cars 3
Stories 2
Width 76' 2"
Depth 101' 11"
House Plan House Plan #13065 Front Elevation

PLAN #3323-00511

Starting at

$2,250
Sq Ft 5,426
Beds 5
Baths 5
½ Baths 2
Cars 3
Stories 2
Width 138'
Depth 98' 6"

House Plan House Plan #13029 Front Photo

PLAN #3323-00475

Starting at

$2,250
Sq Ft 5,219
Beds 4
Baths 4
½ Baths 1
Cars 3
Stories 2
Width 106' 6"
Depth 89' 10"
House Plan House Plan #12402 Front Elevation

PLAN #2559-00610

Starting at

$3,789
Sq Ft 7,838
Beds 5
Baths 6
½ Baths 1
Cars 6
Stories 2
Width 115'
Depth 84'




House Plan House Plan #10096 Front Elevation

PLAN #053-02225

Starting at

$2,783
Sq Ft 6,758
Beds 6
Baths 4
½ Baths 0
Cars 4
Stories 2
Width 97'
Depth 71'
House Plan House Plan #10022 Front Photo

PLAN #053-02151

Starting at

$3,358
Sq Ft 8,232
Beds 6
Baths 4
½ Baths 0
Cars 4
Stories 2
Width 108'
Depth 70'


House Plan House Plan #3523 Front Elevation

PLAN #168-00095

Starting at

$2,200
Sq Ft 7,893
Beds 5-6
Baths 7
½ Baths 1
Cars 3
Stories 2
Width 102' 6"
Depth 120' 2"
House Plan House Plan #30002 Front Elevation

PLAN #2802-00260

Starting at

$1,250
Sq Ft 5,705
Beds 6
Baths 4
½ Baths 1
Cars 3
Stories 1
Width 76' 3"
Depth 64'
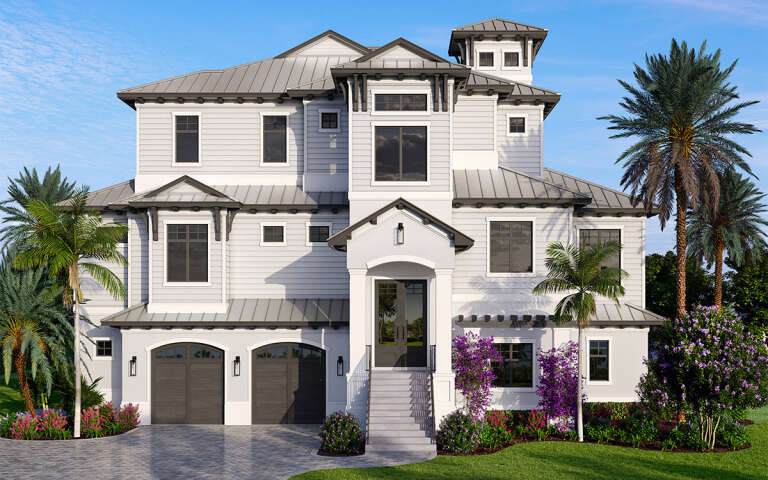

House Plan House Plan #29969 Front Elevation

PLAN #207-00121

Starting at

$4,590
Sq Ft 5,102
Beds 4
Baths 4
½ Baths 2
Cars 3
Stories 3
Width 72' 8"
Depth 69' 8"


House Plan House Plan #27580 Front Elevation

PLAN #207-00101

Starting at

$4,665
Sq Ft 5,397
Beds 4
Baths 4
½ Baths 1
Cars 2
Stories 2
Width 93' 4"
Depth 101'
House Plan House Plan #27089 Front Elevation

PLAN #8318-00245

Starting at

$2,050
Sq Ft 5,298
Beds 3
Baths 3
½ Baths 2
Cars 3
Stories 1
Width 83' 8"
Depth 90'
House Plan House Plan #21069 Front Elevation

PLAN #699-00140

Starting at

$1,995
Sq Ft 5,450
Beds 5
Baths 4
½ Baths 1
Cars 3
Stories 2
Width 92' 6"
Depth 55' 6"
House Plan House Plan #19214 Angled Front Elevation

PLAN #8318-00078

Starting at

$2,050
Sq Ft 6,001
Beds 4
Baths 4
½ Baths 2
Cars 3
Stories 2
Width 92'
Depth 102' 10"
House Plan House Plan #16636 Front Elevation

PLAN #3978-00007

Starting at

$5,140
Sq Ft 7,340
Beds 5
Baths 5
½ Baths 2
Cars 4
Stories 2
Width 109'
Depth 160' 4"
House Plan House Plan #16609 Front Elevation

PLAN #1018-00209

Starting at

$3,500
Sq Ft 6,189
Beds 4
Baths 4
½ Baths 1
Cars 10
Stories 3
Width 70' 8"
Depth 93'
House Plan House Plan #16513 Front Elevation

PLAN #5445-00177

Starting at

$2,860
Sq Ft 6,612
Beds 5
Baths 5
½ Baths 3
Cars 3
Stories 2
Width 81'
Depth 98'
House Plan House Plan #16386 Front Elevation

PLAN #5445-00101

Starting at

$3,400
Sq Ft 7,517
Beds 5
Baths 5
½ Baths 2
Cars 4
Stories 2
Width 180'
Depth 122'
X
Shop Sign In
Favorites
Cart
Chat