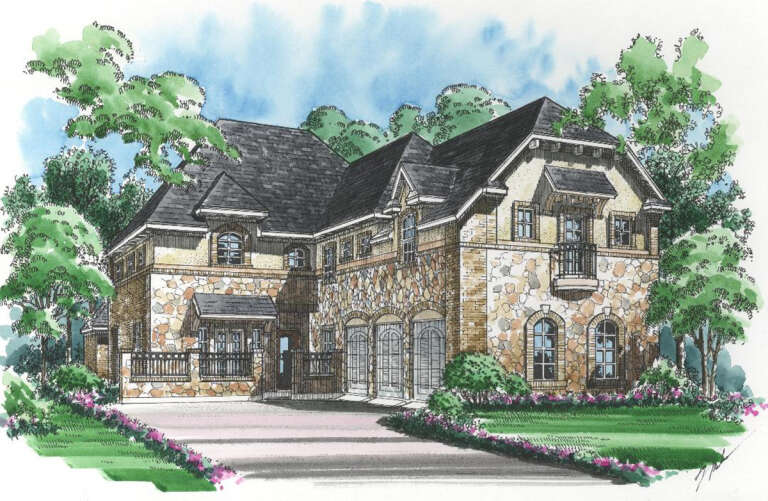
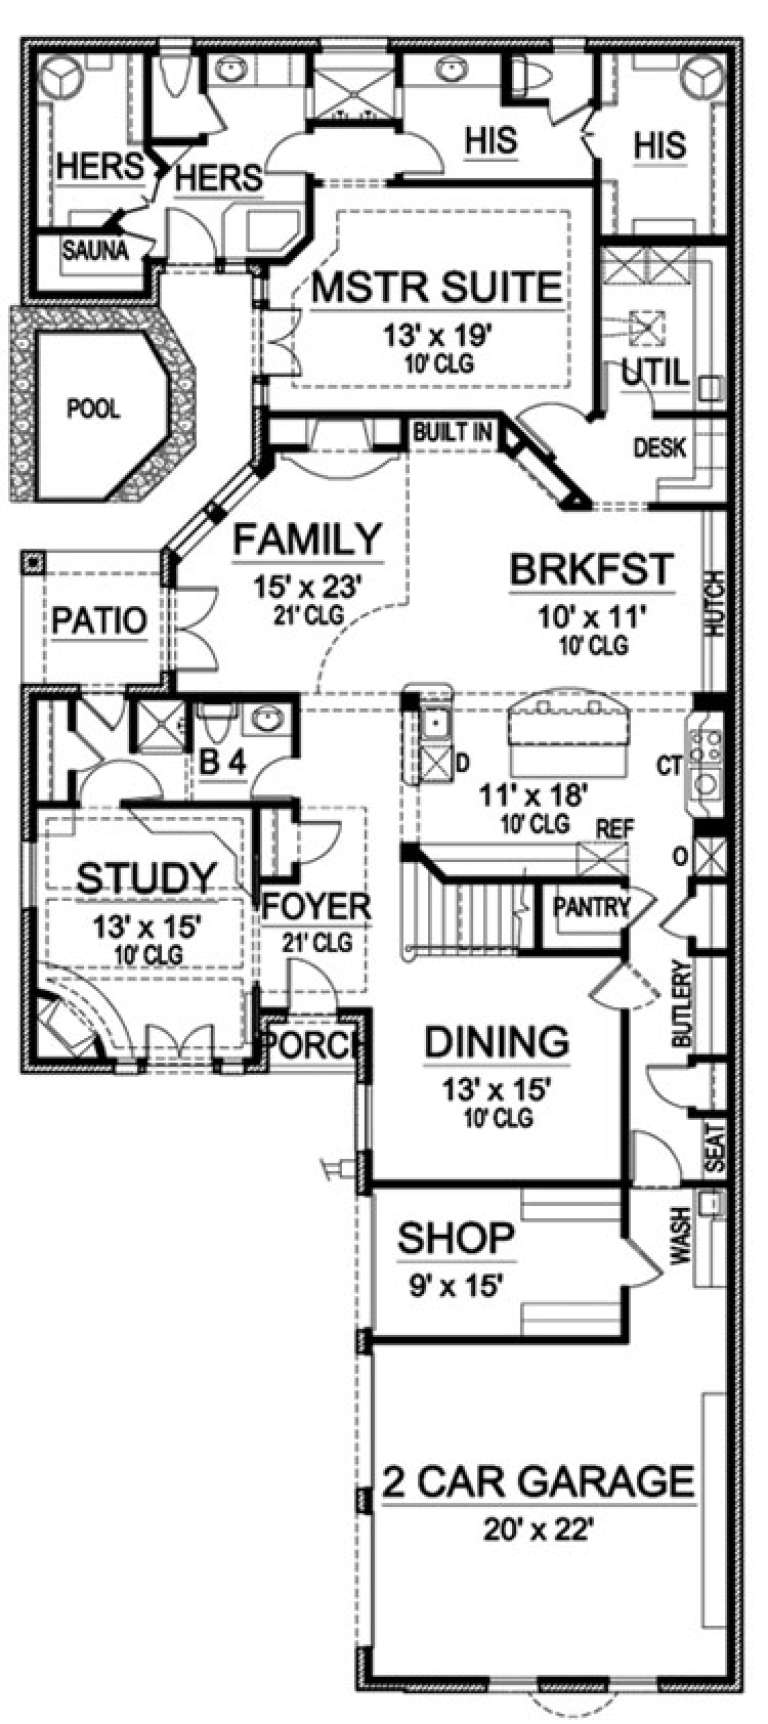
1,673 Results

Sort By:  

1,673 RESULTS

SEARCH FILTERS

    Plan Type
    Square Feet
    Bedrooms
    Bathrooms
    Stories
    Garage (Vehicle Spaces)
    Architectural Styles

    Outdoor Living

    Bedroom Options
    Kitchen & Dining
    Laundry Location
    Additional Rooms

    Garage Type

    Garage Features
    Other Features
    Foundation Type

    Plan Width
    Plan Depth
    Framing Type
    Media Filters
SEARCHING...











House Plan House Plan #1429 Rear Elevation

PLAN #039-00166

Starting at

$2,525
Sq Ft 4,286
Beds 5
Baths 3
½ Baths 2
Cars 2
Stories 1
Width 115' 2"
Depth 59' 7"




House Plan House Plan #1393 Rear Elevation

PLAN #039-00141

Starting at

$2,525
Sq Ft 4,016
Beds 4
Baths 3
½ Baths 0
Cars 2
Stories 1
Width 82'
Depth 42'





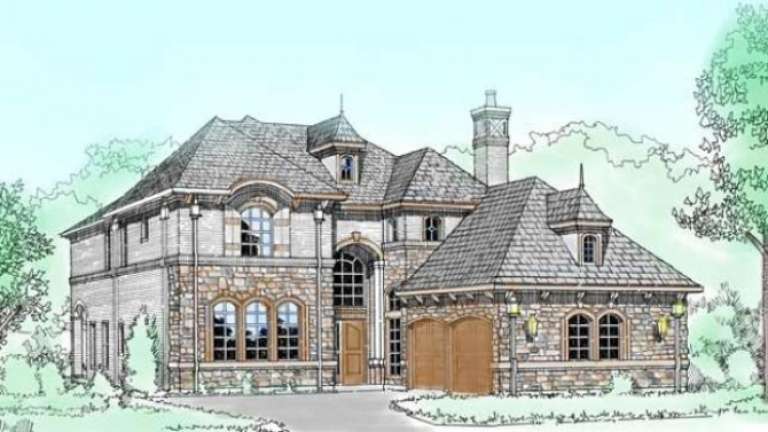
House Plan House Plan #1378 Front Elevation

PLAN #039-00126

Starting at

$2,525
Sq Ft 4,475
Beds 3
Baths 3
½ Baths 1
Cars 2
Stories 1
Width 90' 6"
Depth 76'

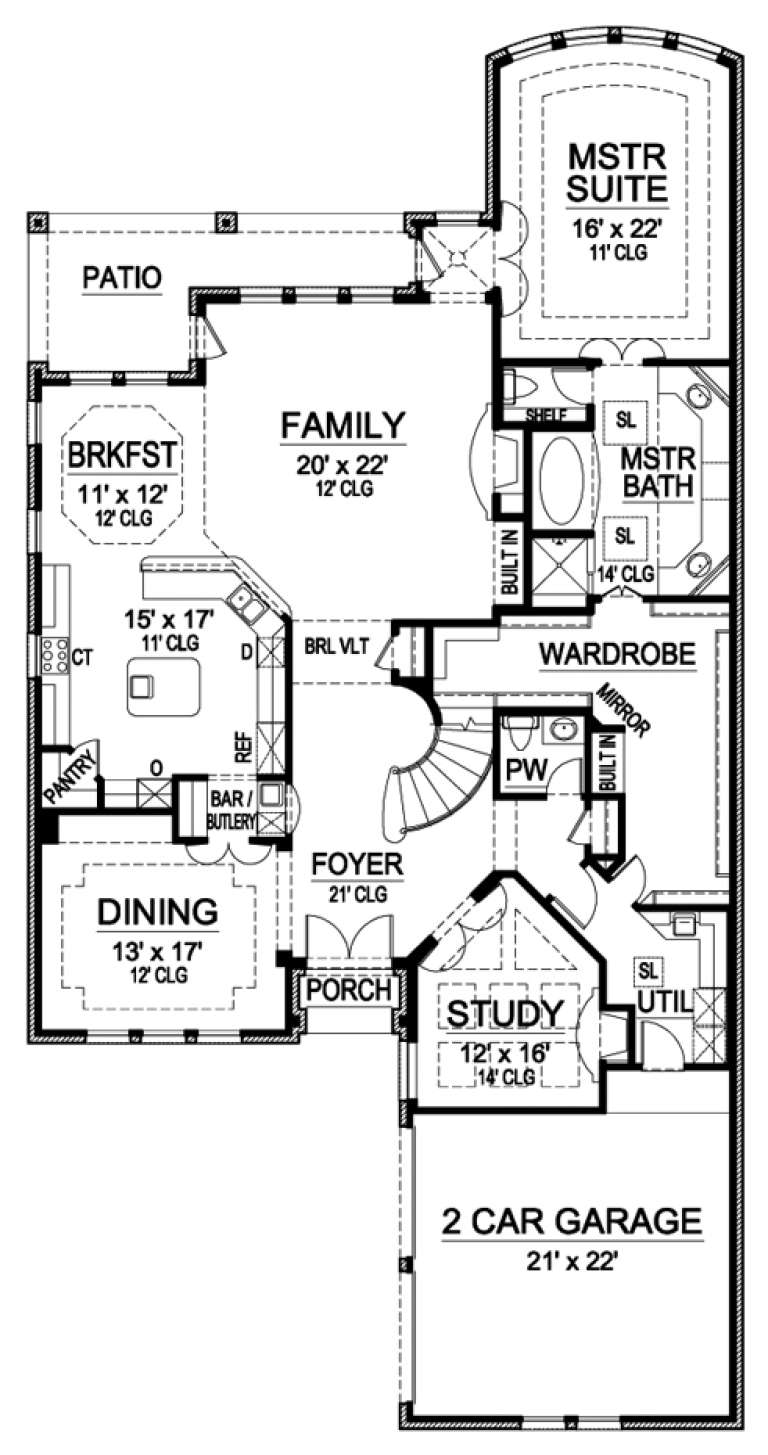
House Plan House Plan #1376 Rear Elevation

PLAN #039-00124

Starting at

$2,525
Sq Ft 4,436
Beds 4
Baths 4
½ Baths 0
Cars 2
Stories 2
Width 77' 8"
Depth 44' 6"
House Plan House Plan #1343 Front Elevation

PLAN #039-00091

Starting at

$2,525
Sq Ft 4,196
Beds 3
Baths 3
½ Baths 1
Cars 3
Stories 1
Width 84' 2"
Depth 55'
House Plan House Plan #1334 Front Elevation

PLAN #039-00082

Starting at

$2,525
Sq Ft 4,334
Beds 2
Baths 2
½ Baths 0
Cars 0
Stories 2.5
Width 43' 6"
Depth 35'
House Plan House Plan #1294 Front Elevation

PLAN #039-00053

Starting at

$2,525
Sq Ft 4,080
Beds 1
Baths 2
½ Baths 0
Cars 0
Stories 2.5
Width 60'
Depth 60'
House Plan House Plan #1227 Front Elevation

PLAN #039-00011

Starting at

$2,525
Sq Ft 4,398
Beds 2
Baths 2
½ Baths 1
Cars 0
Stories 2
Width 58' 2"
Depth 54' 10"
House Plan House Plan #1138

PLAN #035-00346

Starting at

$2,435
Sq Ft 4,232
Beds 4
Baths 4
½ Baths 1
Cars 3
Stories 2
Width 100'
Depth 108' 6"
House Plan House Plan #898 Front Elevation

PLAN #035-00247

Starting at

$2,435
Sq Ft 4,284
Beds 4
Baths 4
½ Baths 1
Cars 3
Stories 2
Width 116'
Depth 81'
House Plan House Plan #660 Front Elevation

PLAN #035-00013

Starting at

$2,435
Sq Ft 4,147
Beds 4
Baths 3
½ Baths 1
Cars 3
Stories 2
Width 101'
Depth 74'
House Plan House Plan #27597 Front Elevation

PLAN #8318-00284

Starting at

$1,850
Sq Ft 4,265
Beds 3
Baths 4
½ Baths 1
Cars 3
Stories 1.5
Width 81' 5"
Depth 106' 10"
House Plan House Plan #24059 Front Elevation

PLAN #5445-00359

Starting at

$1,700
Sq Ft 4,673
Beds 4-5
Baths 5
½ Baths 1
Cars 3
Stories 1
Width 85'
Depth 48'
House Plan House Plan #21179 Rear Elevation

PLAN #699-00173

Starting at

$2,195
Sq Ft 4,153
Beds 2
Baths 2
½ Baths 1
Cars 2
Stories 1
Width 79' 4"
Depth 85'
House Plan House Plan #20504 Front Elevation

PLAN #2559-00790

Starting at

$2,854
Sq Ft 4,887
Beds 4
Baths 4
½ Baths 2
Cars 5
Stories 2
Width 159' 4"
Depth 93' 10"


House Plan House Plan #18991 Front Elevation

PLAN #5445-00279

Starting at

$1,570
Sq Ft 4,198
Beds 4
Baths 3
½ Baths 2
Cars 3
Stories 2
Width 61'
Depth 87'
House Plan House Plan #18264 Front Elevation

PLAN #6082-00109

Starting at

$2,295
Sq Ft 4,003
Beds 4
Baths 4
½ Baths 1
Cars 3
Stories 2
Width 68' 6"
Depth 64' 6"
House Plan House Plan #17985 Front Elevation

PLAN #5445-00262

Starting at

$1,700
Sq Ft 4,827
Beds 5
Baths 5
½ Baths 0
Cars 3
Stories 2
Width 61'
Depth 75'
X
Shop Sign In
Favorites
Cart
Chat