1,688 Results

Sort By:  

1,688 RESULTS

SEARCH FILTERS

    Plan Type
    Square Feet
    Bedrooms
    Bathrooms
    Stories
    Garage (Vehicle Spaces)
    Architectural Styles

    Outdoor Living

    Bedroom Options
    Kitchen & Dining
    Laundry Location
    Additional Rooms

    Garage Type

    Garage Features
    Other Features
    Foundation Type

    Plan Width (FT)
    Plan Depth (FT)
    Plan Height (FT)
    Framing Type
    Media Filters
SEARCHING...
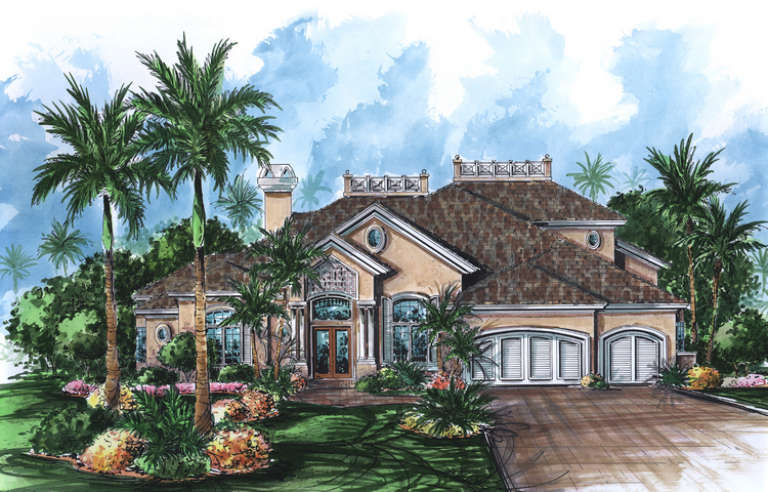
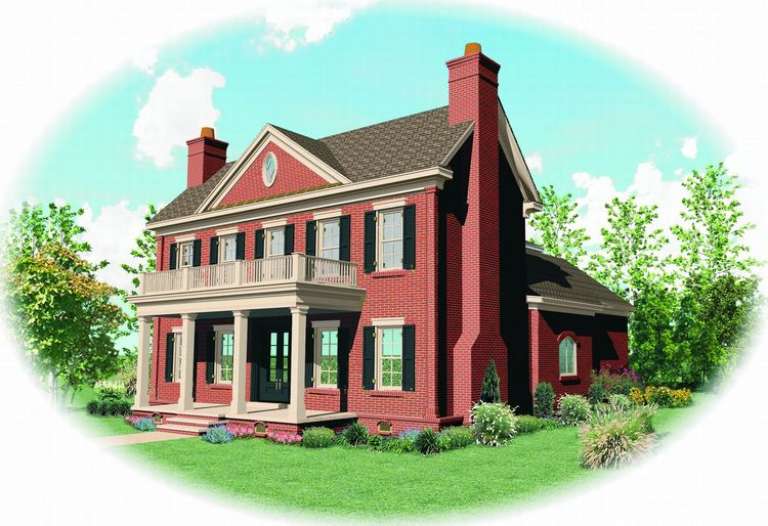
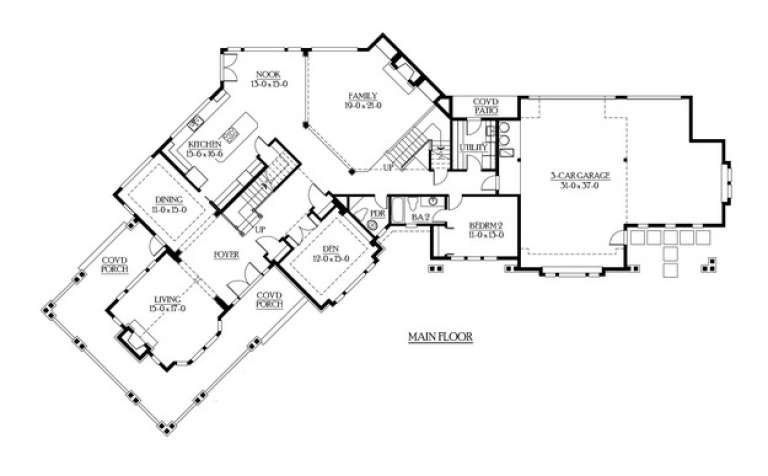
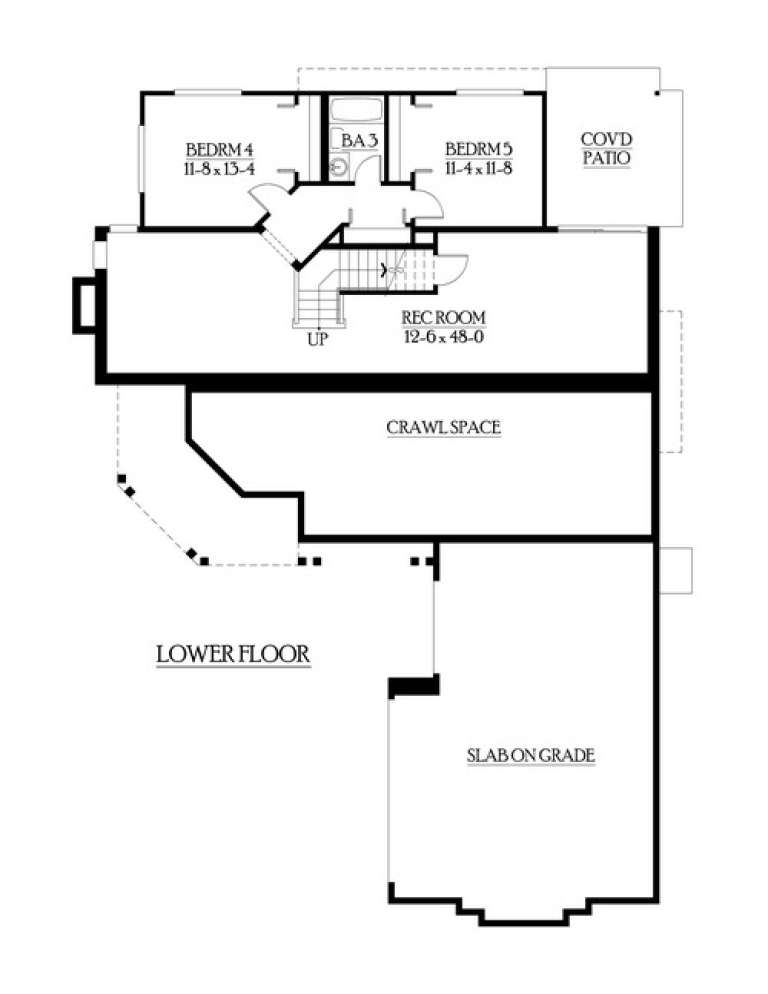
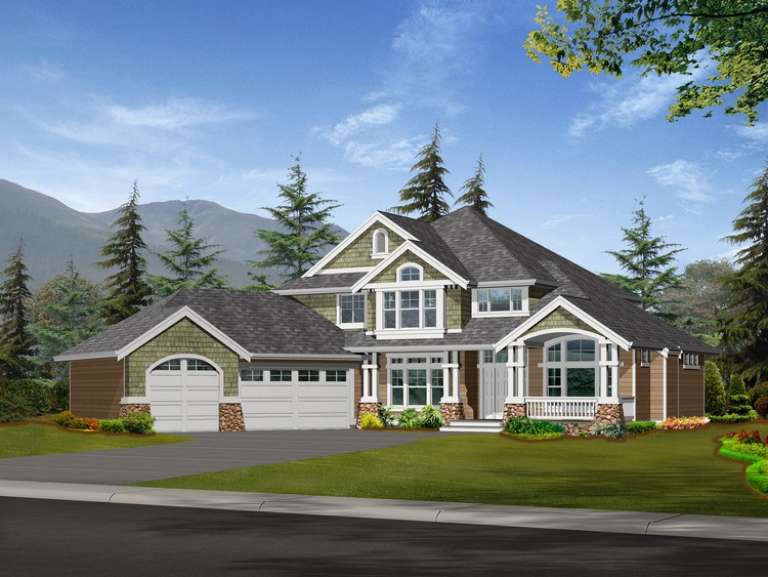
House Plan House Plan #8806 Front Elevation

PLAN #053-01326

Starting at

$1,847
Sq Ft 4,295
Beds 4
Baths 3
½ Baths 1
Cars 3
Stories 2
Width 45'
Depth 102'
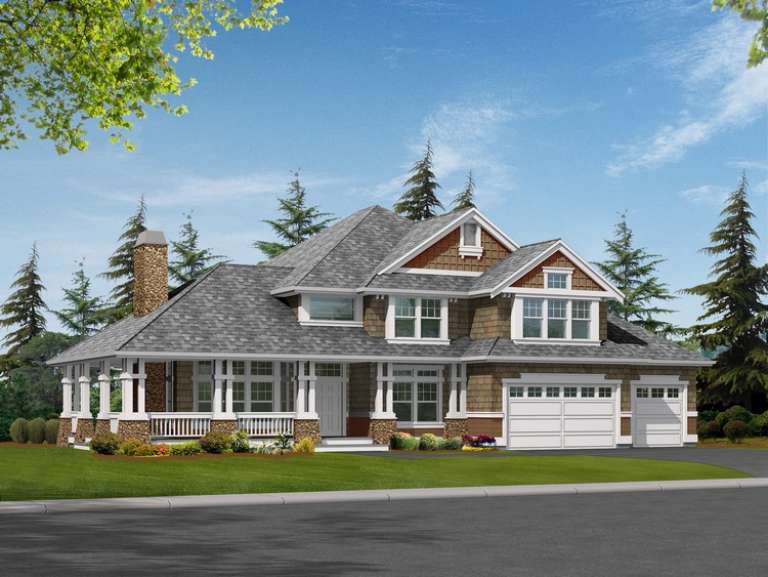
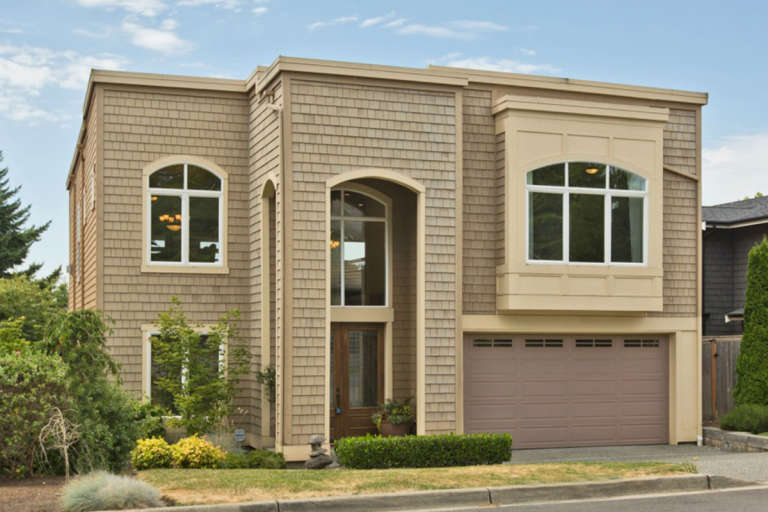
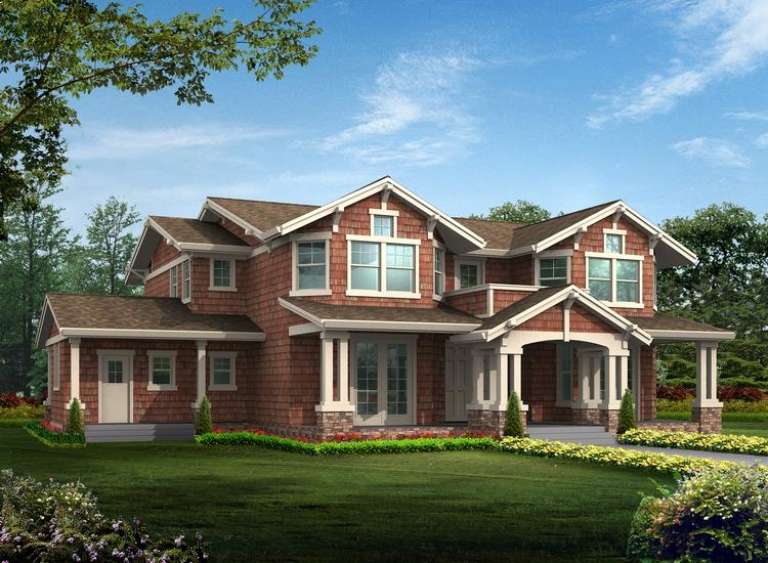
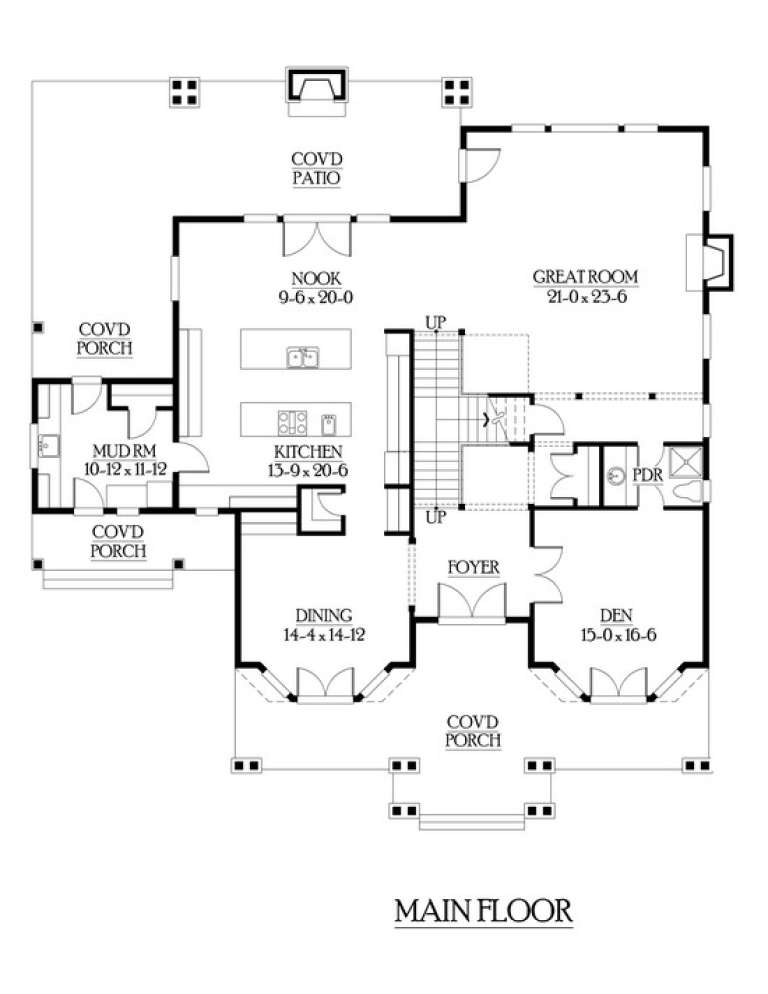
House Plan House Plan #6153 Front Elevation

PLAN #341-00279

Starting at

$2,900
Sq Ft 4,835
Beds 4
Baths 3
½ Baths 1
Cars 3
Stories 2
Width 82'
Depth 68'
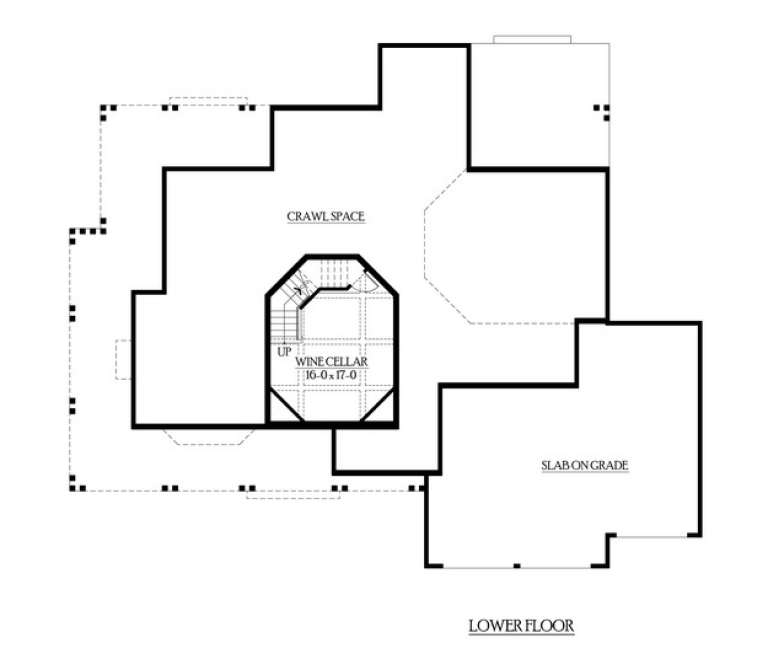
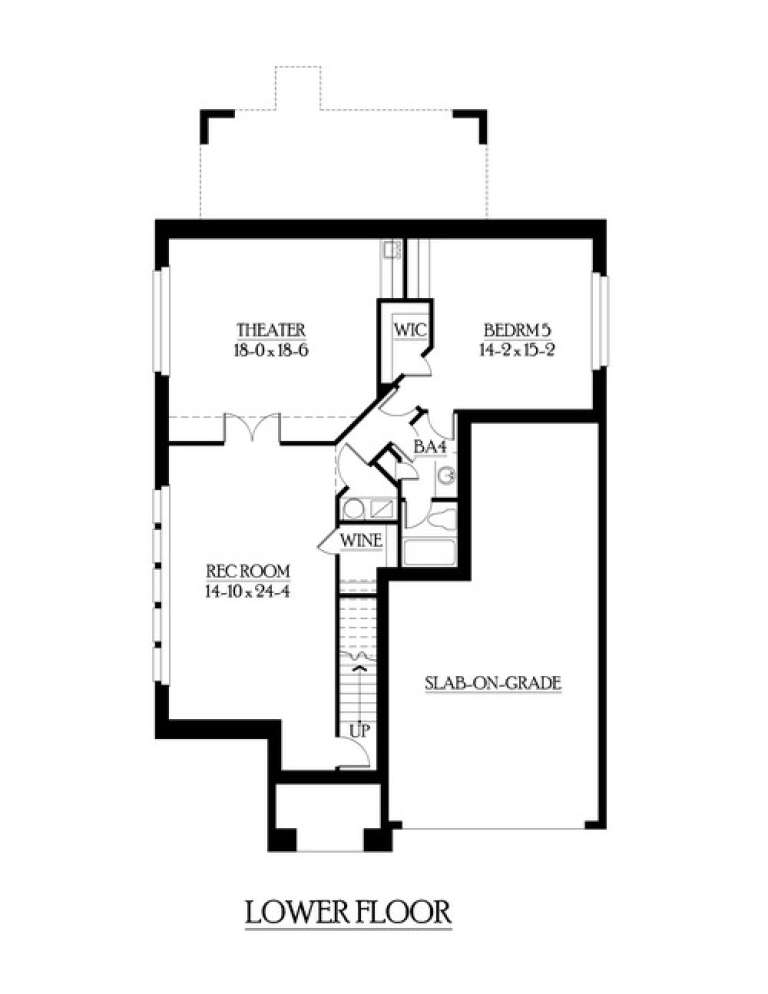
House Plan House Plan #6145 Front Elevation

PLAN #341-00271

Starting at

$2,900
Sq Ft 4,650
Beds 5
Baths 4
½ Baths 1
Cars 3
Stories 2
Width 125'
Depth 74'
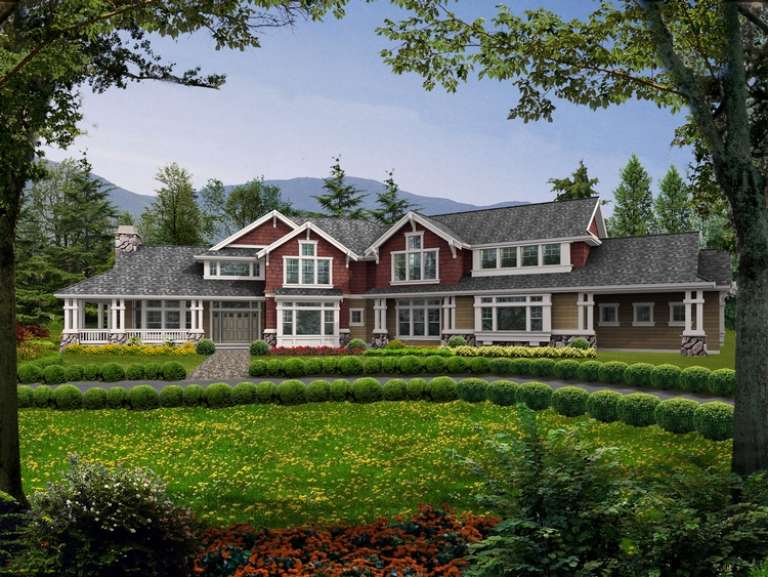
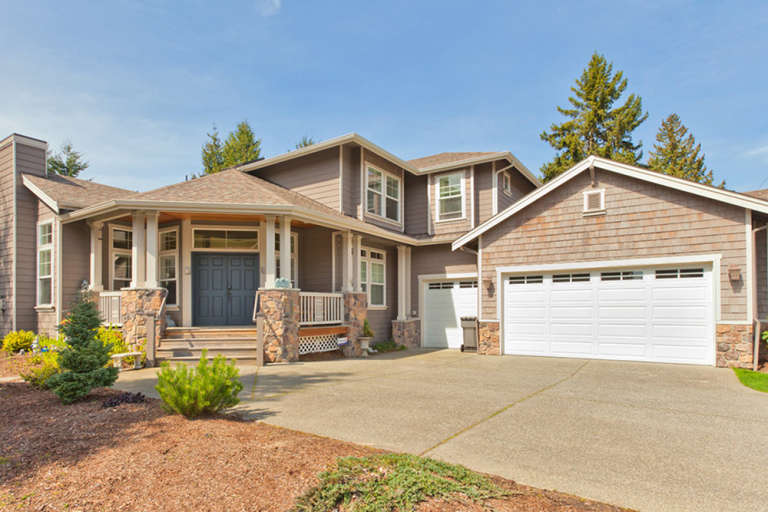
House Plan House Plan #6105 Front

PLAN #341-00231

Starting at

$2,900
Sq Ft 4,670
Beds 5
Baths 4
½ Baths 0
Cars 3
Stories 2
Width 40'
Depth 66'
House Plan House Plan #6098 Front Elevation

PLAN #341-00224

Starting at

$2,600
Sq Ft 4,235
Beds 5
Baths 3
½ Baths 1
Cars 3
Stories 2
Width 50'
Depth 76'
House Plan House Plan #6089 Front Elevation

PLAN #341-00215

Starting at

$2,600
Sq Ft 4,125
Beds 4
Baths 4
½ Baths 0
Cars 3
Stories 2
Width 74'
Depth 73'
House Plan House Plan #6039 Front Elevation

PLAN #341-00165

Starting at

$2,600
Sq Ft 4,057
Beds 4
Baths 4
½ Baths 0
Cars 3
Stories 2
Width 60'
Depth 65'
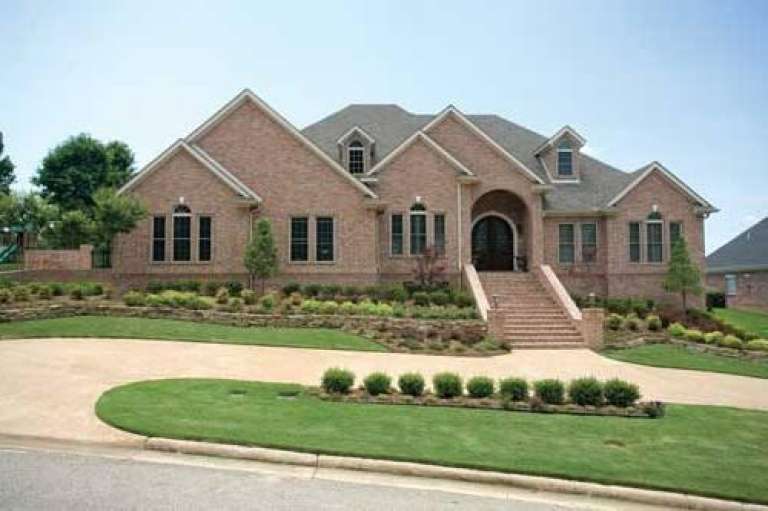
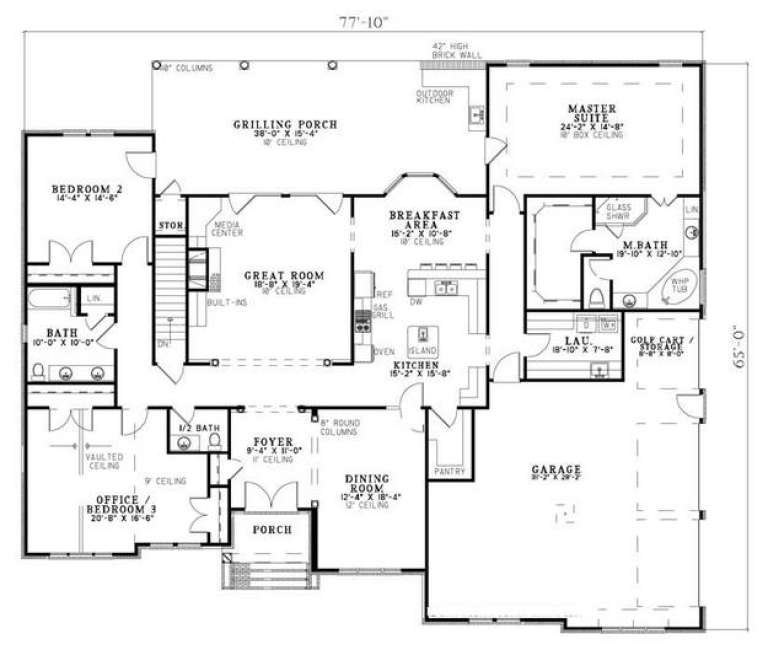
House Plan House Plan #5820 Front Photo

PLAN #110-00756

Starting at

$1,550
Sq Ft 4,510
Beds 4
Baths 4
½ Baths 1
Cars 2
Stories 1
Width 77' 10"
Depth 65'
House Plan House Plan #5812 Front Elevation

PLAN #110-00748

Starting at

$1,550
Sq Ft 4,121
Beds 3
Baths 3
½ Baths 1
Cars 3
Stories 1.5
Width 89'
Depth 104'
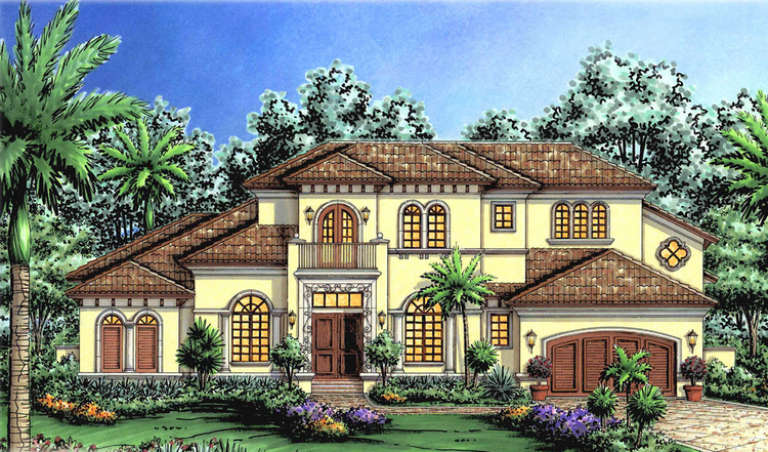
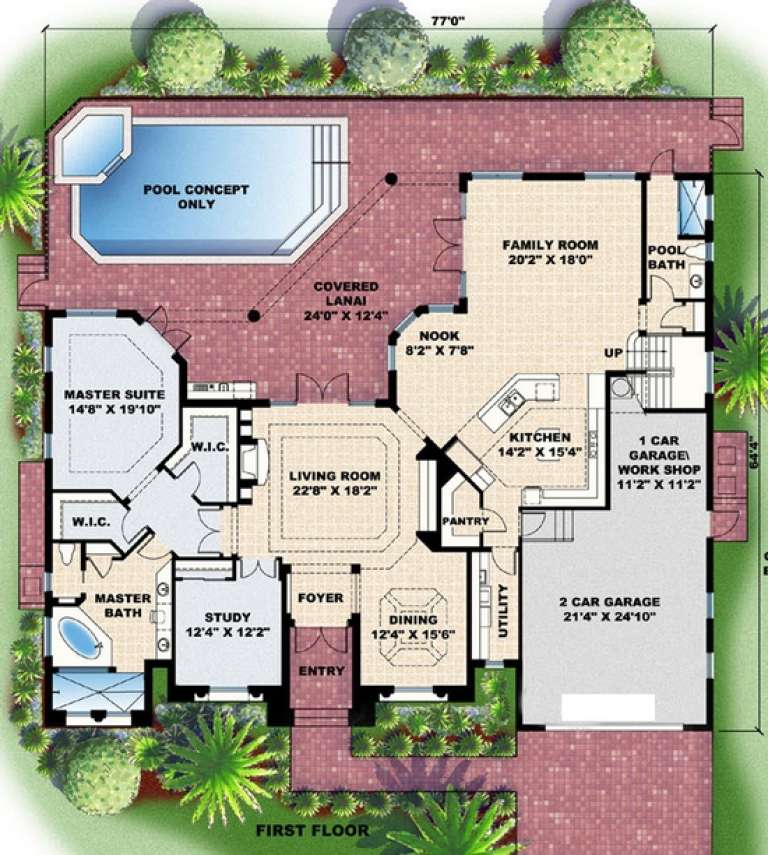
House Plan House Plan #5116 Front Elevation

PLAN #575-00091

Starting at

$4,045
Sq Ft 4,496
Beds 4
Baths 5
½ Baths 0
Cars 2
Stories 2
Width 77'
Depth 64' 4"
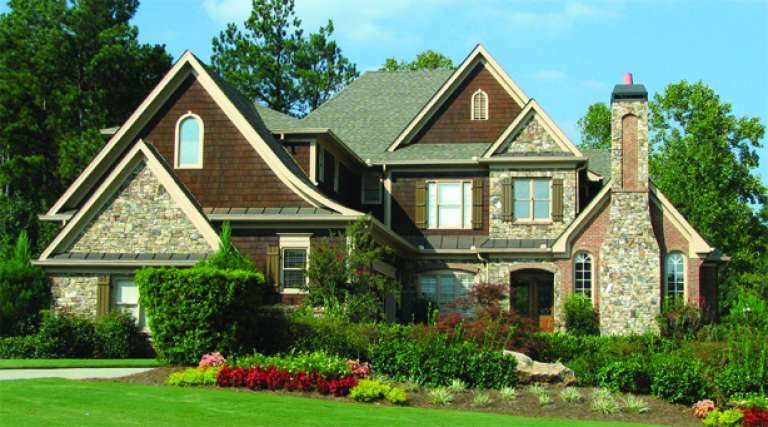
House Plan House Plan #4965 Front Photo

PLAN #699-00023

Starting at

$2,166
Sq Ft 4,332
Beds 4
Baths 4
½ Baths 1
Cars 3
Stories 2
Width 61' 3"
Depth 101' 4"
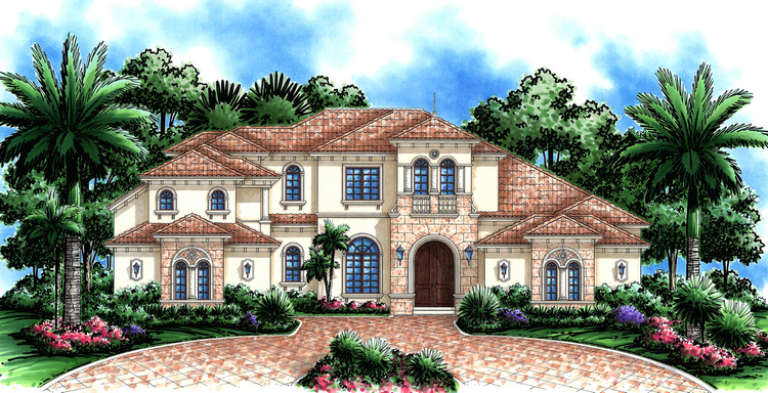
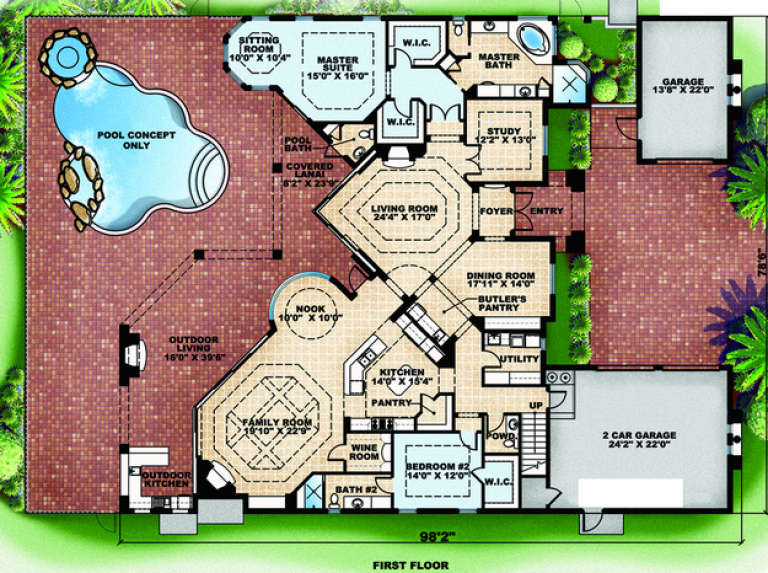
House Plan House Plan #4939 Front Elevation

PLAN #575-00060

Starting at

$4,070
Sq Ft 4,523
Beds 4
Baths 4
½ Baths 2
Cars 3
Stories 2
Width 78' 6"
Depth 98' 2"
House Plan House Plan #4853 Front Elevation

PLAN #575-00053

Starting at

$3,950
Sq Ft 4,387
Beds 4
Baths 5
½ Baths 0
Cars 2
Stories 2
Width 64' 4"
Depth 81' 4"
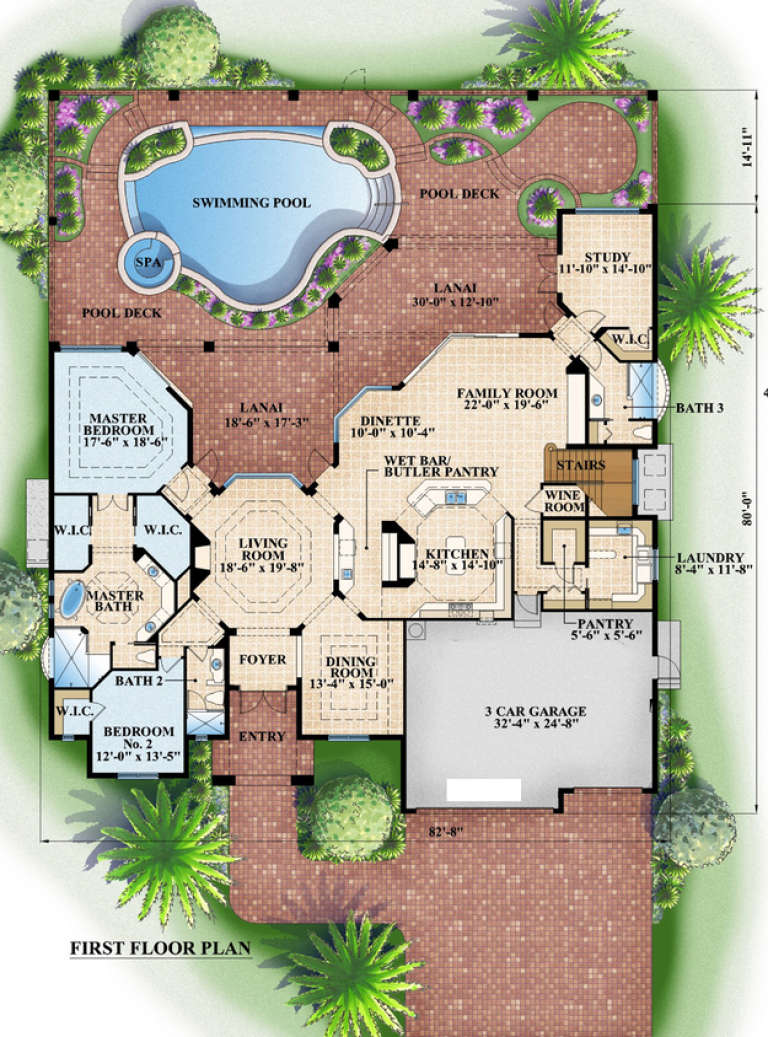
House Plan House Plan #4704 Front Elevation

PLAN #575-00033

Starting at

$3,870
Sq Ft 4,303
Beds 4
Baths 5
½ Baths 0
Cars 3
Stories 1.5
Width 82' 8"
Depth 80'
House Plan House Plan #4363 Front Elevation

PLAN #110-00187

Starting at

$2,050
Sq Ft 4,693
Beds 7
Baths 5
½ Baths 1
Cars 3
Stories 2
Width 76' 10"
Depth 62' 8"
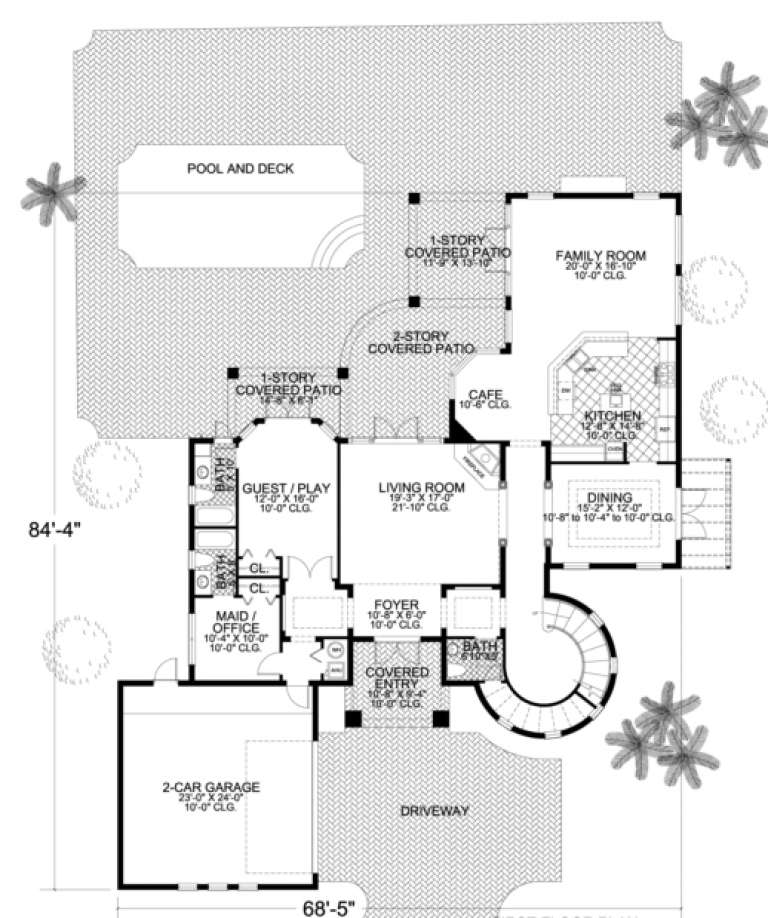
House Plan House Plan #3459 Front Elevation

PLAN #168-00053

Starting at

$1,500
Sq Ft 4,375
Beds 5
Baths 4
½ Baths 1
Cars 2
Stories 2
Width 68' 5"
Depth 84' 4"
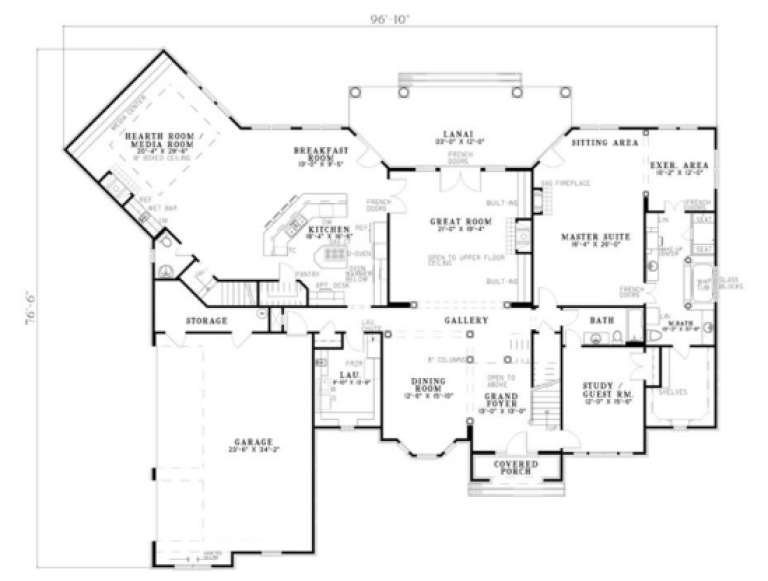
House Plan House Plan #3313 Angled Front Elevation

PLAN #110-00152

Starting at

$1,550
Sq Ft 4,873
Beds 4
Baths 4
½ Baths 1
Cars 3
Stories 2
Width 96' 10"
Depth 76' 6"
House Plan House Plan #2027 Front Elevation

PLAN #048-00207

Starting at

$1,995
Sq Ft 4,440
Beds 4
Baths 5
½ Baths 1
Cars 3
Stories 2
Width 94'
Depth 92'
X
Shop Sign In
Favorites
Cart
Chat