1,687 Results

Sort By:  

1,687 RESULTS

SEARCH FILTERS

    Plan Type
    Square Feet
    Bedrooms
    Bathrooms
    Stories
    Garage (Vehicle Spaces)
    Architectural Styles

    Outdoor Living

    Bedroom Options

    Kitchen & Dining
    Laundry Location
    Additional Rooms

    Garage Type

    Garage Features
    Other Features
    Foundation Type

    Plan Width (FT)
    Plan Depth (FT)
    Plan Height (FT)
    Framing Type
    Media Filters
SEARCHING...


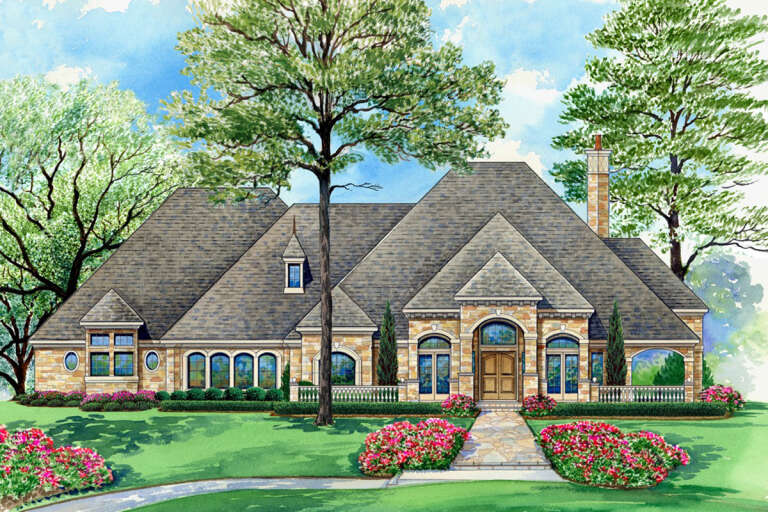




Tudor front elevation with brick and stone, steep gabled roof, arched entry, wood accents, and 3-car garage. House Plan # 009-00139 Digital Rendering by America's Best House Plans, Inc.
EXCLUSIVE

PLAN #009-00139

Starting at

$1,750
Sq Ft 4,970
Beds 4
Baths 4
½ Baths 1
Cars 3
Stories 2
Width 71'
Depth 96'

House Plan House Plan #30229 Front Elevation

PLAN #5445-00519

Starting at

$1,570
Sq Ft 4,169
Beds 4
Baths 4
½ Baths 1
Cars 3
Stories 2
Width 101'
Depth 109'

House Plan House Plan #27579 Front Elevation



PLAN #207-00100

Starting at

$4,420
Sq Ft 4,911
Beds 4
Baths 5
½ Baths 0
Cars 2
Stories 2
Width 106' 11"
Depth 82' 5"

House Plan House Plan #26830 Front Elevation

PLAN #8436-00085

Starting at

$2,915
Sq Ft 4,287
Beds 4
Baths 4
½ Baths 1
Cars 3
Stories 1
Width 80'
Depth 116' 10"

House Plan House Plan #25014 Front Elevation

PLAN #402-01670

Starting at

$3,365
Sq Ft 4,629
Beds 4
Baths 4
½ Baths 1
Cars 4
Stories 1.5

Width 84' 10"
Depth 102' 3"
House Plan House Plan #24752 Front Elevation

PLAN #286-00109

Starting at

$1,650
Sq Ft 4,147
Beds 4
Baths 3
½ Baths 1
Cars 3
Stories 1

Width 88'

Depth 78' 4"
House Plan House Plan #24683 Front Elevation

PLAN #5445-00403

Starting at

$1,700
Sq Ft 4,891
Beds 4
Baths 4
½ Baths 1
Cars 3
Stories 1
Width 111'
Depth 101'
House Plan House Plan #24274 Front Elevation

PLAN #5445-00366

Starting at

$1,700
Sq Ft 4,871
Beds 4
Baths 5
½ Baths 1
Cars 2
Stories 2
Width 78'
Depth 100'
House Plan House Plan #21344 Front Elevation

PLAN #699-00194

Starting at

$2,495
Sq Ft 4,661
Beds 5
Baths 4
½ Baths 1
Cars 3
Stories 2
Width 82' 10"
Depth 77' 5"
House Plan House Plan #21274 Front Elevation

PLAN #699-00189

Starting at

$2,395
Sq Ft 4,680
Beds 4
Baths 4
½ Baths 1
Cars 3
Stories 2
Width 89' 10"
Depth 104'
House Plan House Plan #21070 Front Elevation

PLAN #699-00141

Starting at

$2,419
Sq Ft 4,813
Beds 4-5
Baths 3
½ Baths 1
Cars 3
Stories 2
Width 96' 6"
Depth 101' 11"
House Plan House Plan #18481 Front Elevation


PLAN #5631-00077

Starting at

$3,400
Sq Ft 4,774
Beds 2-5
Baths 3
½ Baths 1
Cars 6
Stories 1
Width 129' 6"
Depth 109' 4"
House Plan House Plan #18067 Angled Front Elevation

PLAN #8318-00029

Starting at

$2,050
Sq Ft 4,548
Beds 4
Baths 4
½ Baths 1
Cars 3
Stories 1
Width 99'
Depth 85' 10"


House Plan House Plan #17856 Rear Elevation

PLAN #039-00644

Starting at

$2,525
Sq Ft 4,006
Beds 5
Baths 3
½ Baths 0
Cars 2
Stories 2
Width 87'
Depth 72' 2"
House Plan House Plan #17346 Front Elevation

PLAN #039-00571

Starting at

$2,525
Sq Ft 4,891
Beds 3
Baths 2
½ Baths 1
Cars 2
Stories 2
Width 86' 5"
Depth 56' 1"
House Plan House Plan #14895 Front Photo

PLAN #7922-00088

Starting at

$1,020
Sq Ft 4,263
Beds 5
Baths 5
½ Baths 2
Cars 3
Stories 2
Width 98'
Depth 56' 8"
House Plan House Plan #14466 Front Elevation

PLAN #5631-00042

Starting at

$2,950
Sq Ft 4,410
Beds 4
Baths 4
½ Baths 2
Cars 3
Stories 2
Width 96' 5"
Depth 62' 9"
House Plan House Plan #6125 Front Elevation

PLAN #341-00251

Starting at

$2,600
Sq Ft 4,370
Beds 4
Baths 5
½ Baths 0
Cars 3
Stories 2
Width 60'
Depth 60'
X
Shop Sign In
Favorites
Cart
Chat