1,687 Results

Sort By:  

1,687 RESULTS

SEARCH FILTERS

    Plan Type
    Square Feet
    Bedrooms
    Bathrooms
    Stories
    Garage (Vehicle Spaces)
    Architectural Styles

    Outdoor Living

    Bedroom Options

    Kitchen & Dining
    Laundry Location
    Additional Rooms

    Garage Type

    Garage Features
    Other Features
    Foundation Type

    Plan Width (FT)
    Plan Depth (FT)
    Plan Height (FT)
    Framing Type
    Media Filters
SEARCHING...








House Plan House Plan #16621 Front Elevation

PLAN #1018-00211

Starting at

$2,700

Sq Ft 4,630
Beds 5
Baths 5
½ Baths 2
Cars 3
Stories 2
Width 59'
Depth 105'




House Plan House Plan #656 Front Elevation

PLAN #035-00009

Starting at

$2,435
Sq Ft 4,015
Beds 4
Baths 3
½ Baths 1
Cars 3
Stories 2
Width 116'
Depth 82'


House Plan House Plan #30362 Front Elevation

PLAN #9300-00030

Starting at

$3,151

Sq Ft 4,062
Beds 4
Baths 4
½ Baths 1
Cars 3
Stories 1
Width 97' 1"
Depth 63' 10"

House Plan House Plan #30325 Front Elevation

PLAN #034-01353

Starting at

$2,560


Sq Ft 4,101
Beds 5
Baths 3
½ Baths 1
Cars 2
Stories 2
Width 60' 4"
Depth 51' 10"
House Plan House Plan #29000 Front Elevation

PLAN #5445-00504

Starting at

$1,570
Sq Ft 4,166
Beds 4
Baths 3
½ Baths 0
Cars 3
Stories 2
Width 83'
Depth 96'
House Plan House Plan #26196 Front Elevation

PLAN #5829-00036

Starting at

$2,195
Sq Ft 4,169
Beds 4
Baths 4
½ Baths 1
Cars 3
Stories 1.5
Width 89' 8"
Depth 112' 6"
House Plan House Plan #27025 Front Elevation

PLAN #2865-00207

Starting at

$2,425
Sq Ft 4,446
Beds 4
Baths 4
½ Baths 2
Cars 3
Stories 1
Width 103' 6"
Depth 94' 8"
House Plan House Plan #26622 Front Elevation

PLAN #5565-00158

Starting at

$4,424
Sq Ft 4,424
Beds 3
Baths 4
½ Baths 1
Cars 2
Stories 1
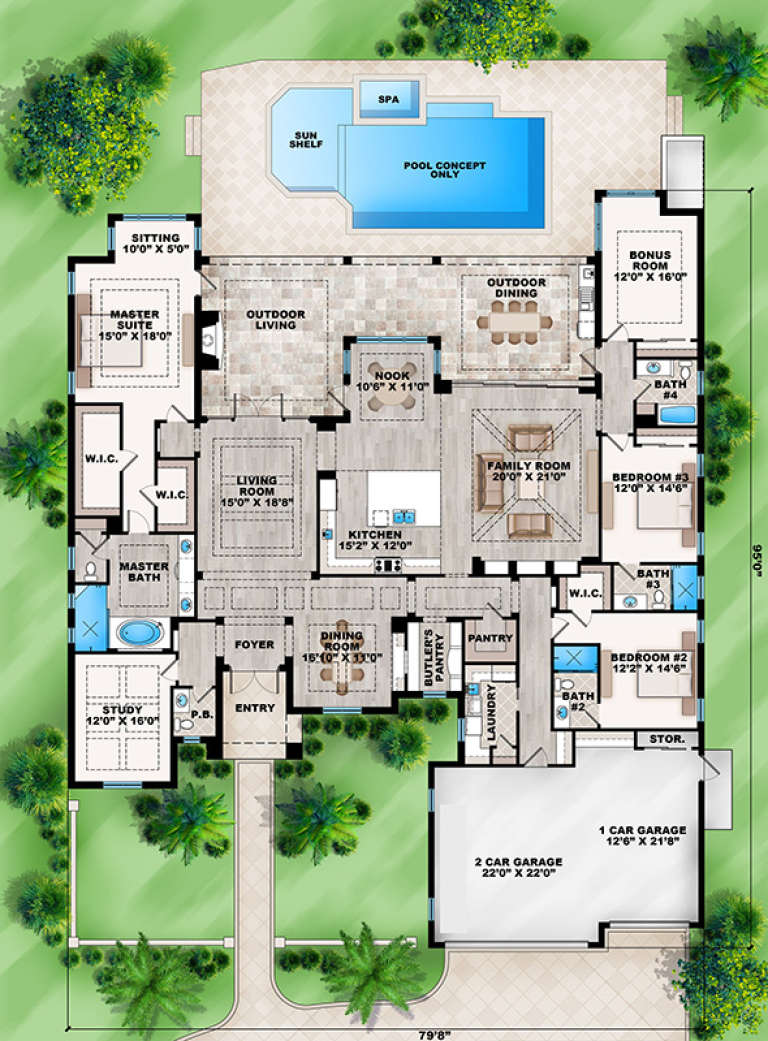
Width 79' 8"
Depth 116' 4"
House Plan House Plan #23805 Front Elevation

PLAN #8318-00129

Starting at

$2,050
Sq Ft 4,140
Beds 5
Baths 5
½ Baths 1
Cars 3
Stories 2
Width 108' 2"
Depth 92' 4"
House Plan House Plan #20918 Angled Front Elevation

PLAN #8318-00112

Starting at

$2,250
Sq Ft 4,719
Beds 5
Baths 3
½ Baths 1
Cars 3
Stories 2
Width 70'
Depth 99' 5"
House Plan House Plan #17699 Front Elevation

PLAN #207-00040

Starting at

$3,910
Sq Ft 4,346
Beds 4
Baths 4
½ Baths 1
Cars 3
Stories 2
Width 79' 2"
Depth 74' 8"

House Plan House Plan #17627 Front Elevation

PLAN #207-00022

Starting at

$3,930
Sq Ft 4,368
Beds 4
Baths 5
½ Baths 0
Cars 3
Stories 2
Width 86'
Depth 79' 3"
House Plan House Plan #17613 Front Elevation

PLAN #1018-00238

Starting at

$2,100
Sq Ft 4,330
Beds 5
Baths 5
½ Baths 1
Cars 2
Stories 2


Width 68' 8"
Depth 81' 2"
House Plan House Plan #17497 Front Elevation

PLAN #207-00019

Starting at

$3,745
Sq Ft 4,162
Beds 4
Baths 4
½ Baths 1
Cars 3
Stories 1
Width 79' 8"
Depth 95'

European front elevation with brick siding, gabled roof, arched windows, and concrete driveway. House Plan # 009-00202 Digital Rendering by America's Best House Plans, Inc.
EXCLUSIVE

PLAN #009-00202

Starting at

$1,650
Sq Ft 4,013
Beds 5
Baths 5
½ Baths 0
Cars 3
Stories 2
Width 43'
Depth 82' 6"
House Plan House Plan #5896 FRONT PHOTO DEFAULT

PLAN #341-00023

Starting at

$2,600
Sq Ft 4,300
Beds 4
Baths 3
½ Baths 1
Cars 4
Stories 2
Width 105' 4"
Depth 53'
House Plan House Plan #3454 Front Elevation

PLAN #286-00005

Starting at

$1,800
Sq Ft 4,077
Beds 4
Baths 4
½ Baths 0
Cars 3
Stories 1
Width 70'
Depth 72'
House Plan House Plan #33642 Front Elevation

PLAN #2802-00412

Starting at

$1,250
Sq Ft 4,860
Beds 6
Baths 4
½ Baths 0
Cars 0
Stories 1.5
Width 75'
Depth 42' 10"
X
Shop Sign In
Favorites
Cart
Chat