1,628 Results

Sort By:  

1,628 RESULTS

SEARCH FILTERS

    Plan Type
    Square Feet
    Bedrooms
    Bathrooms
    Stories
    Garage (Vehicle Spaces)
    Architectural Styles

    Outdoor Living

    Bedroom Options

    Kitchen & Dining
    Laundry Location
    Additional Rooms

    Garage Type

    Garage Features
    Other Features
    Foundation Type

    Plan Width
    Plan Depth
    Framing Type
    Media Filters
SEARCHING...



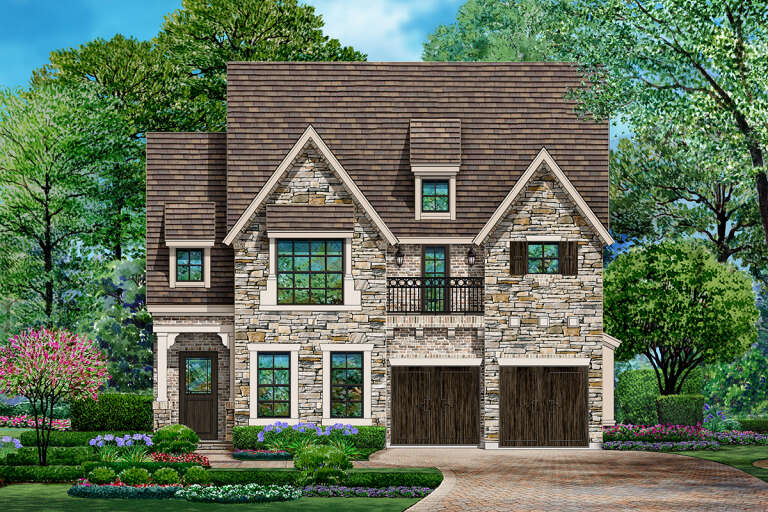
House Plan House Plan #12305 Front Elevation

PLAN #2559-00513

Starting at

$2,372
Sq Ft 3,609
Beds 4
Baths 3
½ Baths 0
Cars 3
Stories 2
Width 57'
Depth 63'


House Plan House Plan #11114 Front Elevation

PLAN #034-00862

Starting at

$2,480
Sq Ft 3,690
Beds 4
Baths 3
½ Baths 1
Cars 3
Stories 2
Width 68'
Depth 50'


House Plan House Plan #11086 Front Elevation

PLAN #034-00834

Starting at

$2,480
Sq Ft 3,869
Beds 3
Baths 3
½ Baths 1
Cars 3
Stories 2
Width 92'
Depth 50'


House Plan House Plan #10844 Front Photo

PLAN #053-02539

Starting at

$1,603
Sq Ft 3,572
Beds 4
Baths 3
½ Baths 1
Cars 3
Stories 2
Width 72'
Depth 76'
House Plan House Plan #10811 Front Photo

PLAN #053-02506

Starting at

$1,603
Sq Ft 3,771
Beds 4
Baths 3
½ Baths 1
Cars 3
Stories 1.5
Width 57'
Depth 69'
House Plan House Plan #10798 Front Photo

PLAN #053-02493

Starting at

$1,603
Sq Ft 3,699
Beds 4
Baths 3
½ Baths 1
Cars 3
Stories 2
Width 67'
Depth 69'
House Plan House Plan #10779 Front Photo

PLAN #053-02474

Starting at

$1,603
Sq Ft 3,615
Beds 4
Baths 3
½ Baths 1
Cars 3
Stories 2
Width 71'
Depth 52'
House Plan House Plan #10770 Front Photo

PLAN #053-02465

Starting at

$1,603
Sq Ft 3,656
Beds 5
Baths 3
½ Baths 0
Cars 3
Stories 2.5
Width 69'
Depth 58'
House Plan House Plan #10768 Front Photo

PLAN #053-02463

Starting at

$1,603
Sq Ft 3,598
Beds 4
Baths 3
½ Baths 1
Cars 3
Stories 2
Width 56'
Depth 69'
House Plan House Plan #10736 Front Photo

PLAN #053-02431

Starting at

$1,603
Sq Ft 3,935
Beds 5
Baths 4
½ Baths 0
Cars 3
Stories 2
Width 71'
Depth 53'
House Plan House Plan #10739 Front Elevation

PLAN #053-02434

Starting at

$1,603
Sq Ft 3,741
Beds 4
Baths 3
½ Baths 1
Cars 2
Stories 2
Width 69'
Depth 54'
House Plan House Plan #10729 Front Photo

PLAN #053-02424

Starting at

$1,603
Sq Ft 3,548
Beds 4
Baths 3
½ Baths 1
Cars 3
Stories 2
Width 73'
Depth 51'
House Plan House Plan #10647 Front Elevation

PLAN #053-02342

Starting at

$1,603
Sq Ft 3,804
Beds 4
Baths 3
½ Baths 1
Cars 2
Stories 2
Width 63'
Depth 53'
House Plan House Plan #9851 Front Photo

PLAN #053-01980

Starting at

$1,603
Sq Ft 3,545
Beds 4
Baths 4
½ Baths 0
Cars 3
Stories 2
Width 83'
Depth 59'
House Plan House Plan #9726 Front Photo

PLAN #053-01855

Starting at

$1,603
Sq Ft 3,747
Beds 4
Baths 4
½ Baths 0
Cars 3
Stories 2
Width 64'
Depth 73'
House Plan House Plan #9706 Front Photo

PLAN #053-01835

Starting at

$1,603
Sq Ft 3,807
Beds 4
Baths 3
½ Baths 1
Cars 3
Stories 2
Width 64'
Depth 78'
House Plan House Plan #9273 Front Elevation

PLAN #053-01689

Starting at

$1,603
Sq Ft 3,575
Beds 3
Baths 3
½ Baths 0
Cars 2
Stories 2
Width 45'
Depth 88'
House Plan House Plan #9274 Front Elevation

PLAN #053-01690

Starting at

$1,603
Sq Ft 3,770
Beds 4
Baths 3
½ Baths 1
Cars 3
Stories 2
Width 81'
Depth 87'
X
Shop Sign In
Favorites
Cart
Chat