1,628 Results

Sort By:  

1,628 RESULTS

SEARCH FILTERS

    Plan Type
    Square Feet
    Bedrooms
    Bathrooms
    Stories
    Garage (Vehicle Spaces)
    Architectural Styles

    Outdoor Living

    Bedroom Options
    Kitchen & Dining
    Laundry Location
    Additional Rooms

    Garage Type

    Garage Features
    Other Features
    Foundation Type

    Plan Width
    Plan Depth
    Framing Type
    Media Filters
SEARCHING...







House Plan House Plan #12735 Front Photo

PLAN #3323-00266

Starting at

$1,650
Sq Ft 3,969
Beds 4
Baths 4
½ Baths 1
Cars 2
Stories 3
Width 67' 8"
Depth 38' 10"





House Plan House Plan #12602 Front Photo

PLAN #3323-00133

Starting at

$1,650
Sq Ft 3,905
Beds 3
Baths 3
½ Baths 1
Cars 2
Stories 2
Width 53' 4"
Depth 63' 4"





House Plan House Plan #12318 Front Elevation

PLAN #2559-00526

Starting at

$2,625
Sq Ft 3,934
Beds 4
Baths 4
½ Baths 1
Cars 3
Stories 2
Width 93'
Depth 72'





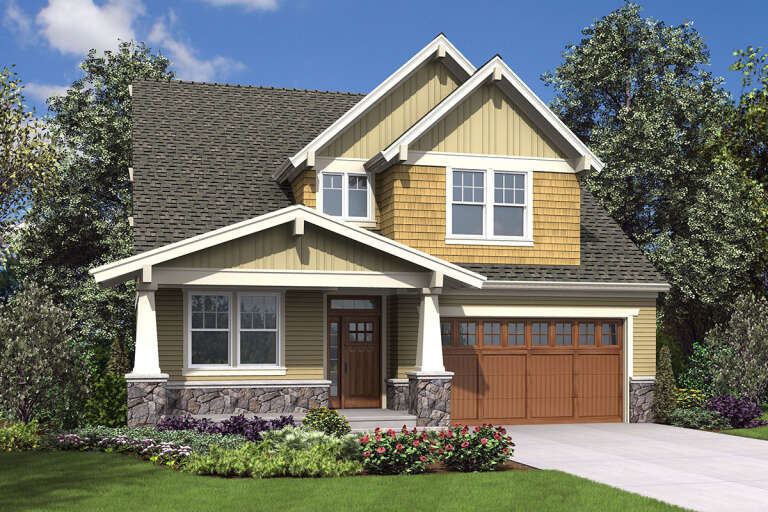
House Plan House Plan #12326 FRONT PHOTO DEFAULT 2

PLAN #2559-00534

Starting at

$2,361
Sq Ft 3,844
Beds 4
Baths 2
½ Baths 1
Cars 3
Stories 2
Width 60'
Depth 53'
House Plan House Plan #12307 FRONT PHOTO DEFAULT

PLAN #2559-00515

Starting at

$2,638
Sq Ft 3,681
Beds 3
Baths 4
½ Baths 0
Cars 3
Stories 1.5
Width 97'
Depth 68'
House Plan House Plan #12241 Front Photo

PLAN #5458-00017

Starting at

$1,389
Sq Ft 3,504
Beds 4
Baths 4
½ Baths 1
Cars 0
Stories 1
Width 62' 2"
Depth 60' 10"
House Plan House Plan #11090 Front Elevation

PLAN #034-00838

Starting at

$2,480
Sq Ft 3,621
Beds 4
Baths 4
½ Baths 1
Cars 2
Stories 2
Width 52' 4"
Depth 50'
House Plan House Plan #10913 Front Elevation

PLAN #034-00661

Starting at

$2,480
Sq Ft 3,667
Beds 3
Baths 2
½ Baths 1
Cars 3
Stories 1
Width 78'
Depth 96'
House Plan House Plan #10823 Front Photo

PLAN #053-02518

Starting at

$1,603
Sq Ft 3,506
Beds 4
Baths 3
½ Baths 0
Cars 3
Stories 1.5
Width 51'
Depth 95'
House Plan House Plan #10771 Front Photo

PLAN #053-02466

Starting at

$1,603
Sq Ft 3,993
Beds 5
Baths 3
½ Baths 0
Cars 3
Stories 2
Width 69'
Depth 58'
House Plan House Plan #10083 Front Elevation

PLAN #053-02212

Starting at

$1,603
Sq Ft 3,981
Beds 4
Baths 3
½ Baths 0
Cars 3
Stories 1.5
Width 78'
Depth 96'
House Plan House Plan #10018 Front Photo

PLAN #053-02147

Starting at

$1,603
Sq Ft 3,939
Beds 4
Baths 4
½ Baths 0
Cars 3
Stories 2
Width 71'
Depth 90'
House Plan House Plan #9893 Front Photo

PLAN #053-02022

Starting at

$1,603
Sq Ft 3,641
Beds 4
Baths 3
½ Baths 0
Cars 3
Stories 1.5
Width 44'
Depth 106'
House Plan House Plan #9897 Front Photo

PLAN #053-02026

Starting at

$1,603
Sq Ft 3,795
Beds 4
Baths 3
½ Baths 0
Cars 3
Stories 1.5
Width 44'
Depth 105'
House Plan House Plan #9898 Front Photo

PLAN #053-02027

Starting at

$1,603
Sq Ft 3,807
Beds 4
Baths 3
½ Baths 0
Cars 3
Stories 1.5
Width 44'
Depth 104'
House Plan House Plan #9799 Front Elevation

PLAN #053-01928

Starting at

$1,603
Sq Ft 3,959
Beds 4
Baths 3
½ Baths 0
Cars 3
Stories 2
Width 68'
Depth 81'
House Plan House Plan #9770 Front Photo

PLAN #053-01899

Starting at

$1,603
Sq Ft 3,614
Beds 4
Baths 3
½ Baths 1
Cars 3
Stories 1.5
Width 62'
Depth 88'
House Plan House Plan #9765 Front Photo

PLAN #053-01894

Starting at

$1,603
Sq Ft 3,917
Beds 4
Baths 3
½ Baths 1
Cars 3
Stories 1.5
Width 62'
Depth 88'
X
Shop Sign In
Favorites
Cart
Chat