1,635 Results

Sort By:  

1,635 RESULTS

SEARCH FILTERS

    Plan Type
    Square Feet
    Bedrooms
    Bathrooms
    Stories
    Garage (Vehicle Spaces)
    Architectural Styles

    Outdoor Living

    Bedroom Options
    Kitchen & Dining
    Laundry Location
    Additional Rooms

    Garage Type

    Garage Features
    Other Features
    Foundation Type

    Plan Width (FT)
    Plan Depth (FT)
    Plan Height (FT)
    Framing Type
    Media Filters
SEARCHING...
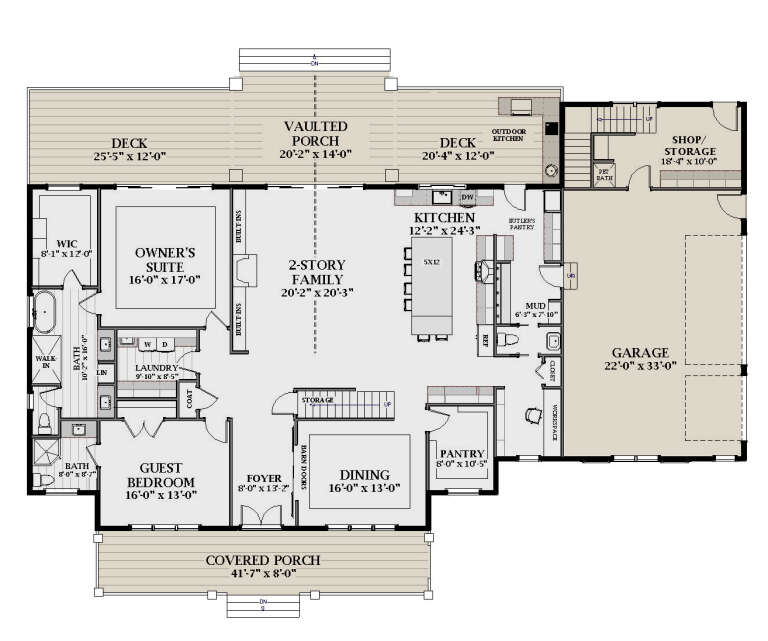
House Plan House Plan #27447 Angled Front Elevation
EXCLUSIVE

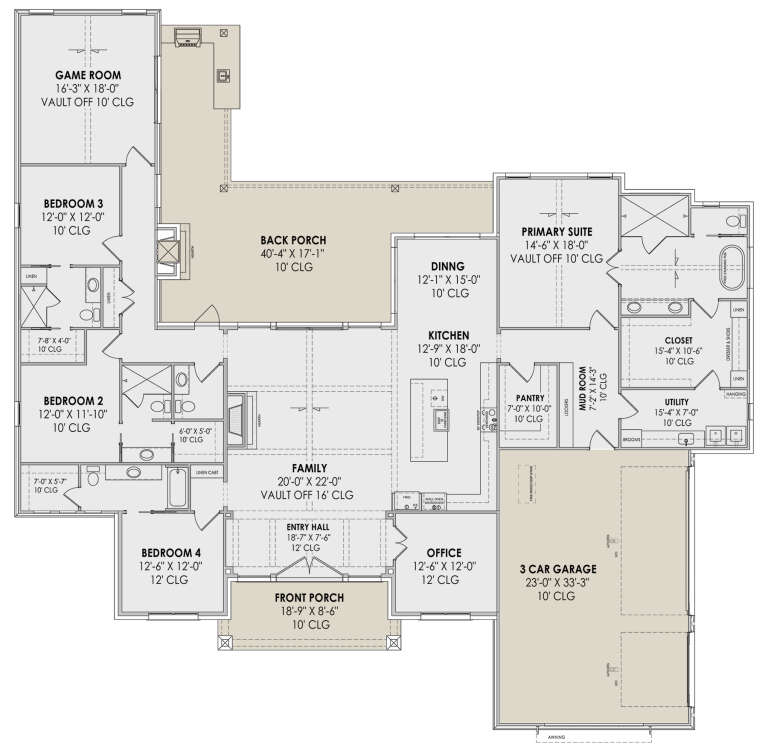
PLAN #6849-00125

Starting at

$2,395
Sq Ft 3,834
Beds 4
Baths 3
½ Baths 1
Cars 3
Stories 2
Width 88' 7"
Depth 64'
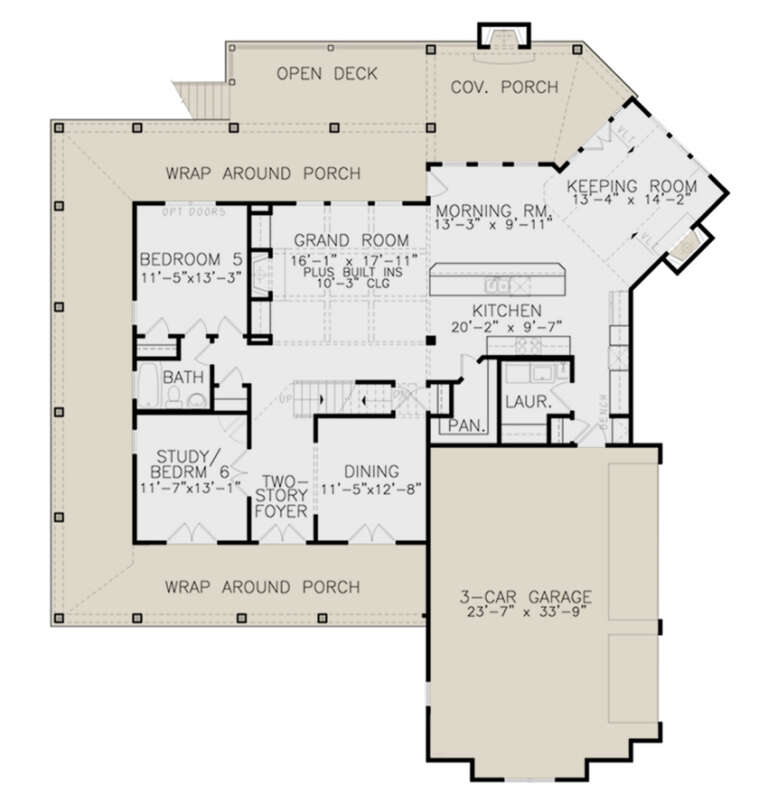
House Plan House Plan #27587 Front Elevation

PLAN #699-00311

Starting at

$1,289
Sq Ft 3,788
Beds 6
Baths 4
½ Baths 0
Cars 3
Stories 2
Width 69' 4"
Depth 77' 7"
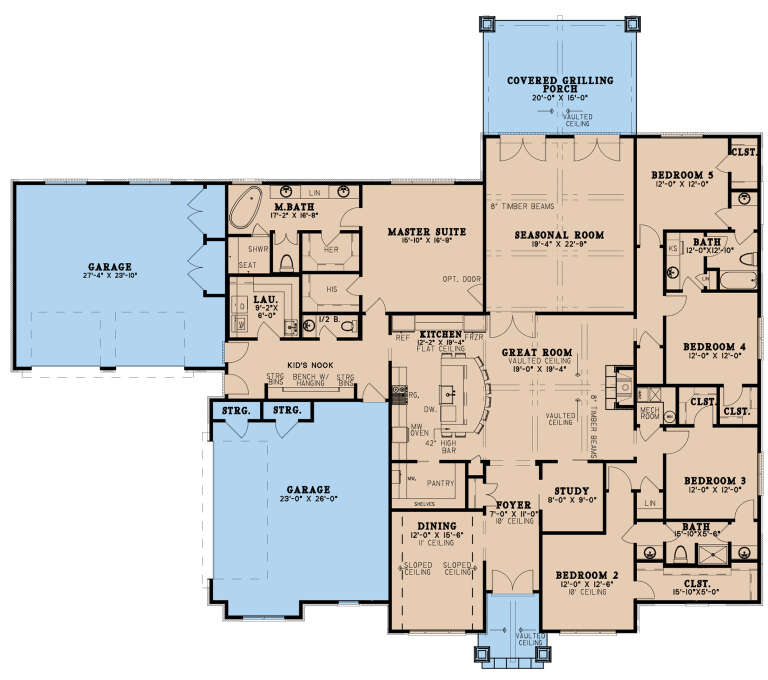
House Plan House Plan #27443 Angled Front Elevation

PLAN #8318-00278

Starting at

$1,850
Sq Ft 3,580
Beds 5
Baths 3
½ Baths 1
Cars 4
Stories 1
Width 97' 6"
Depth 83' 3"
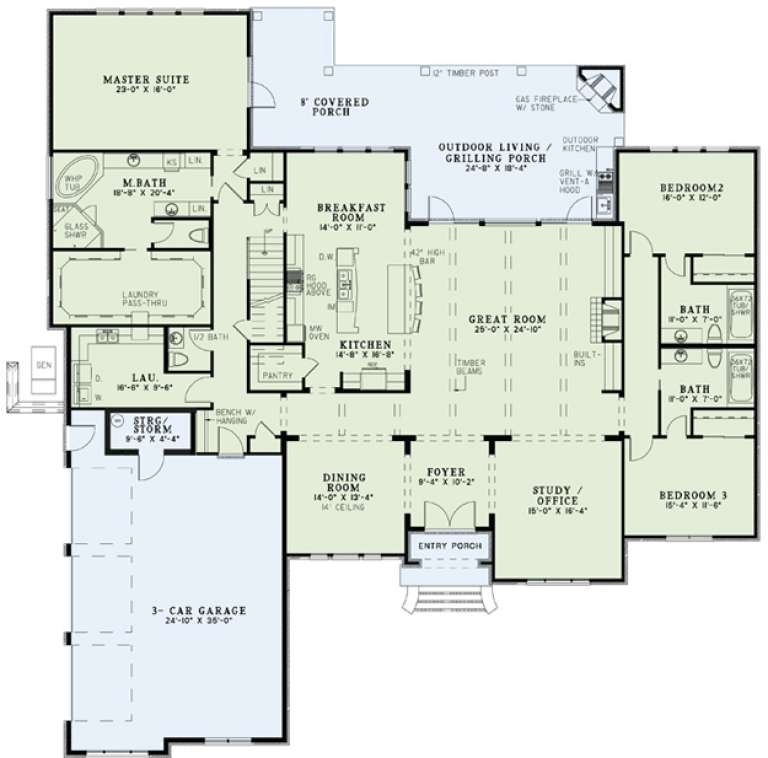
Front view of a yellow Farmhouse, brick chimney, metal roof porch, shuttered windows, and brick garden wall. House Plan # 8594-00226

PLAN #8594-00226

Starting at

$3,145
Sq Ft 3,956
Beds 4
Baths 4
½ Baths 1
Cars 3
Stories 2
Width 79'
Depth 76' 9"
House Plan House Plan #13472 Angled Front Elevation

PLAN #110-00895

Starting at

$1,850
Sq Ft 3,766
Beds 4
Baths 4
½ Baths 0
Cars 3
Stories 1
Width 83' 8"
Depth 88'
House Plan House Plan #30663 Front Elevation at Dusk

PLAN #7983-00010

Starting at

$2,115
Sq Ft 3,564
Beds 4
Baths 4
½ Baths 1
Cars 3
Stories 1
Width 89' 10"
Depth 87' 6"
House Plan House Plan #24091 Front Elevation

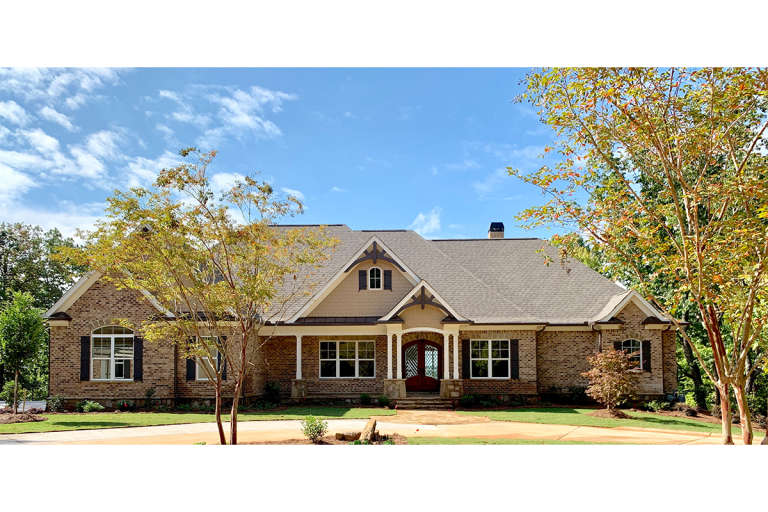
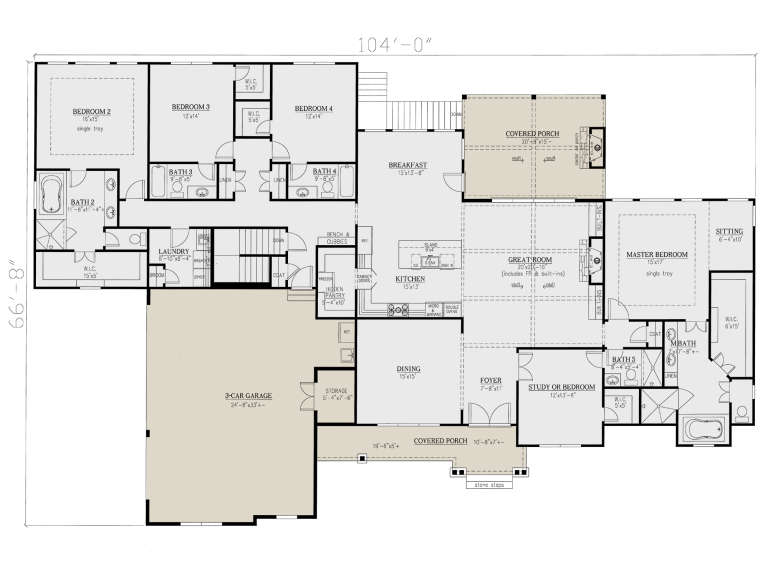
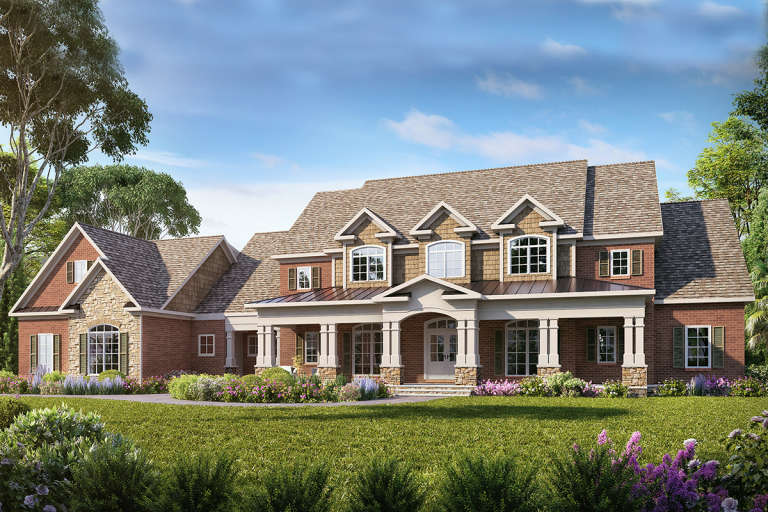
PLAN #286-00105

Starting at

$1,650
Sq Ft 3,644
Beds 4-5
Baths 5
½ Baths 0
Cars 3
Stories 1
Width 104'
Depth 66' 8"
House Plan House Plan #23269 Front Elevation

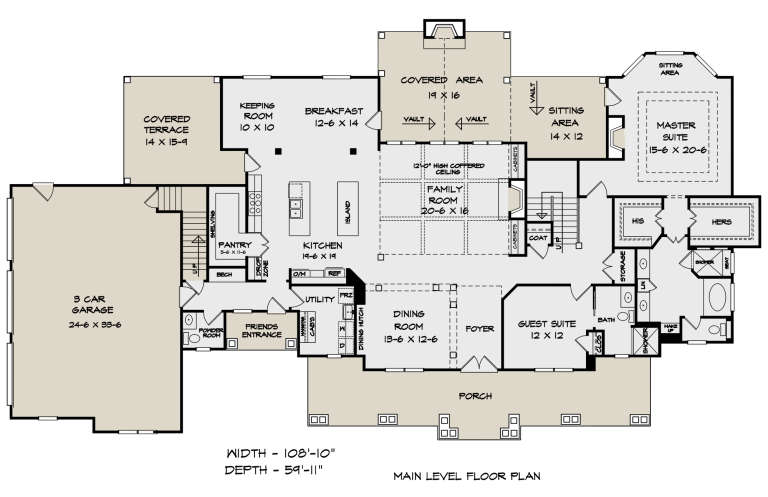
PLAN #6082-00170

Starting at

$2,295
Sq Ft 3,653
Beds 4
Baths 4
½ Baths 1
Cars 3
Stories 2
Width 108' 10"
Depth 59' 11"
House Plan House Plan #32636 Angled Front Elevation

PLAN #8318-00416

Starting at

$1,550
Sq Ft 3,755
Beds 4
Baths 4
½ Baths 1
Cars 2
Stories 1.5
Width 77'
Depth 90' 2"
House Plan House Plan #23710 Front Elevation

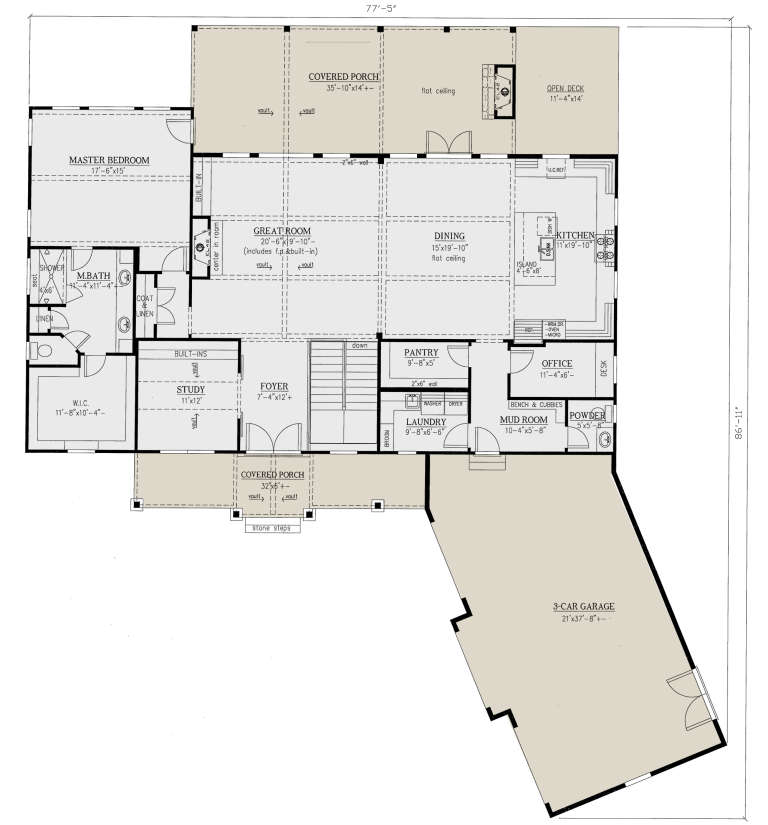
PLAN #286-00088

Starting at

$1,595
Sq Ft 3,938
Beds 4
Baths 3
½ Baths 1
Cars 3
Stories 1
Width 77' 5"
Depth 86' 11"
House Plan House Plan #33874 Angled Front Elevation

PLAN #2464-00166

Starting at

$2,150
Sq Ft 3,997
Beds 4
Baths 2
½ Baths 1
Cars 3
Stories 1
Width 103'
Depth 61'
House Plan House Plan #27428 Front Elevation

PLAN #028-00176

Starting at

$3,332
Sq Ft 3,501
Beds 4
Baths 4
½ Baths 0
Cars 2
Stories 2
Width 42' 6"
Depth 100' 4"
House Plan House Plan #31506 Angled Front Elevation

PLAN #1070-00307

Starting at

$2,134
Sq Ft 3,789
Beds 5
Baths 5
½ Baths 1
Cars 2
Stories 2
Width 74' 5"
Depth 88'
House Plan House Plan #30655 Front Elevation at Dusk

PLAN #7983-00002

Starting at

$2,115
Sq Ft 3,759
Beds 4
Baths 4
½ Baths 1
Cars 3
Stories 1.5
Width 116'
Depth 64'
House Plan House Plan #27942 Front Elevation

PLAN #2464-00042

Starting at

$2,150
Sq Ft 3,514
Beds 4
Baths 3
½ Baths 1
Cars 3
Stories 2
Width 76' 6"
Depth 50'
House Plan House Plan #32335 Angled Front Elevation

PLAN #699-00401

Starting at

$1,425
Sq Ft 3,849
Beds 4
Baths 4
½ Baths 1
Cars 3
Stories 1
Width 87' 1"
Depth 87'
House Plan House Plan #26819 Front Elevation

PLAN #8436-00074

Starting at

$2,823
Sq Ft 3,821
Beds 5
Baths 4
½ Baths 1
Cars 3
Stories 2
Width 80'
Depth 96'
House Plan House Plan #33307 Angled Front Elevation

PLAN #098-00640

Starting at

$2,050
Sq Ft 3,879
Beds 4
Baths 3
½ Baths 1
Cars 2
Stories 2
Width 51'
Depth 59'
X
Shop Sign In
Favorites
Cart
Chat