1,628 Results

Sort By:  

1,628 RESULTS

SEARCH FILTERS

    Plan Type
    Square Feet
    Bedrooms
    Bathrooms
    Stories
    Garage (Vehicle Spaces)
    Architectural Styles

    Outdoor Living

    Bedroom Options
    Kitchen & Dining
    Laundry Location
    Additional Rooms

    Garage Type

    Garage Features
    Other Features
    Foundation Type

    Plan Width
    Plan Depth
    Framing Type
    Media Filters
SEARCHING...









House Plan House Plan #9766 Front Elevation

PLAN #053-01895

Starting at

$1,603
Sq Ft 3,895
Beds 4
Baths 3
½ Baths 0
Cars 3
Stories 2
Width 70'
Depth 85'


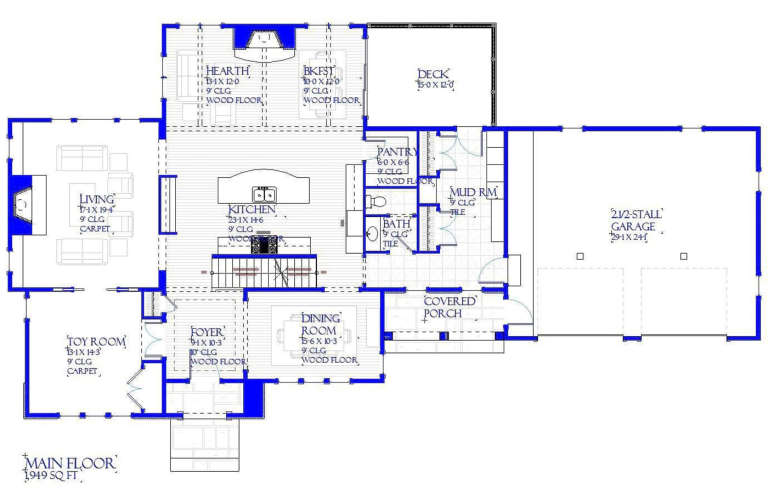





House Plan House Plan #9692 Front Photo

PLAN #053-01821

Starting at

$1,603
Sq Ft 3,626
Beds 4
Baths 3
½ Baths 0
Cars 3
Stories 2
Width 62'
Depth 85'





House Plan House Plan #9336 Front Elevation

PLAN #053-01752

Starting at

$1,603
Sq Ft 3,672
Beds 4
Baths 3
½ Baths 0
Cars 3
Stories 2
Width 64'
Depth 78'




House Plan House Plan #9214 Front Elevation

PLAN #053-01630

Starting at

$1,603
Sq Ft 3,560
Beds 3
Baths 4
½ Baths 0
Cars 3
Stories 1.5
Width 86'
Depth 90'
House Plan House Plan #8747 Front Elevation

PLAN #053-01267

Starting at

$1,603
Sq Ft 3,870
Beds 4
Baths 3
½ Baths 1
Cars 2
Stories 2
Width 71'
Depth 50'
House Plan House Plan #6112 Front Elevation

PLAN #341-00238

Starting at

$2,400
Sq Ft 3,890
Beds 3
Baths 2
½ Baths 1
Cars 2
Stories 2
Width 60'
Depth 55'
House Plan House Plan #6079 Front Elevation

PLAN #341-00205

Starting at

$2,400
Sq Ft 3,716
Beds 5
Baths 3
½ Baths 1
Cars 2
Stories 2
Width 40'
Depth 40'
House Plan House Plan #6023 Front Photo

PLAN #341-00149

Starting at

$2,400
Sq Ft 3,555
Beds 4
Baths 2
½ Baths 1
Cars 3
Stories 1
Width 50'
Depth 58'
House Plan House Plan #4684 Front Elevation

PLAN #575-00013

Starting at

$3,325
Sq Ft 3,697
Beds 4
Baths 3
½ Baths 0
Cars 3
Stories 1
Width 80' 4"
Depth 117' 8"
House Plan House Plan #3445 Front Elevation

PLAN #168-00042

Starting at

$1,400
Sq Ft 3,564
Beds 4-5
Baths 4
½ Baths 0
Cars 3
Stories 2
Width 60'
Depth 74'
House Plan House Plan #3296 Angled Front Elevation

PLAN #110-00146

Starting at

$1,350
Sq Ft 3,914
Beds 3
Baths 3
½ Baths 1
Cars 3
Stories 1.5
Width 71'
Depth 55'
House Plan House Plan #3000 Front Elevation

PLAN #035-00401

Starting at

$2,180
Sq Ft 3,617
Beds 3
Baths 2
½ Baths 1
Cars 3
Stories 1
Width 113'
Depth 73'
House Plan House Plan #1125 Front Elevation

PLAN #035-00338

Starting at

$2,180
Sq Ft 3,565
Beds 4
Baths 3
½ Baths 1
Cars 3
Stories 2
Width 105'
Depth 65'
House Plan House Plan #806 Front Elevation

PLAN #035-00155

Starting at

$2,180
Sq Ft 3,555
Beds 5
Baths 3
½ Baths 2
Cars 3
Stories 2
Width 69'
Depth 82'
House Plan House Plan #736

PLAN #035-00085

Starting at

$2,180
Sq Ft 3,984
Beds 3
Baths 2
½ Baths 2
Cars 3
Stories 2
Width 66'
Depth 66'
House Plan House Plan #483 Front Elevation

PLAN #034-00090

Starting at

$2,480
Sq Ft 3,649
Beds 4-6
Baths 3
½ Baths 1
Cars 2
Stories 2
Width 80'
Depth 54'
House Plan House Plan #170 Front Photo

PLAN #028-00019

Starting at

$3,236
Sq Ft 3,694
Beds 6
Baths 5
½ Baths 1
Cars 1
Stories 2
Width 42'
Depth 81'
House Plan House Plan #31545 Angled Front Elevation

PLAN #1070-00309

Starting at

$2,134
Sq Ft 3,652
Beds 3
Baths 3
½ Baths 1
Cars 2
Stories 2
Width 49' 9"
Depth 88' 4"
X
Shop Sign In
Favorites
Cart
Chat