1,638 Results

Sort By:  

1,638 RESULTS

SEARCH FILTERS

    Plan Type
    Square Feet
    Bedrooms
    Bathrooms
    Stories
    Garage (Vehicle Spaces)
    Architectural Styles

    Outdoor Living

    Bedroom Options
    Kitchen & Dining
    Laundry Location
    Additional Rooms

    Garage Type

    Garage Features
    Other Features
    Foundation Type

    Plan Width (FT)
    Plan Depth (FT)
    Plan Height (FT)
    Framing Type
    Media Filters
SEARCHING...



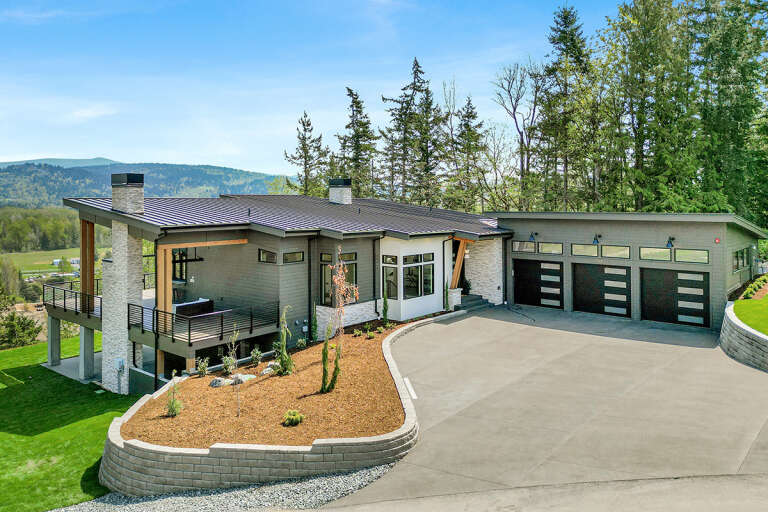





House Plan House Plan #18306 Front Elevation

PLAN #5631-00062

Starting at

$2,650
Sq Ft 3,988
Beds 4
Baths 4
½ Baths 2
Cars 5
Stories 2
Width 111'
Depth 84' 6"

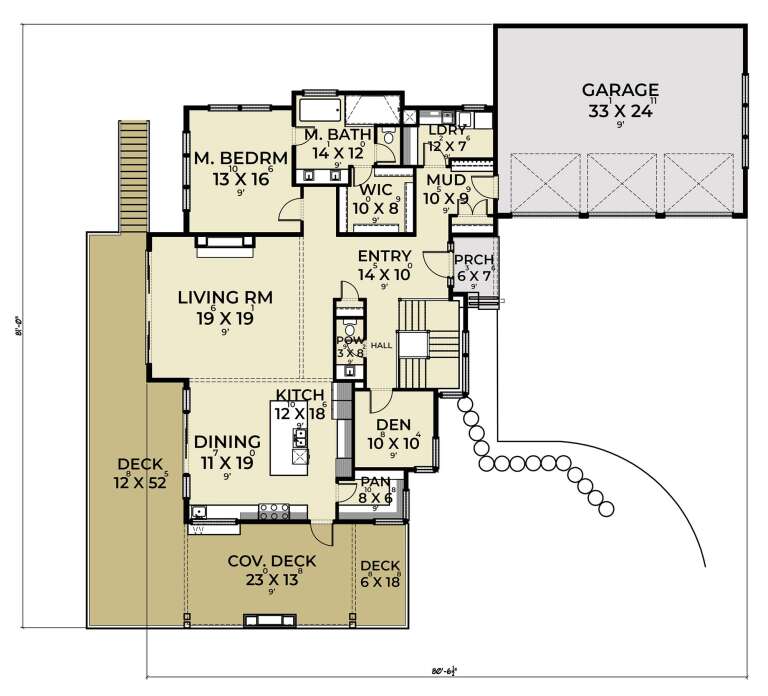



House Plan House Plan #35168 Front Elevation
EXCLUSIVE

PLAN #2802-00496

Starting at

$1,450
Sq Ft 3,527
Beds 3-4
Baths 2
½ Baths 1
Cars 2
Stories 2
Width 68'
Depth 48'





House Plan House Plan #27153 Front Elevation

PLAN #5565-00175

Starting at

$3,720
Sq Ft 3,720
Beds 4
Baths 4
½ Baths 1
Cars 2
Stories 2
Width 56' 2"
Depth 57'



House Plan House Plan #24055 Front Elevation

PLAN #699-00258

Starting at

$2,795
Sq Ft 3,773
Beds 4
Baths 4
½ Baths 1
Cars 3
Stories 1
Width 114' 10"
Depth 84'
House Plan House Plan #29085 Front Elevation

PLAN #6422-00095

Starting at

$2,400
Sq Ft 3,690
Beds 3
Baths 3
½ Baths 1
Cars 4
Stories 2
Width 106' 9"
Depth 81' 9"
House Plan House Plan #17238 Front Elevation

PLAN #041-00130

Starting at

$2,045
Sq Ft 3,527
Beds 4
Baths 3
½ Baths 0
Cars 3
Stories 1
Width 95' 6"
Depth 67' 2"
House Plan House Plan #32293 Front Elevation

PLAN #8318-00404

Starting at

$1,550
Sq Ft 3,798
Beds 4
Baths 3
½ Baths 1
Cars 2
Stories 2
Width 49' 2"
Depth 61' 8"
House Plan House Plan #27873 Angled Front Elevation

PLAN #2464-00035

Starting at

$2,150
Sq Ft 3,986
Beds 4
Baths 2
½ Baths 1
Cars 3
Stories 1
Width 80' 6"
Depth 67'
House Plan House Plan #20217 Front Elevation

PLAN #1020-00219

Starting at

$1,783
Sq Ft 3,794
Beds 3-5
Baths 3
½ Baths 1
Cars 4
Stories 1
Width 114' 8"
Depth 71' 4"
House Plan House Plan #32108 Front Elevation
EXCLUSIVE

PLAN #1462-00156

Starting at

$1,750
Sq Ft 3,636
Beds 4
Baths 3
½ Baths 1
Cars 3
Stories 2
Width 120'
Depth 60' 10"
House Plan House Plan #33214 Front Elevation

PLAN #8314-00010

Starting at

$3,567
Sq Ft 3,567
Beds 4
Baths 3
½ Baths 1
Cars 2
Stories 1
Width 107' 10"
Depth 67' 11"
House Plan House Plan #29604 Front Elevation

PLAN #6849-00149

Starting at

$2,295
Sq Ft 3,574
Beds 3
Baths 2
½ Baths 1
Cars 3
Stories 1
Width 79' 6"
Depth 99'
House Plan House Plan #29226 Front Elevation

PLAN #7568-00008

Starting at

$2,095
Sq Ft 3,880
Beds 4
Baths 4
½ Baths 1
Cars 2-3
Stories 2
Width 65'
Depth 68' 8"
House Plan House Plan #29111 Front Elevation

PLAN #957-00107

Starting at

$1,350
Sq Ft 3,535
Beds 3
Baths 3
½ Baths 0
Cars 3
Stories 1
Width 85'
Depth 63'
House Plan House Plan #26455 Front Elevation

PLAN #286-00119

Starting at

$1,650
Sq Ft 3,832
Beds 4
Baths 4
½ Baths 0
Cars 3
Stories 1
Width 87'
Depth 78' 8"
House Plan House Plan #25449 Front Elevation

PLAN #5631-00150

Starting at

$2,400
Sq Ft 3,717
Beds 4
Baths 3
½ Baths 1
Cars 4
Stories 2
Width 89' 9"
Depth 75' 6"
House Plan House Plan #19074 Front Elevation

PLAN #699-00095

Starting at

$3,295
Sq Ft 3,999
Beds 3
Baths 3
½ Baths 2
Cars 3
Stories 1
Width 112'
Depth 82' 2"
House Plan House Plan #33936 Angled Front Elevation

PLAN #039-00796

Starting at

$2,085
Sq Ft 3,784
Beds 4
Baths 3
½ Baths 1
Cars 3
Stories 1
Width 62' 10"
Depth 74' 2"
X
Shop Sign In
Favorites
Cart
Chat