1,628 Results

Sort By:  

1,628 RESULTS

SEARCH FILTERS

    Plan Type
    Square Feet
    Bedrooms
    Bathrooms
    Stories
    Garage (Vehicle Spaces)
    Architectural Styles

    Outdoor Living

    Bedroom Options
    Kitchen & Dining
    Laundry Location
    Additional Rooms

    Garage Type

    Garage Features
    Other Features
    Foundation Type

    Plan Width
    Plan Depth
    Framing Type
    Media Filters
SEARCHING...







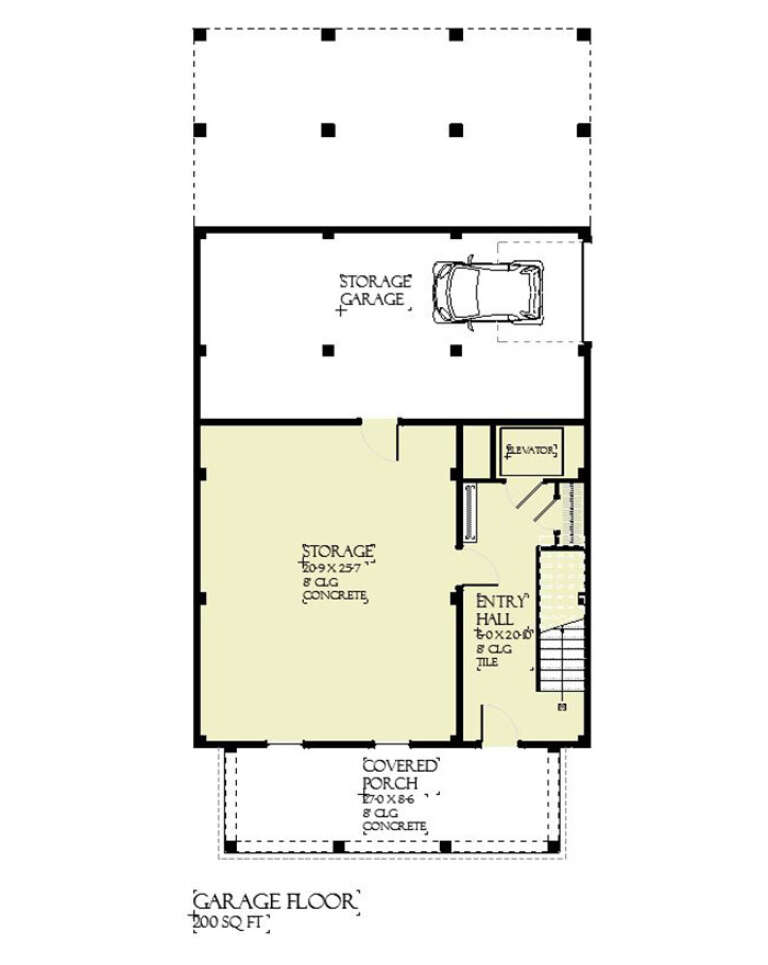


House Plan House Plan #27656 Front Elevation

PLAN #5631-00195

Starting at

$2,400
Sq Ft 3,787
Beds 4
Baths 3
½ Baths 1
Cars 3
Stories 2
Width 95'
Depth 70' 6"






House Plan House Plan #20217 Front Elevation

PLAN #1020-00219

Starting at

$1,783
Sq Ft 3,794
Beds 3-5
Baths 3
½ Baths 1
Cars 4
Stories 1
Width 114' 8"
Depth 71' 4"




House Plan House Plan #14941 Angled Front Elevation

PLAN #7922-00123

Starting at

$920
Sq Ft 3,946
Beds 4
Baths 3
½ Baths 1
Cars 2
Stories 2
Width 79' 11"
Depth 80' 6"





House Plan House Plan #29226 Front Elevation

PLAN #7568-00008

Starting at

$2,095
Sq Ft 3,880
Beds 4
Baths 4
½ Baths 1
Cars 2-3
Stories 2
Width 65'
Depth 68' 8"
House Plan House Plan #24932 Front Elevation

PLAN #5032-00054

Starting at

$1,450
Sq Ft 3,563
Beds 5
Baths 3
½ Baths 1
Cars 3
Stories 2
Width 95' 6"
Depth 73' 8"

House Plan House Plan #23691 Front Elevation

PLAN #207-00079

Starting at

$3,385
Sq Ft 3,764
Beds 4
Baths 4
½ Baths 1
Cars 2
Stories 2
Width 59'
Depth 78' 8"
House Plan House Plan #18306 Front Elevation

PLAN #5631-00062

Starting at

$2,650
Sq Ft 3,988
Beds 4
Baths 4
½ Baths 2
Cars 5
Stories 2
Width 111'
Depth 84' 6"
House Plan House Plan #11717 Front Photo

PLAN #098-00201

Starting at

$2,050
Sq Ft 3,524
Beds 4-5
Baths 3
½ Baths 1
Cars 3
Stories 2
Width 98'
Depth 63' 10"
House Plan House Plan #26455 Front Elevation

PLAN #286-00119

Starting at

$1,650
Sq Ft 3,832
Beds 4
Baths 4
½ Baths 0
Cars 3
Stories 1
Width 87'
Depth 78' 8"
House Plan House Plan #24055 Front Elevation

PLAN #699-00258

Starting at

$2,795
Sq Ft 3,773
Beds 4
Baths 4
½ Baths 1
Cars 3
Stories 1
Width 114' 10"
Depth 84'
House Plan House Plan #20966 Front Elevation

PLAN #8594-00159

Starting at

$3,355
Sq Ft 3,878
Beds 4
Baths 4
½ Baths 1
Cars 3
Stories 2
Width 69'
Depth 85' 6"
House Plan House Plan #18337 Front Elevation

PLAN #110-01048

Starting at

$1,850
Sq Ft 3,580
Beds 5
Baths 3
½ Baths 1
Cars 4
Stories 1
Width 97' 6"
Depth 83' 3"
House Plan House Plan #32108 Front Elevation
EXCLUSIVE

PLAN #1462-00156

Starting at

$1,750
Sq Ft 3,636
Beds 4
Baths 3
½ Baths 1
Cars 3
Stories 2
Width 120'
Depth 60' 10"
House Plan House Plan #27584 Front Elevation

PLAN #699-00308

Starting at

$3,397
Sq Ft 3,642
Beds 5
Baths 5
½ Baths 1
Cars 3
Stories 1.5
Width 104' 6"
Depth 84'
House Plan House Plan #25449 Front Elevation

PLAN #5631-00150

Starting at

$2,400
Sq Ft 3,717
Beds 4
Baths 3
½ Baths 1
Cars 4
Stories 2
Width 89' 9"
Depth 75' 6"
House Plan House Plan #23557 Front Elevation

PLAN #7306-00002

Starting at

$1,678
Sq Ft 3,526
Beds 4
Baths 2
½ Baths 1
Cars 3
Stories 2
Width 59' 6"
Depth 50' 6"
House Plan House Plan #32382 Front Elevation

PLAN #6422-00102

Starting at

$2,100
Sq Ft 3,694
Beds 4-5
Baths 4
½ Baths 0
Cars 3
Stories 1.5
Width 92'
Depth 61' 5"
House Plan House Plan #29539 Front Elevation

PLAN #699-00378

Starting at

$1,675
Sq Ft 3,652
Beds 5
Baths 4
½ Baths 1
Cars 2
Stories 1.5
Width 80' 8"
Depth 67' 6"
X
Shop Sign In
Favorites
Cart
Chat