2,745 Results

Sort By:  

2,745 RESULTS

SEARCH FILTERS

    Plan Type
    Square Feet
    Bedrooms
    Bathrooms
    Stories
    Garage (Vehicle Spaces)
    Architectural Styles

    Outdoor Living

    Bedroom Options
    Kitchen & Dining
    Laundry Location
    Additional Rooms

    Garage Type

    Garage Features
    Other Features
    Foundation Type

    Plan Width
    Plan Depth
    Framing Type
    Media Filters
SEARCHING...
White Modern, Angled Front Elevation at Dusk, wood siding, black balconies, lit interior, recessed lighting, landscaping. House Plan # 940-01460 Digital Rendering by America's Best House Plans, Inc.

PLAN #940-01460

Starting at

$2,150
Sq Ft 3,429
Beds 4
Baths 4
½ Baths 1
Cars 2
Stories 3
Width 35'
Depth 48'
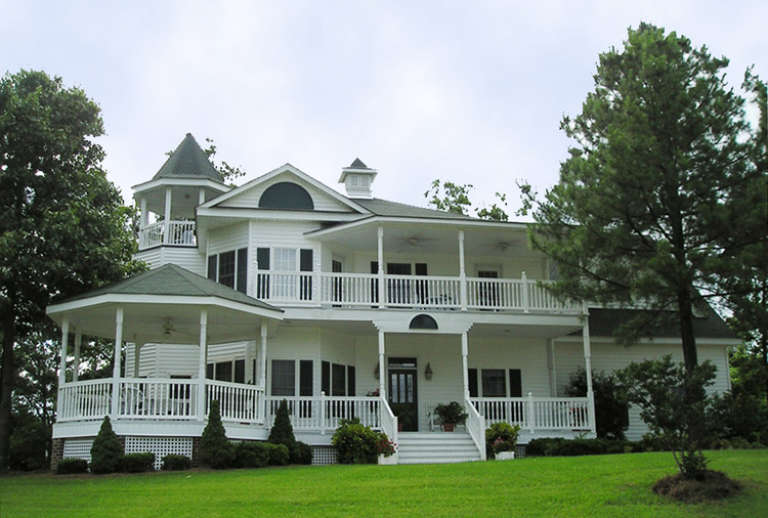
House Plan House Plan #14900 Front Photo

PLAN #7922-00093

Starting at

$920
Sq Ft 3,131
Beds 4
Baths 3
½ Baths 1
Cars 2
Stories 2
Width 67' 5"
Depth 61' 5"
House Plan House Plan #34076 Angled Front Elevation

PLAN #5032-00378

Starting at

$1,450
Sq Ft 3,115
Beds 3
Baths 2
½ Baths 1
Cars 6
Stories 2
Width 102'
Depth 79'
House Plan House Plan #20478 Angled Front Elevation

PLAN #699-00114

Starting at

$1,894
Sq Ft 3,171
Beds 3-4
Baths 2
½ Baths 1
Cars 2
Stories 2
Width 107'
Depth 84' 8"

House Plan House Plan #29578 Front Elevation at Dusk

PLAN #098-00417

Starting at

$2,050
Sq Ft 3,482
Beds 5
Baths 4
½ Baths 1
Cars 3
Stories 2
Width 70' 10"
Depth 76' 6"
House Plan House Plan #30603 Angled Front Elevation

PLAN #8937-00019

Starting at

$1,895
Sq Ft 3,097
Beds 5-7
Baths 5
½ Baths 1
Cars 0
Stories 2
Width 56' 6"
Depth 54'
White Modern Farmhouse, Angled Front Elevation, horizontal siding, wood garage doors, red front door, porch, lawn. House Plan # 5032-00452 Digital Rendering by America's Best House Plans, Inc.

PLAN #5032-00452

Starting at

$1,450
Sq Ft 3,480
Beds 4
Baths 2
½ Baths 1
Cars 3
Stories 2
Width 118' 6"
Depth 70' 3"
House Plan House Plan #34250 Front Elevation - Fall

PLAN #7568-00041

Starting at

$1,995
Sq Ft 3,475
Beds 4
Baths 3
½ Baths 1
Cars 0
Stories 2
Width 75' 8"
Depth 53' 8"
House Plan House Plan #32379 Front Elevation

PLAN #2452-00001

Starting at

$1,695
Sq Ft 3,422
Beds 4-5
Baths 3
½ Baths 1
Cars 2
Stories 2
Width 64' 11"
Depth 66'
House Plan House Plan #30555 Front Elevation

PLAN #963-00880

Starting at

$1,899
Sq Ft 3,469
Beds 4-5
Baths 3
½ Baths 1
Cars 2
Stories 2
Width 66' 4"
Depth 58' 8"
House Plan House Plan #30630 Front Elevation

PLAN #8937-00044

Starting at

$2,995
Sq Ft 3,362
Beds 4
Baths 3
½ Baths 1
Cars 0
Stories 2
Width 48' 6"
Depth 58' 6"
House Plan House Plan #30719 Front Elevation at Dusk

PLAN #7983-00041

Starting at

$1,900
Sq Ft 3,399
Beds 4
Baths 3
½ Baths 1
Cars 3
Stories 1
Width 120' 9"
Depth 74' 4"
House Plan House Plan #31949 Front Elevation

PLAN #098-00431

Starting at

$2,050
Sq Ft 3,136
Beds 4
Baths 3
½ Baths 1
Cars 3
Stories 2
Width 57' 6"
Depth 51' 6"
House Plan House Plan #22401 Front Elevation

PLAN #041-00193

Starting at

$1,645
Sq Ft 3,366
Beds 4
Baths 3
½ Baths 1
Cars 3
Stories 1
Width 98'
Depth 75' 10"
House Plan House Plan #30882 Front Elevation

PLAN #6849-00162

Starting at

$2,095
Sq Ft 3,351
Beds 4
Baths 4
½ Baths 1
Cars 3
Stories 1
Width 102'
Depth 84'
White Modern Farmhouse, Front Elevation, metal roof, horizontal siding, red door, porch seating, and manicured lawn. House Plan # 2464-00246 Digital Rendering by America's Best House Plans, Inc.

PLAN #2464-00246

Starting at

$2,150
Sq Ft 3,190
Beds 4
Baths 2
½ Baths 1
Cars 2
Stories 2
Width 83'
Depth 39'
House Plan House Plan #19950 Front Elevation

PLAN #699-00105

Starting at

$2,795
Sq Ft 3,480
Beds 2-3
Baths 3
½ Baths 1
Cars 3-4
Stories 1
Width 121' 5"
Depth 107' 9"
House Plan House Plan #30570 Angled Front Elevation

PLAN #8937-00001

Starting at

$1,395
Sq Ft 3,465
Beds 3
Baths 2
½ Baths 1
Cars 2
Stories 2
Width 92'
Depth 52'
X
Shop Sign In
Favorites
Cart
Chat