2,741 Results

Sort By:  

2,741 RESULTS

SEARCH FILTERS

    Plan Type
    Square Feet
    Bedrooms
    Bathrooms
    Stories
    Garage (Vehicle Spaces)
    Architectural Styles

    Outdoor Living

    Bedroom Options
    Kitchen & Dining
    Laundry Location
    Additional Rooms

    Garage Type

    Garage Features
    Other Features
    Foundation Type

    Plan Width
    Plan Depth
    Framing Type
    Media Filters
SEARCHING...








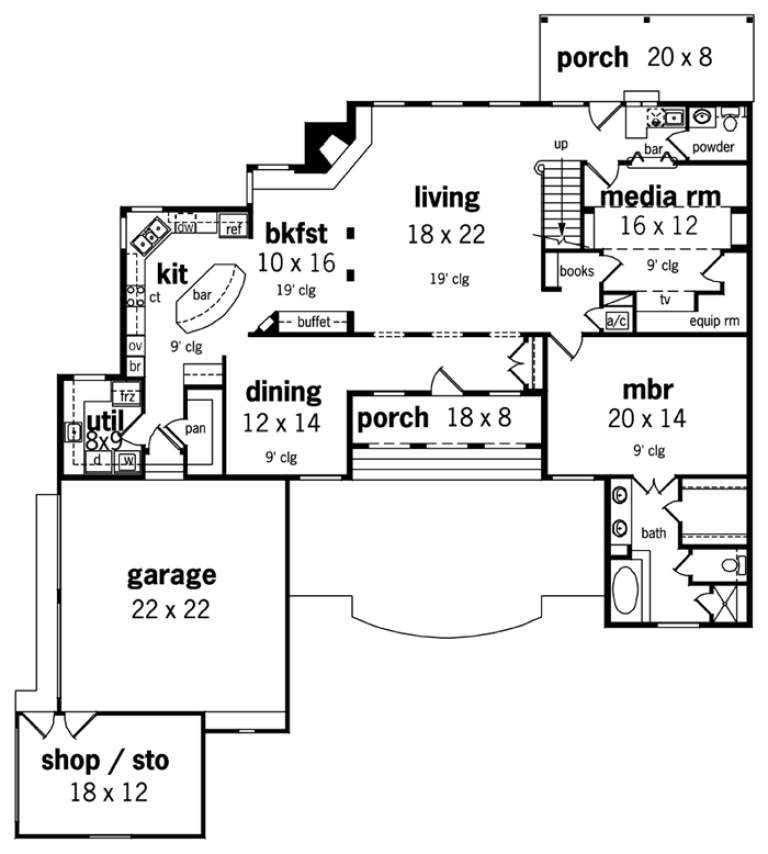

House Plan House Plan #1911 Front Elevation


PLAN #039-00493

Starting at

$2,085
Sq Ft 3,500
Beds 4
Baths 3
½ Baths 1
Cars 2
Stories 2
Width 97'
Depth 38' 10"







House Plan House Plan #1902 Front Elevation

PLAN #039-00489

Starting at

$1,645
Sq Ft 3,264
Beds 3
Baths 3
½ Baths 0
Cars 2
Stories 2
Width 59'
Depth 48' 1"

House Plan House Plan #1869 Front Elevation

PLAN #039-00472

Starting at

$1,645
Sq Ft 3,304
Beds 2
Baths 3
½ Baths 0
Cars 2
Stories 1
Width 65'
Depth 56' 6"
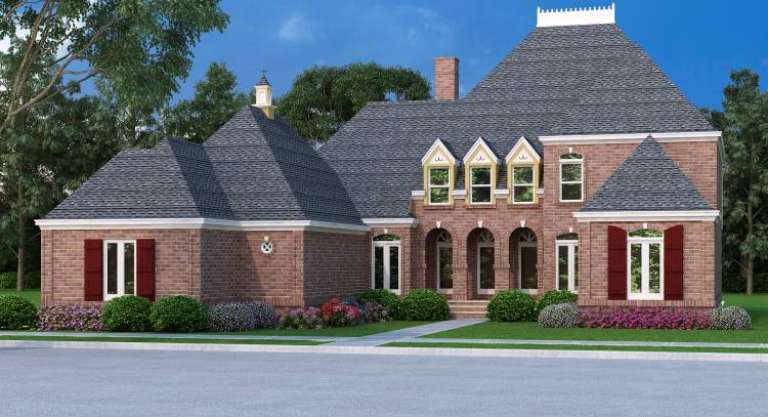
House Plan House Plan #1831 Front Elevation

PLAN #039-00453

Starting at

$1,645
Sq Ft 3,430
Beds 4
Baths 3
½ Baths 1
Cars 3
Stories 2
Width 81' 6"
Depth 66' 10"
House Plan House Plan #1737 Front Elevation

PLAN #039-00385

Starting at

$1,645
Sq Ft 3,278
Beds 3
Baths 2
½ Baths 1
Cars 0
Stories 1.5
Width 52'
Depth 52' 8"
House Plan House Plan #1722 Front Elevation

PLAN #039-00376

Starting at

$1,645
Sq Ft 3,167
Beds 3
Baths 2
½ Baths 1
Cars 2
Stories 2
Width 86' 6"
Depth 35' 10"
House Plan House Plan #1642 Front Elevation

PLAN #039-00313

Starting at

$1,645
Sq Ft 3,430
Beds 3
Baths 2
½ Baths 0
Cars 3
Stories 2
Width 81' 6"
Depth 76' 10"
House Plan House Plan #1594 Front Elevation

PLAN #039-00283

Starting at

$1,645
Sq Ft 3,241
Beds 3
Baths 2
½ Baths 1
Cars 2
Stories 2
Width 102' 9"
Depth 84' 6"
House Plan House Plan #1562 Front Elevation

PLAN #039-00264

Starting at

$1,645
Sq Ft 3,418
Beds 4
Baths 3
½ Baths 1
Cars 3
Stories 2
Width 71'
Depth 54'
House Plan House Plan #1463 Front Elevation

PLAN #039-00200

Starting at

$1,645
Sq Ft 3,304
Beds 2
Baths 2
½ Baths 1
Cars 2
Stories 1
Width 65'
Depth 65' 4"
House Plan House Plan #1455 Front Elevation

PLAN #039-00192

Starting at

$1,645
Sq Ft 3,296
Beds 3
Baths 2
½ Baths 1
Cars 0
Stories 2
Width 40'
Depth 48'
House Plan House Plan #1401 Rear Elevation

PLAN #039-00145

Starting at

$1,645
Sq Ft 3,369
Beds 4
Baths 2
½ Baths 1
Cars 2
Stories 2
Width 56'
Depth 50'
House Plan House Plan #1297 Front Elevation

PLAN #039-00055

Starting at

$1,645
Sq Ft 3,489
Beds 2
Baths 3
½ Baths 0
Cars 0
Stories 2
Width 50' 4"
Depth 54'
House Plan House Plan #1291 Front Elevation

PLAN #035-00366

Starting at

$1,850
Sq Ft 3,040
Beds 3
Baths 2
½ Baths 1
Cars 3
Stories 2
Width 74'
Depth 59'
House Plan House Plan #1108 Front Elevation

PLAN #035-00336

Starting at

$1,850
Sq Ft 3,201
Beds 3
Baths 3
½ Baths 0
Cars 3
Stories 2
Width 80'
Depth 63'
House Plan House Plan #923 Front Elevation

PLAN #035-00272

Starting at

$1,850
Sq Ft 3,481
Beds 2
Baths 3
½ Baths 1
Cars 3
Stories 2
Width 79'
Depth 62'
House Plan House Plan #759 Front Elevation

PLAN #035-00108

Starting at

$1,850
Sq Ft 3,327
Beds 5
Baths 3
½ Baths 1
Cars 2
Stories 2
Width 83' 3"
Depth 74' 6"
House Plan House Plan #141 Front Elevation

PLAN #028-00005

Starting at

$3,486
Sq Ft 3,492
Beds 3
Baths 3
½ Baths 1
Cars 2
Stories 2
Width 45'
Depth 85'
X
Shop Sign In
Favorites
Cart
Chat