2,738 Results

Sort By:  

2,738 RESULTS

SEARCH FILTERS

    Plan Type
    Square Feet
    Bedrooms
    Bathrooms
    Stories
    Garage (Vehicle Spaces)
    Architectural Styles

    Outdoor Living

    Bedroom Options

    Kitchen & Dining
    Laundry Location
    Additional Rooms

    Garage Type

    Garage Features
    Other Features
    Foundation Type

    Plan Width
    Plan Depth
    Framing Type
    Media Filters
SEARCHING...






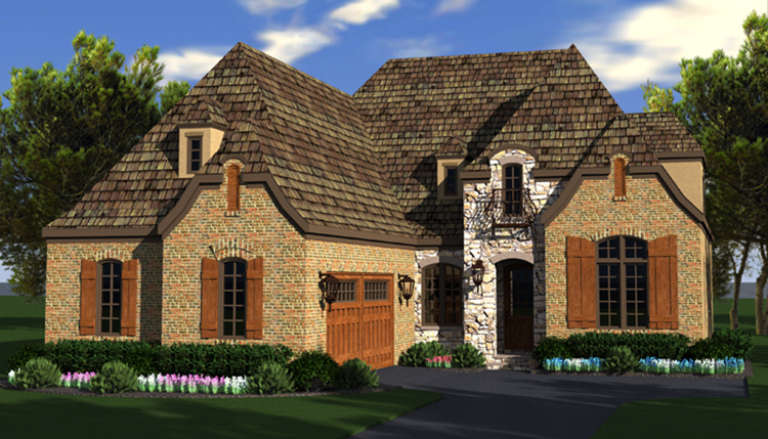
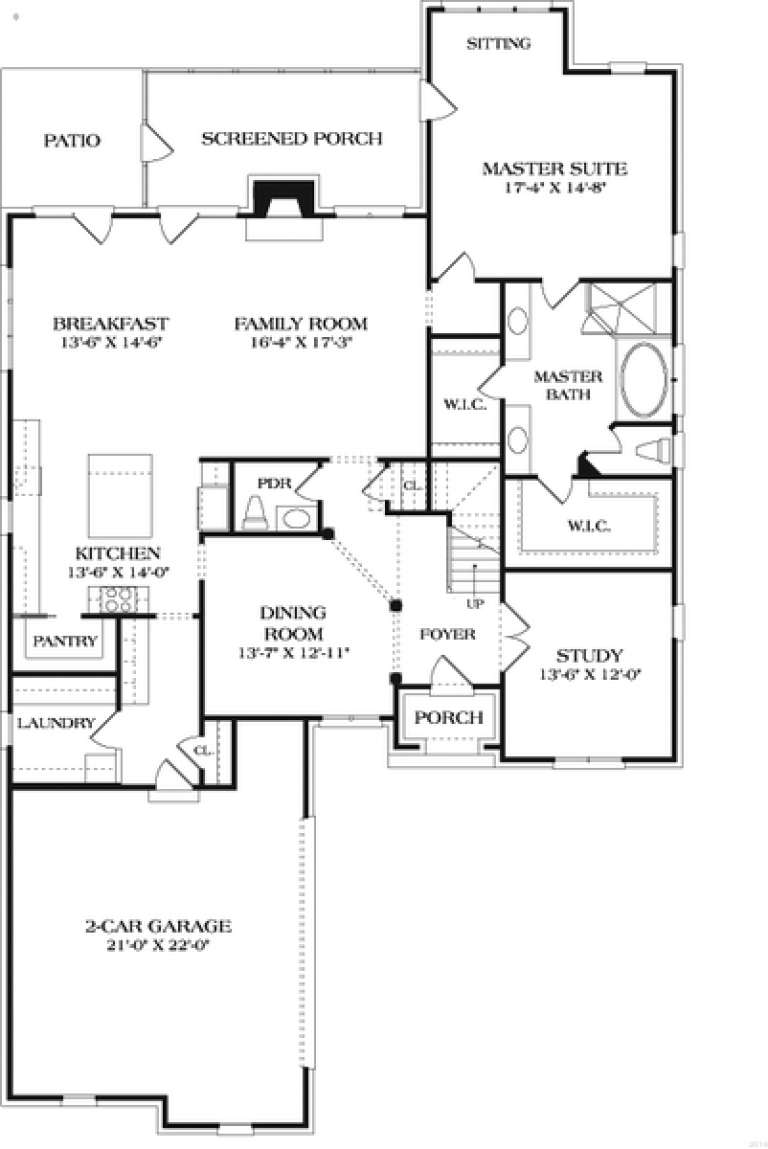
House Plan House Plan #6011 Front Elevation

PLAN #341-00137

Starting at

$2,150
Sq Ft 3,442
Beds 4
Baths 2
½ Baths 1
Cars 3
Stories 2
Width 50'
Depth 44'






House Plan House Plan #5999 Front Elevation

PLAN #341-00125

Starting at

$2,150
Sq Ft 3,278
Beds 4
Baths 2
½ Baths 1
Cars 4
Stories 2
Width 52'
Depth 53'


House Plan House Plan #5996 Front Elevation

PLAN #341-00122

Starting at

$2,150
Sq Ft 3,238
Beds 4
Baths 2
½ Baths 1
Cars 3
Stories 2
Width 40'
Depth 59'



House Plan House Plan #5991 Front Elevation

PLAN #341-00117

Starting at

$2,150
Sq Ft 3,280
Beds 4
Baths 2
½ Baths 1
Cars 3
Stories 2
Width 68'
Depth 49'
House Plan House Plan #5977 Front Elevation

PLAN #341-00103

Starting at

$2,150
Sq Ft 3,049
Beds 4
Baths 2
½ Baths 1
Cars 3
Stories 2
Width 49'
Depth 50'
House Plan House Plan #5963 Front Elevation

PLAN #341-00089

Starting at

$2,150
Sq Ft 3,040
Beds 4
Baths 2
½ Baths 1
Cars 3
Stories 2
Width 38' 6"
Depth 62' 6"
House Plan House Plan #5954 Front Elevation

PLAN #341-00080

Starting at

$2,150
Sq Ft 3,035
Beds 3
Baths 2
½ Baths 1
Cars 3
Stories 2
Width 61' 6"
Depth 62'
House Plan House Plan #5887 Front Photo

PLAN #341-00014

Starting at

$2,150
Sq Ft 3,375
Beds 3
Baths 2
½ Baths 1
Cars 3
Stories 2
Width 37'
Depth 58'
House Plan House Plan #5735 Front Elevation

PLAN #035-00439

Starting at

$1,850
Sq Ft 3,232
Beds 3
Baths 3
½ Baths 1
Cars 2
Stories 2
Width 78'
Depth 63'
House Plan House Plan #5728 Front Elevation

PLAN #110-00673

Starting at

$1,350
Sq Ft 3,046
Beds 5
Baths 2
½ Baths 1
Cars 2
Stories 2
Width 59' 8"
Depth 83' 6"
House Plan House Plan #5129 Angled Front Elevation

PLAN #110-00288

Starting at

$1,200
Sq Ft 3,052
Beds 4
Baths 3
½ Baths 0
Cars 2
Stories 1
Width 70' 7"
Depth 48'
House Plan House Plan #5128 Angled Front Elevation

PLAN #110-00287

Starting at

$1,200
Sq Ft 3,052
Beds 4
Baths 3
½ Baths 0
Cars 2
Stories 2
Width 70' 6"
Depth 48'
House Plan House Plan #5124 Angled Front Elevation

PLAN #110-00283

Starting at

$1,350
Sq Ft 3,474
Beds 4
Baths 5
½ Baths 0
Cars 3
Stories 1.5
Width 89'
Depth 86' 5"
House Plan House Plan #5104 Front Elevation

PLAN #575-00079

Starting at

$2,925
Sq Ft 3,250
Beds 3
Baths 4
½ Baths 0
Cars 3
Stories 1
Width 69' 8"
Depth 98' 8"
House Plan House Plan #4974 Front Elevation

PLAN #575-00071

Starting at

$3,120
Sq Ft 3,470
Beds 4
Baths 3
½ Baths 0
Cars 2
Stories 1
Width 64' 8"
Depth 109' 2"
House Plan House Plan #4690 Front Elevation

PLAN #575-00019

Starting at

$2,785
Sq Ft 3,098
Beds 4
Baths 3
½ Baths 0
Cars 3
Stories 1
Width 69' 4"
Depth 105' 6"
House Plan House Plan #3472 Front Elevation

PLAN #286-00015

Starting at

$1,400
Sq Ft 3,125
Beds 3
Baths 3
½ Baths 1
Cars 2
Stories 1
Width 58'
Depth 53' 8"
House Plan House Plan #3441 Front Elevation

PLAN #168-00038

Starting at

$1,350
Sq Ft 3,250
Beds 5
Baths 3
½ Baths 1
Cars 2
Stories 2
Width 50'
Depth 80'
X
Shop Sign In
Favorites
Cart
Chat