2,771 Results

Sort By:  

2,771 RESULTS

SEARCH FILTERS

    Plan Type
    Square Feet
    Bedrooms
    Bathrooms
    Stories
    Garage (Vehicle Spaces)
    Architectural Styles

    Outdoor Living

    Bedroom Options
    Kitchen & Dining
    Laundry Location
    Additional Rooms

    Garage Type

    Garage Features
    Other Features
    Foundation Type

    Plan Width (FT)
    Plan Depth (FT)
    Plan Height (FT)
    Framing Type
    Media Filters
SEARCHING...





House Plan House Plan #26859 Front Elevation

PLAN #940-00502

Starting at

$2,150
Sq Ft 3,288
Beds 3
Baths 2
½ Baths 1
Cars 0
Stories 1
Width 48'
Depth 42' 3"




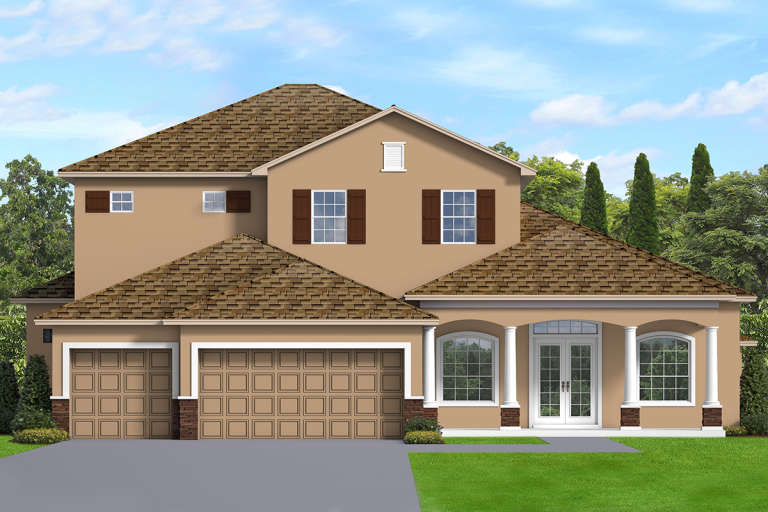
House Plan House Plan #25818 Front Elevation

PLAN #035-00928

Starting at

$1,850
Sq Ft 3,012
Beds 3
Baths 2
½ Baths 1
Cars 2
Stories 1
Width 66'
Depth 70'
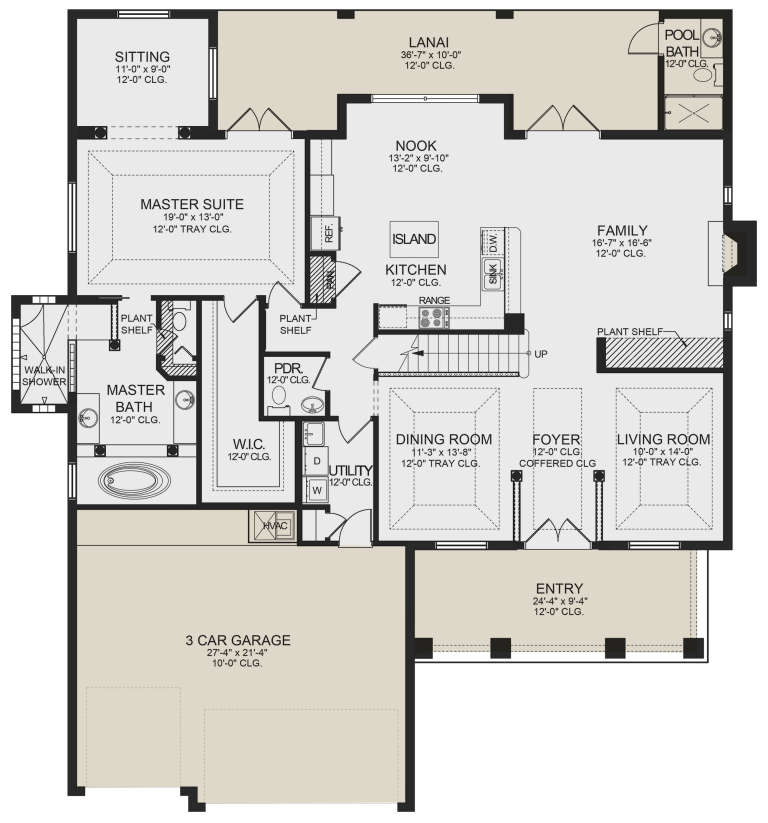
House Plan House Plan #25439 Front Elevation

PLAN #5445-00466

Starting at

$1,200
Sq Ft 3,442
Beds 3
Baths 3
½ Baths 1
Cars 2
Stories 1.5
Width 48'
Depth 82'
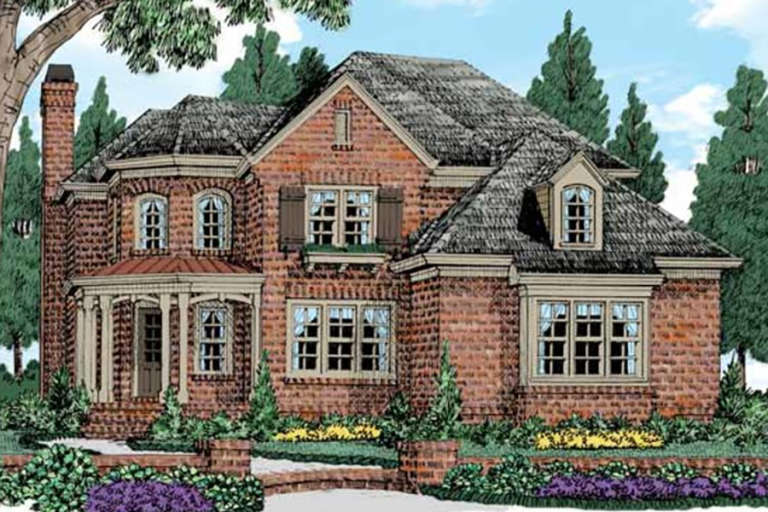
House Plan House Plan #25215 Front Elevation

PLAN #5445-00446

Starting at

$1,200
Sq Ft 3,397
Beds 3
Baths 3
½ Baths 1
Cars 2
Stories 2
Width 40'
Depth 70'
House Plan House Plan #24698 Front Elevation

PLAN #5445-00407

Starting at

$1,200
Sq Ft 3,372
Beds 3
Baths 3
½ Baths 1
Cars 0
Stories 2
Width 35'
Depth 82'
House Plan House Plan #23724 Front Elevation

PLAN #1637-00139

Starting at

$2,550
Sq Ft 3,025
Beds 3
Baths 2
½ Baths 1
Cars 3
Stories 1
Width 60' 9"
Depth 79' 9"


House Plan House Plan #23720 Front Elevation

PLAN #8594-00382

Starting at

$2,515
Sq Ft 3,001
Beds 4
Baths 4
½ Baths 0
Cars 2
Stories 1.5
Width 54'
Depth 59' 6"

Traditional front elevation with stone, shingle, board-and-batten siding, red shutters, porch, and 2-car garage. House Plan # 009-00287 Digital Rendering by America's Best House Plans, Inc.
EXCLUSIVE

PLAN #009-00287

Starting at

$1,450
Sq Ft 3,375
Beds 4
Baths 3
½ Baths 1
Cars 2
Stories 2
Width 52'
Depth 52'
House Plan House Plan #21183 Front Elevation

PLAN #699-00177

Starting at

$1,195
Sq Ft 3,232
Beds 3
Baths 3
½ Baths 1
Cars 2
Stories 2
Width 62' 10"
Depth 41' 8"
House Plan House Plan #21138 Front Elevation

PLAN #3978-00216

Starting at

$3,100
Sq Ft 3,398
Beds 4
Baths 4
½ Baths 1
Cars 3
Stories 2
Width 61' 8"
Depth 66' 4"
House Plan House Plan #21031 Front Elevation

PLAN #8594-00207

Starting at

$2,515
Sq Ft 3,110
Beds 4
Baths 2
½ Baths 1
Cars 2
Stories 2
Width 40'
Depth 50'
House Plan House Plan #20997 Front Elevation

PLAN #8594-00184

Starting at

$2,515
Sq Ft 3,044
Beds 4
Baths 3
½ Baths 1
Cars 2
Stories 2
Width 53' 2"
Depth 60' 6"
House Plan House Plan #20848 Front Elevation

PLAN #8594-00057

Starting at

$2,725
Sq Ft 3,088
Beds 4
Baths 3
½ Baths 1
Cars 3
Stories 2
Width 72'
Depth 59'
House Plan House Plan #20908 Front Elevation

PLAN #8594-00108

Starting at

$2,515
Sq Ft 3,004
Beds 4
Baths 3
½ Baths 1
Cars 2
Stories 2
Width 50'
Depth 80'
House Plan House Plan #20915 Front Elevation

PLAN #8594-00115

Starting at

$2,515
Sq Ft 3,243
Beds 5
Baths 4
½ Baths 1
Cars 2
Stories 2
Width 58' 4"
Depth 55' 6"
House Plan House Plan #20798 Front Elevation

PLAN #4771-00004

Starting at

$1,500
Sq Ft 3,301
Beds 3
Baths 2
½ Baths 1
Cars 3
Stories 2
Width 74'
Depth 60'
House Plan House Plan #20247 Front Elevation

PLAN #1020-00245

Starting at

$1,238
Sq Ft 3,020
Beds 2
Baths 2
½ Baths 0
Cars 3
Stories 1
Width 104' 4"
Depth 77' 8"
House Plan House Plan #20211 Front Elevation

PLAN #1020-00214

Starting at

$1,238
Sq Ft 3,043
Beds 4
Baths 3
½ Baths 1
Cars 3
Stories 2
Width 74'
Depth 55' 4"
X
Shop Sign In
Favorites
Cart
Chat