4,012 Results

Sort By:  

4,012 RESULTS

SEARCH FILTERS

    Plan Type
    Square Feet
    Bedrooms
    Bathrooms
    Stories
    Garage (Vehicle Spaces)
    Architectural Styles

    Outdoor Living

    Bedroom Options
    Kitchen & Dining
    Laundry Location
    Additional Rooms

    Garage Type

    Garage Features
    Other Features
    Foundation Type

    Plan Width (FT)
    Plan Depth (FT)
    Plan Height (FT)
    Framing Type
    Media Filters
SEARCHING...
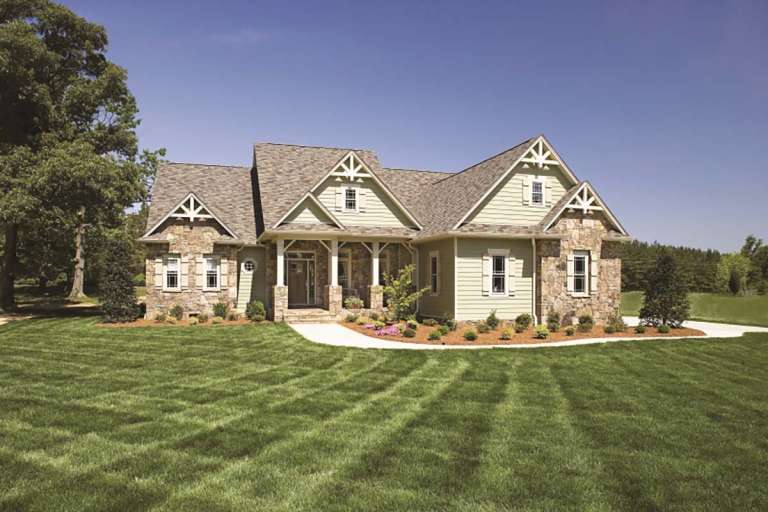
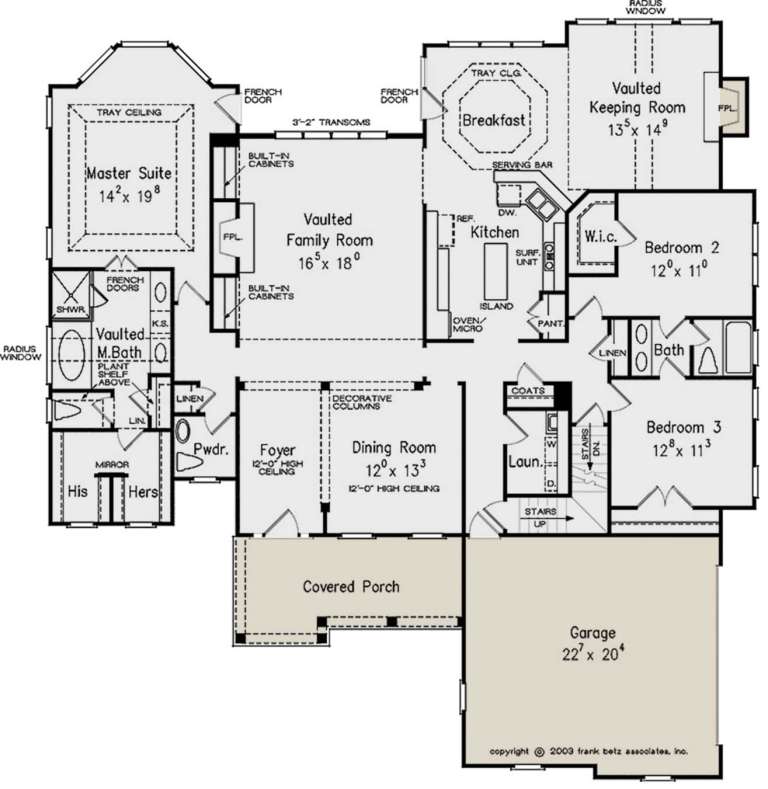
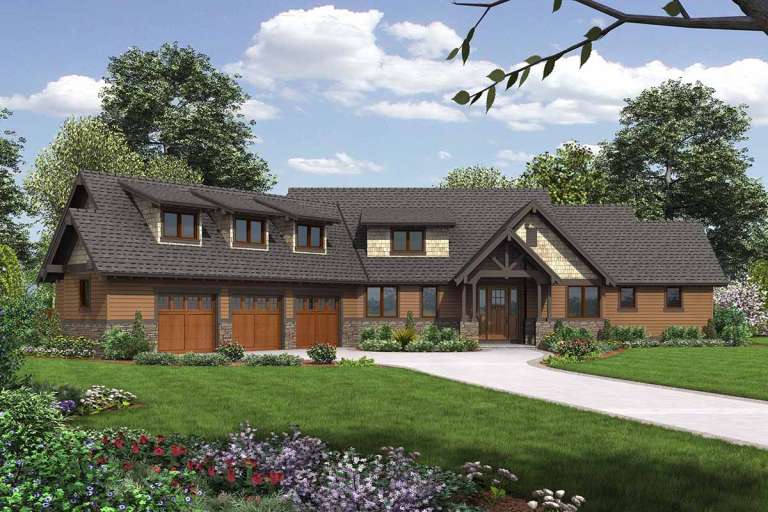
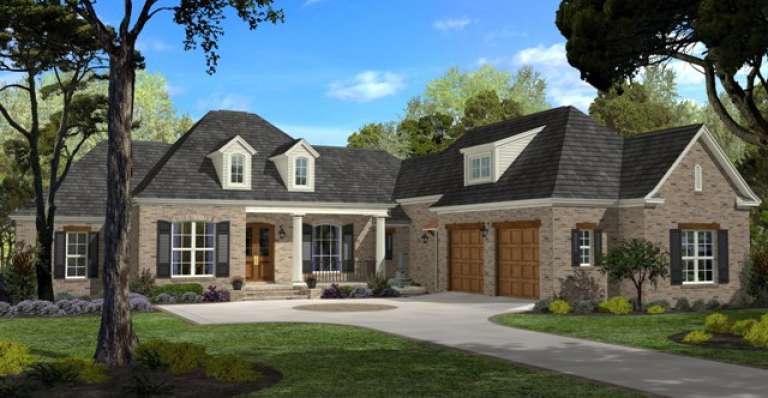
House Plan House Plan #25912 Front Elevation
EXCLUSIVE

PLAN #2802-00078

On Sale

$1,350   $1,148
Sq Ft 2,648
Beds 3
Baths 2
½ Baths 1
Cars 2
Stories 2
Width 54' 6"
Depth 40'
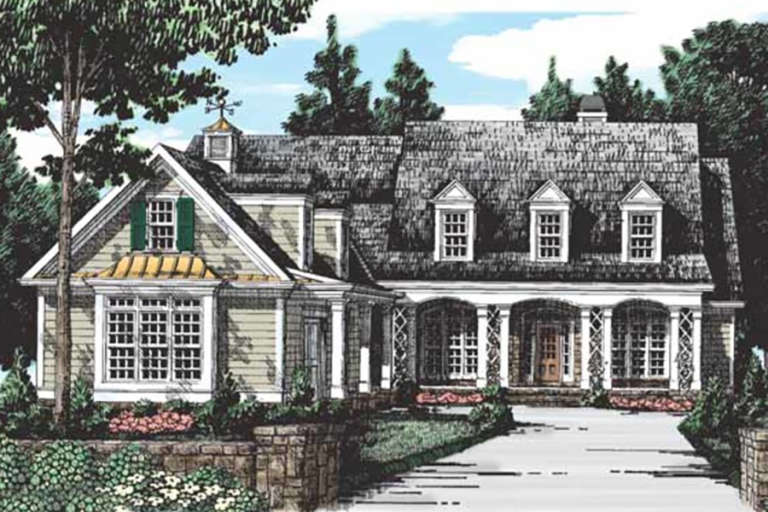
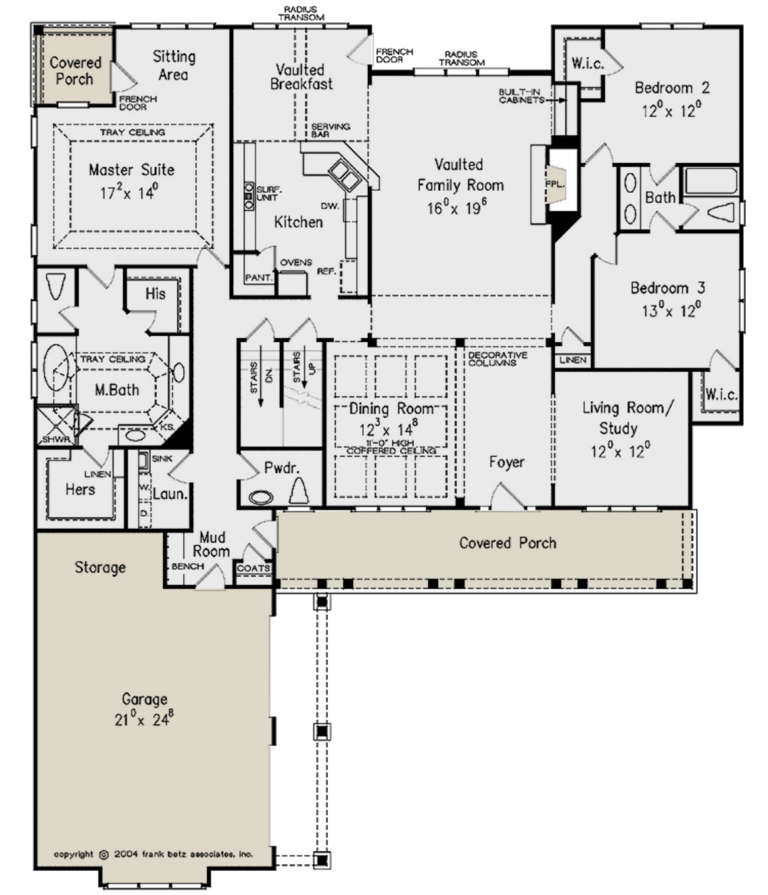
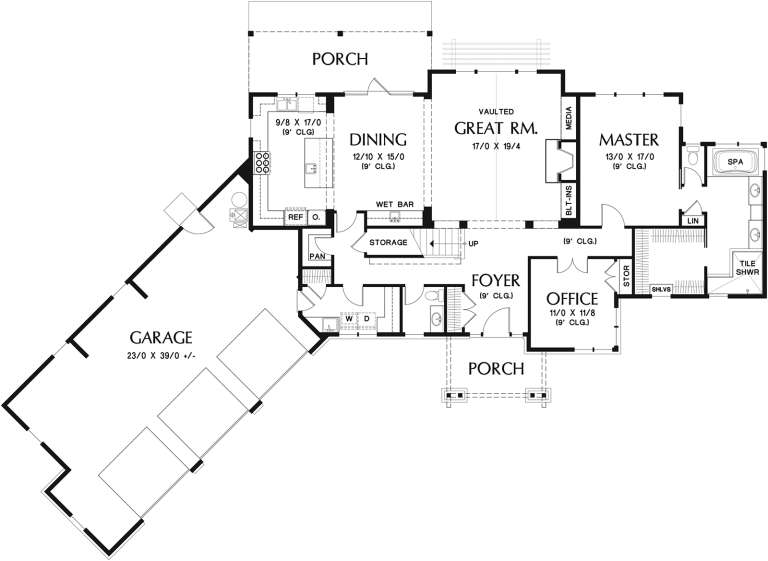
House Plan House Plan #25459 Front Elevation

PLAN #4195-00038

On Sale

$1,295   $1,101
Sq Ft 2,603
Beds 4
Baths 4
½ Baths 0
Cars 2
Stories 1.5
Width 55'
Depth 49'
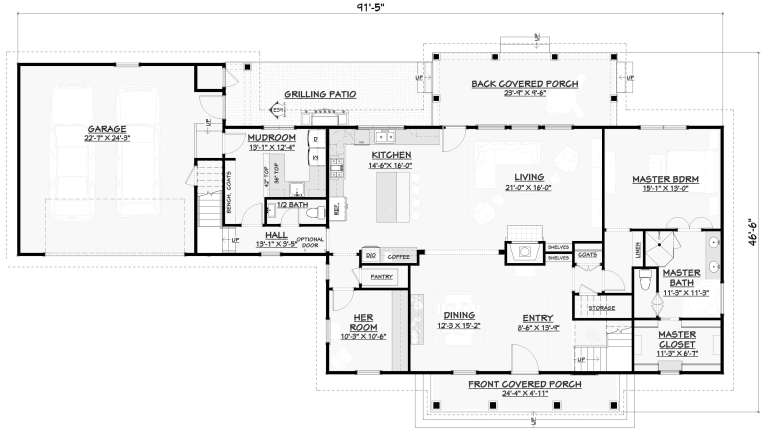
House Plan House Plan #24424 Front Elevation
EXCLUSIVE

PLAN #1462-00004

On Sale

$1,750   $1,488
Sq Ft 2,809
Beds 4
Baths 3
½ Baths 0
Cars 3
Stories 1
Width 70'
Depth 78' 6"
House Plan House Plan #23787 Front Elevation

PLAN #1070-00288

On Sale

$1,804   $1,533
Sq Ft 2,956
Beds 4
Baths 3
½ Baths 0
Cars 2
Stories 2
Width 73' 11"
Depth 55' 5"
House Plan House Plan #23683 Front Elevation

PLAN #8594-00356

On Sale

$2,515   $2,138
Sq Ft 2,548
Beds 3-4
Baths 2
½ Baths 1
Cars 2
Stories 1
Width 63'
Depth 67' 6"
House Plan House Plan #23593 Front Elevation

PLAN #035-00841

On Sale

$1,345   $1,143
Sq Ft 2,652
Beds 3
Baths 2
½ Baths 1
Cars 2
Stories 1
Width 98' 11"
Depth 86' 10"
House Plan House Plan #23565 Front Elevation

PLAN #8594-00329

On Sale

$2,305   $1,959
Sq Ft 2,656
Beds 3-4
Baths 2
½ Baths 1
Cars 2
Stories 1
Width 63'
Depth 76' 6"
House Plan House Plan #20450 Front Elevation

PLAN #2559-00746

On Sale

$2,145   $1,823
Sq Ft 2,983
Beds 3-4
Baths 2
½ Baths 1
Cars 3
Stories 2
Width 100' 7"
Depth 68' 11"
House Plan House Plan #18796 Angled Front Elevation

PLAN #3125-00017

On Sale

$1,095   $931
Sq Ft 2,710
Beds 3-4
Baths 3
½ Baths 1
Cars 2
Stories 2
Width 90' 7"
Depth 46' 6"
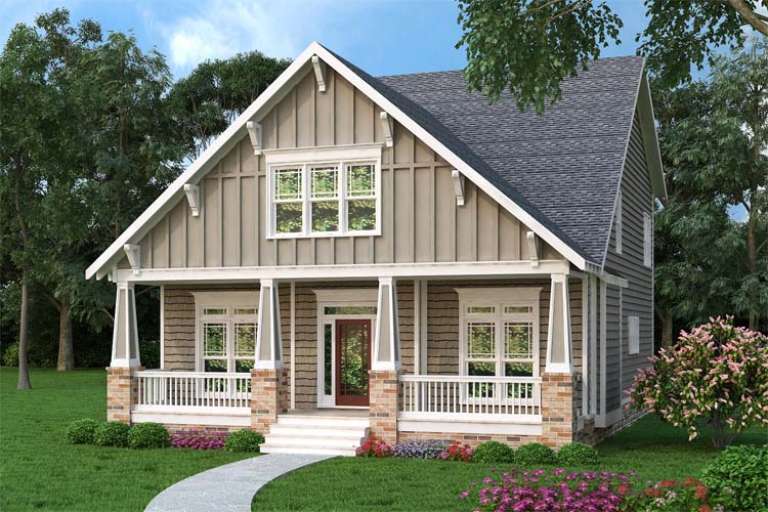
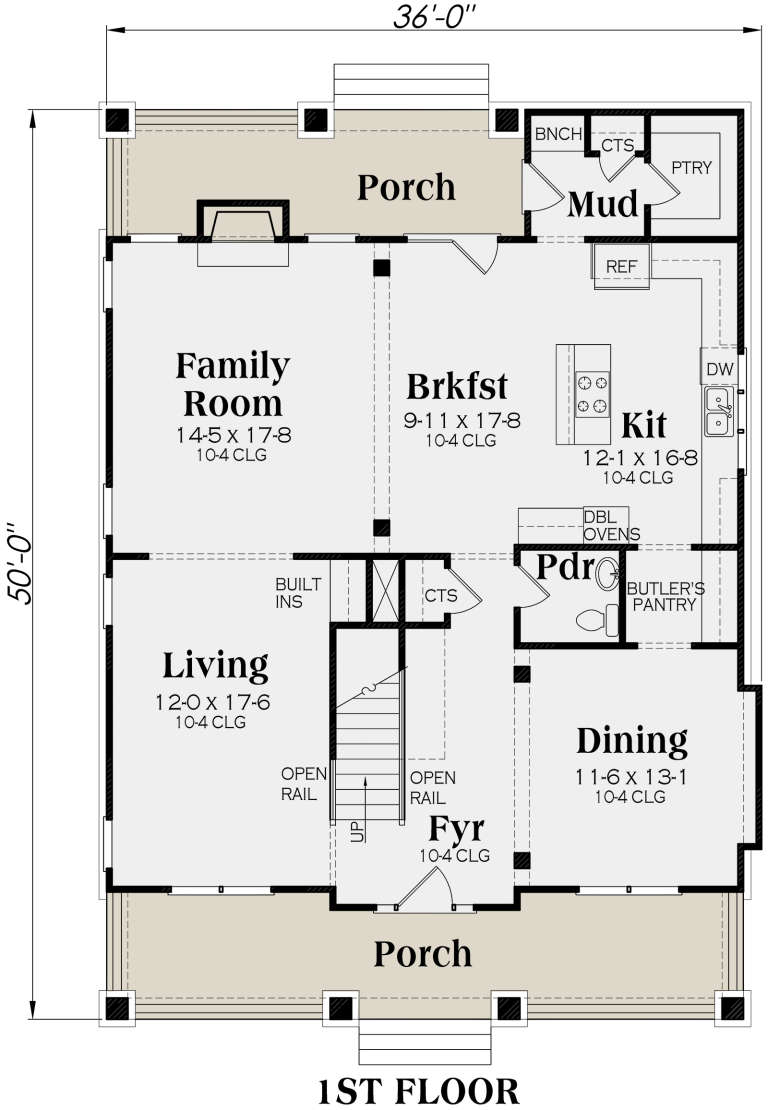
Tan Bungalow front elevation with board-and-batten siding, stone base, covered porch, and gabled roof. House Plan # 009-00246 Digital Rendering by America's Best House Plans, Inc.
EXCLUSIVE

PLAN #009-00246

On Sale

$1,350   $1,148
Sq Ft 2,707
Beds 4
Baths 2
½ Baths 1
Cars 2
Stories 2
Width 36'
Depth 50'
House Plan House Plan #16945 Front Elevation

PLAN #207-00010

On Sale

$2,655   $2,257
Sq Ft 2,949
Beds 3
Baths 3
½ Baths 1
Cars 3
Stories 1
Width 44' 8"
Depth 114' 8"
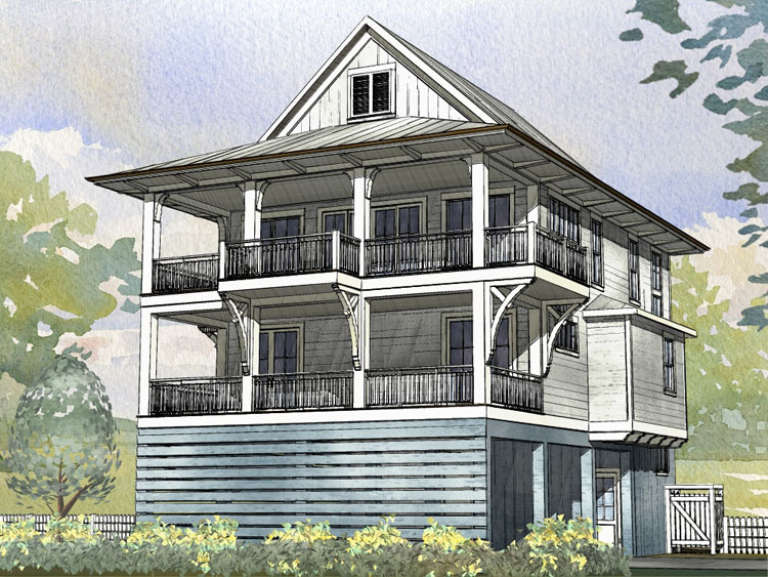
House Plan House Plan #16859 Front Elevation

PLAN #1637-00110

On Sale

$2,600   $2,210
Sq Ft 2,593
Beds 4
Baths 3
½ Baths 1
Cars 2
Stories 3
Width 35' 10"
Depth 51'
House Plan House Plan #16144 Angled Front Elevation

PLAN #110-00983

On Sale

$2,050   $1,743
Sq Ft 2,555
Beds 5
Baths 4
½ Baths 0
Cars 2
Stories 1.5
Width 113'
Depth 95' 8"
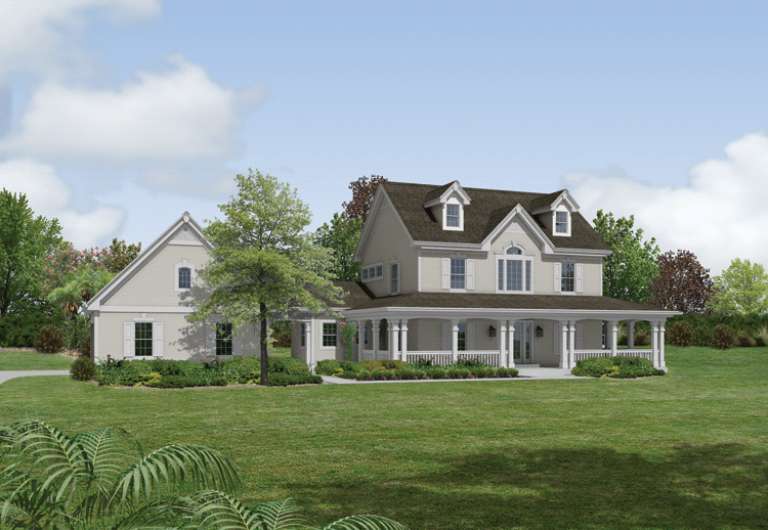
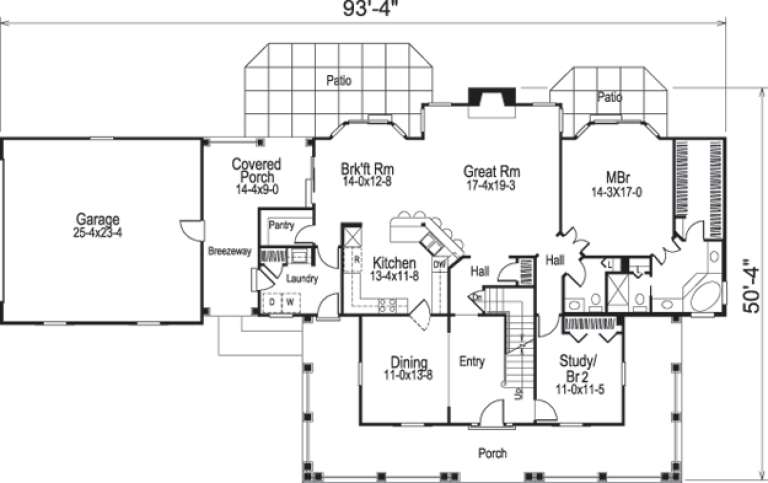
House Plan House Plan #14578 Front Elevation

PLAN #5633-00155

On Sale

$1,499   $1,274
Sq Ft 2,694
Beds 4
Baths 2
½ Baths 1
Cars 2
Stories 1.5
Width 93' 4"
Depth 50' 4"
House Plan House Plan #10160 Front Elevation

PLAN #041-00051

On Sale

$1,495   $1,271
Sq Ft 2,750
Beds 4
Baths 2
½ Baths 1
Cars 2
Stories 1
Width 75' 4"
Depth 87' 4"
House Plan House Plan #5682 Front Elevation

PLAN #110-00642

On Sale

$1,350   $1,148
Sq Ft 2,631
Beds 4
Baths 2
½ Baths 1
Cars 2
Stories 1
Width 72'
Depth 52' 10"
House Plan House Plan #263 Angled Front Elevation

PLAN #033-00058

On Sale

$747   $635
Sq Ft 2,791
Beds 4-5
Baths 2
½ Baths 1
Cars 3
Stories 2
Width 55'
Depth 43'
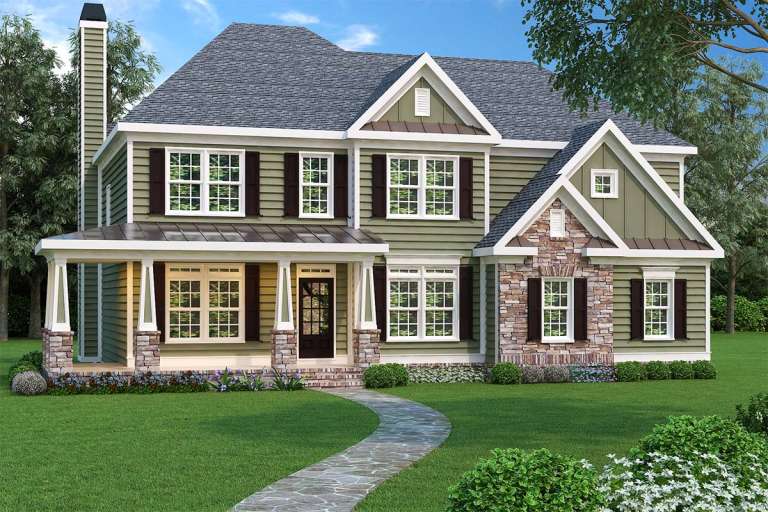
Traditional front elevation with green siding, stone accents, gabled roof, covered porch, and dark shutters. House Plan # 009-00019 Digital Rendering by America's Best House Plans, Inc.
EXCLUSIVE

PLAN #009-00019

On Sale

$1,350   $1,148
Sq Ft 2,633
Beds 4
Baths 2
½ Baths 1
Cars 2
Stories 2
Width 50'
Depth 42'
X
Shop Sign In
Favorites
Cart
Chat