4,012 Results

Sort By:  

4,012 RESULTS

SEARCH FILTERS

    Plan Type
    Square Feet
    Bedrooms
    Bathrooms
    Stories
    Garage (Vehicle Spaces)
    Architectural Styles

    Outdoor Living

    Bedroom Options
    Kitchen & Dining
    Laundry Location
    Additional Rooms

    Garage Type

    Garage Features
    Other Features
    Foundation Type

    Plan Width (FT)
    Plan Depth (FT)
    Plan Height (FT)
    Framing Type
    Media Filters
SEARCHING...
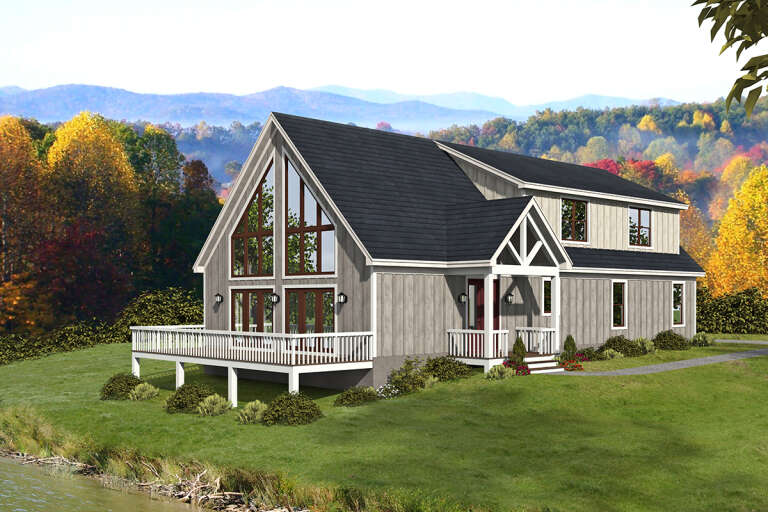
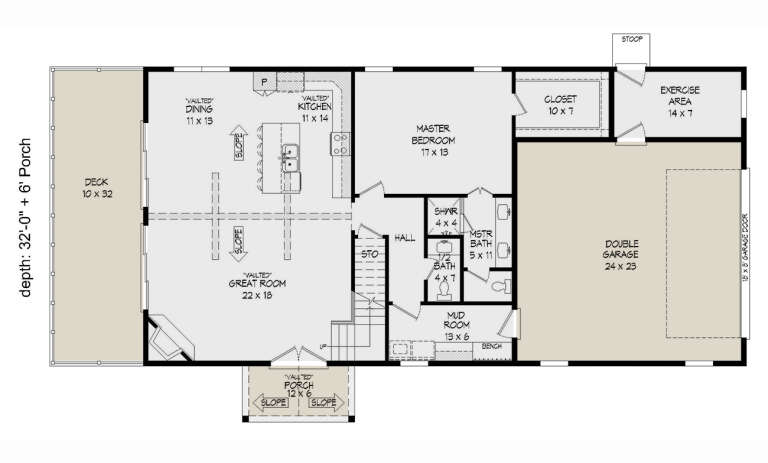
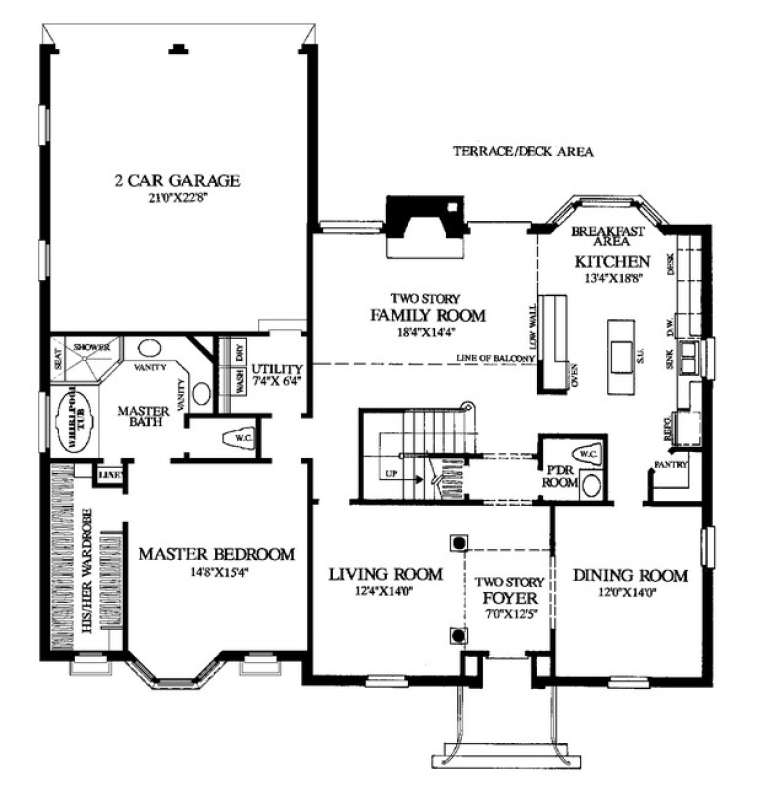
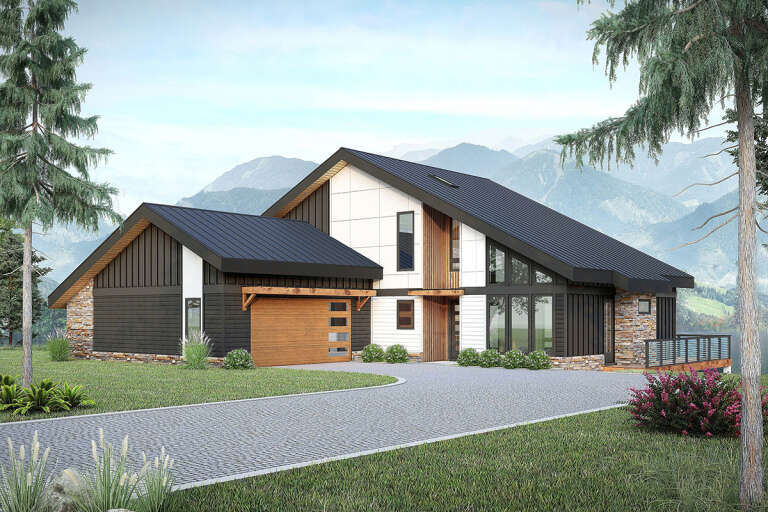
House Plan House Plan #27045 Front Elevation

PLAN #940-00518

On Sale

$1,550   $1,318
Sq Ft 2,650
Beds 3
Baths 2
½ Baths 1
Cars 2
Stories 2
Width 64' 6"
Depth 32'
House Plan House Plan #26761 Front Elevation

PLAN #8436-00017

On Sale

$1,343   $1,142
Sq Ft 2,534
Beds 3
Baths 3
½ Baths 0
Cars 2
Stories 3
Width 46'
Depth 51'
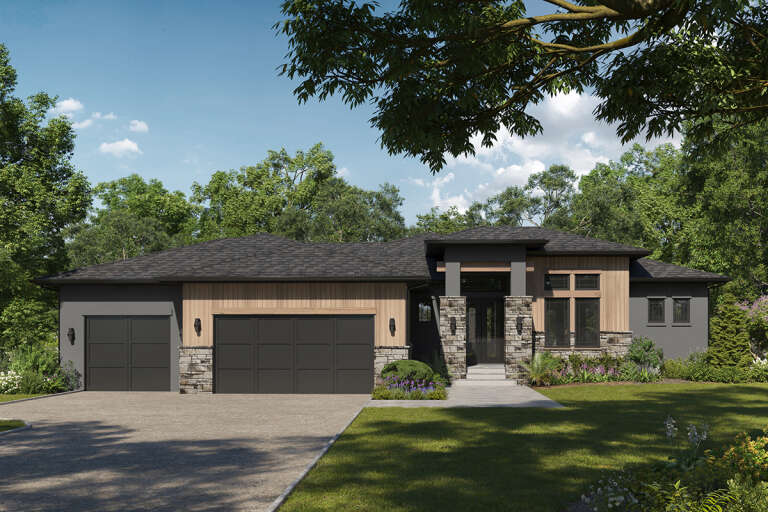
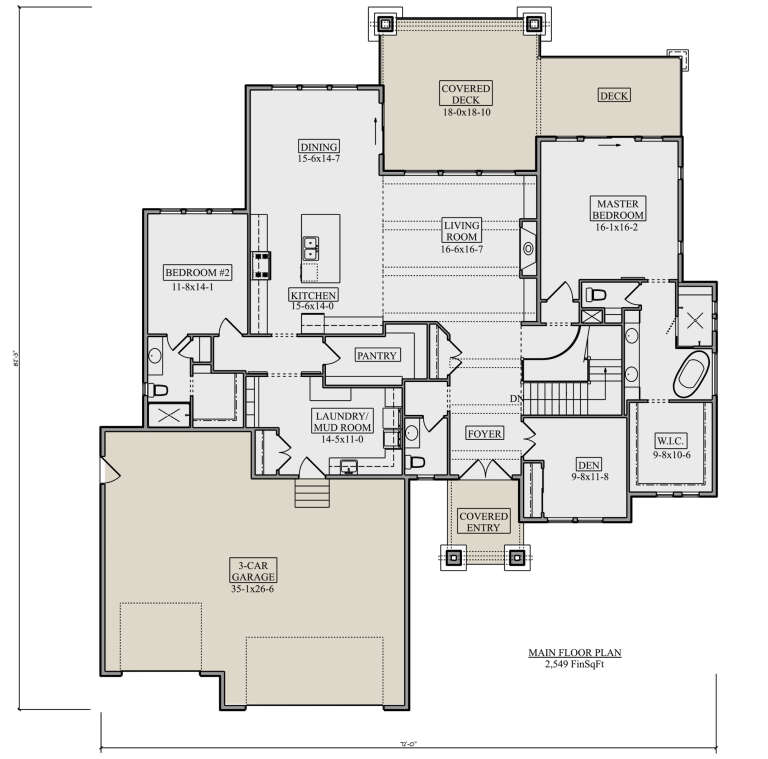
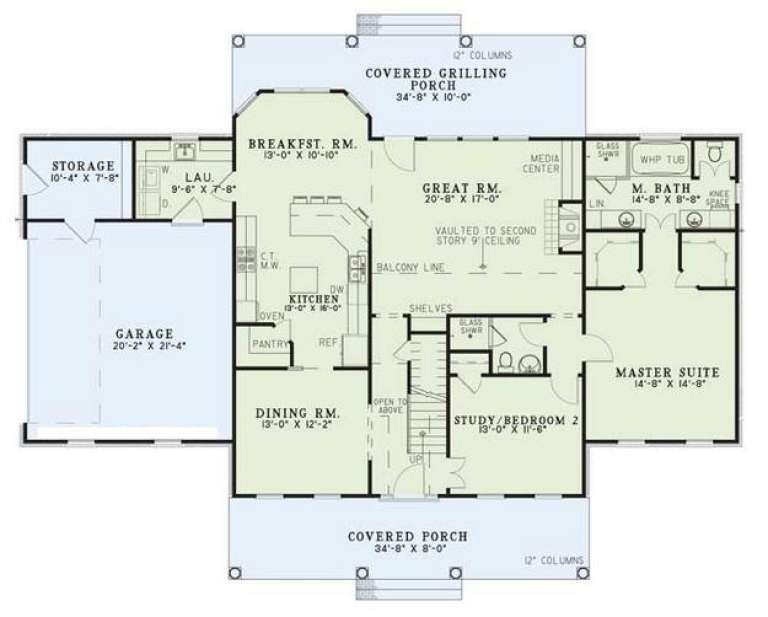
House Plan House Plan #26419 Front Elevation

PLAN #5631-00161

On Sale

$1,750   $1,488
Sq Ft 2,549
Beds 2-4
Baths 2
½ Baths 1
Cars 3
Stories 1
Width 72'
Depth 85'
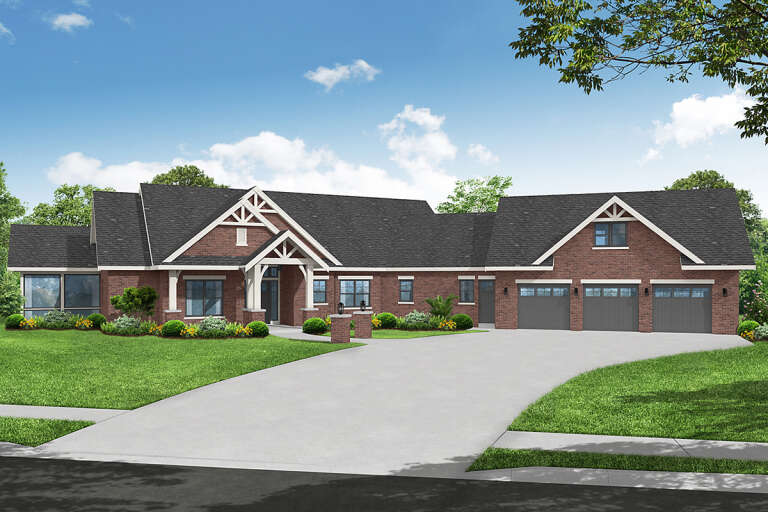
House Plan House Plan #26337 Front Elevation

PLAN #035-00976

On Sale

$1,345   $1,143
Sq Ft 2,504
Beds 3
Baths 2
½ Baths 1
Cars 3
Stories 1
Width 124' 3"
Depth 87' 3"
House Plan House Plan #24784 Front Elevation

PLAN #2559-00851

On Sale

$1,928   $1,639
Sq Ft 2,791
Beds 3
Baths 3
½ Baths 1
Cars 3
Stories 1
Width 73'
Depth 66'
House Plan House Plan #23817 Front Elevation

PLAN #8594-00415

On Sale

$2,515   $2,138
Sq Ft 2,564
Beds 4
Baths 2
½ Baths 1
Cars 2
Stories 2
Width 60'
Depth 70'
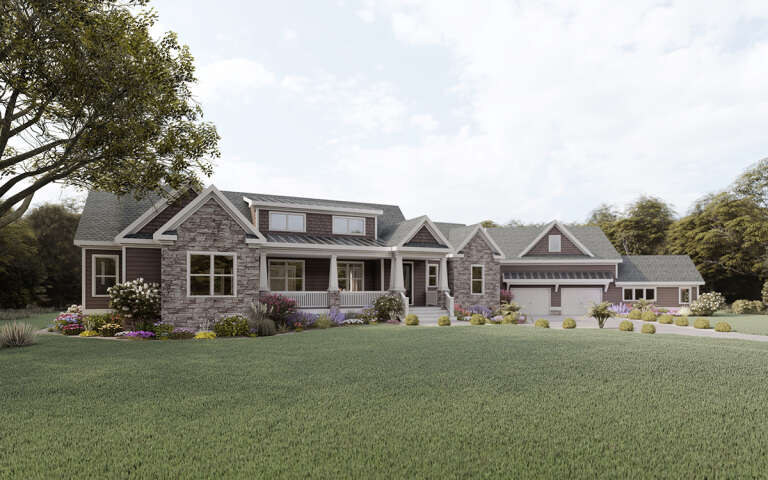
Angled front elevation with stone accents, brown siding, gabled roof, covered porch, and 2-car garage. House Plan # 009-00281 Digital Rendering by America's Best House Plans, Inc.
EXCLUSIVE

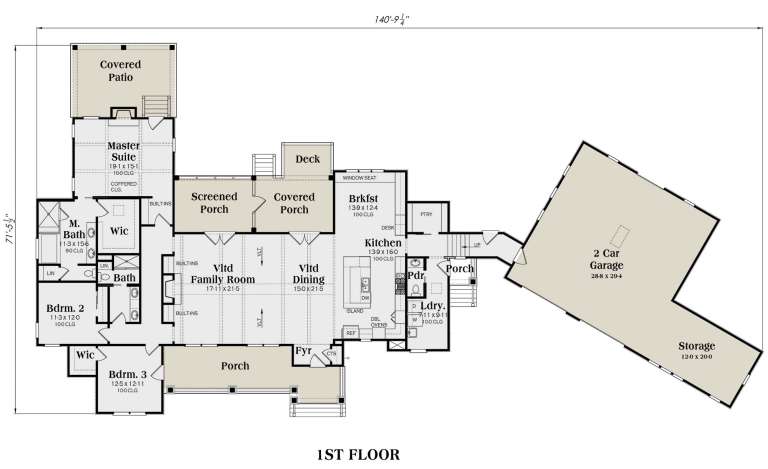
PLAN #009-00281

On Sale

$1,350   $1,148
Sq Ft 2,782
Beds 3
Baths 2
½ Baths 1
Cars 2
Stories 1
Width 140' 10"
Depth 71' 6"
House Plan House Plan #21309 Front Elevation

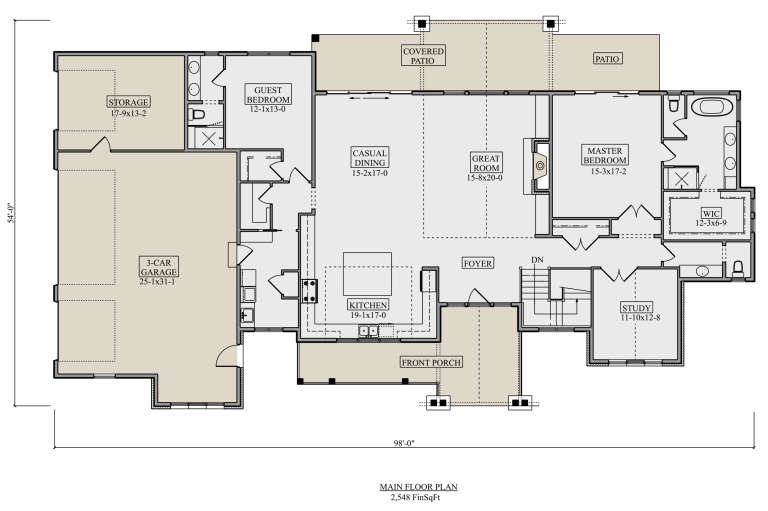
PLAN #5631-00099

On Sale

$1,750   $1,488
Sq Ft 2,548
Beds 2-3
Baths 2
½ Baths 1
Cars 3
Stories 1
Width 98'
Depth 54'
House Plan House Plan #14935 Front Photo

PLAN #8504-00006

Starting at

$4,340
Sq Ft 2,630
Beds 3
Baths 2
½ Baths 1
Cars 2
Stories 2
Width 50' 4"
Depth 62' 6"
House Plan House Plan #14862 Front Elevation

PLAN #7922-00055

On Sale

$800   $680
Sq Ft 2,784
Beds 4
Baths 3
½ Baths 1
Cars 2
Stories 2
Width 54' 6"
Depth 52' 5"
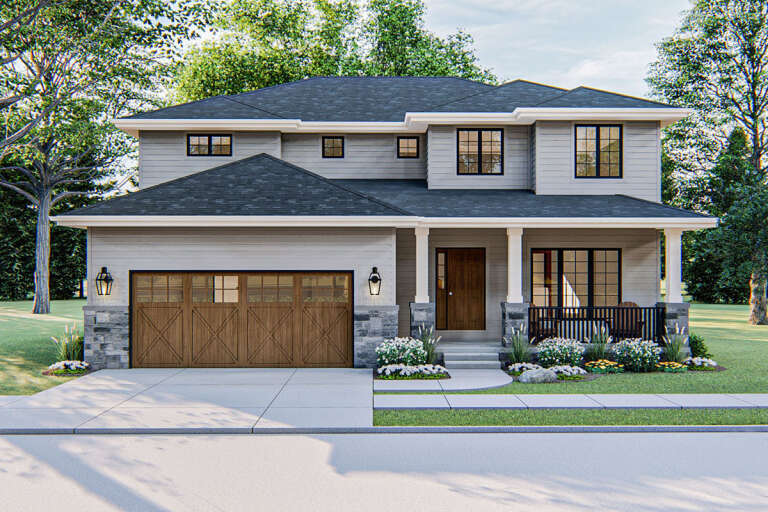
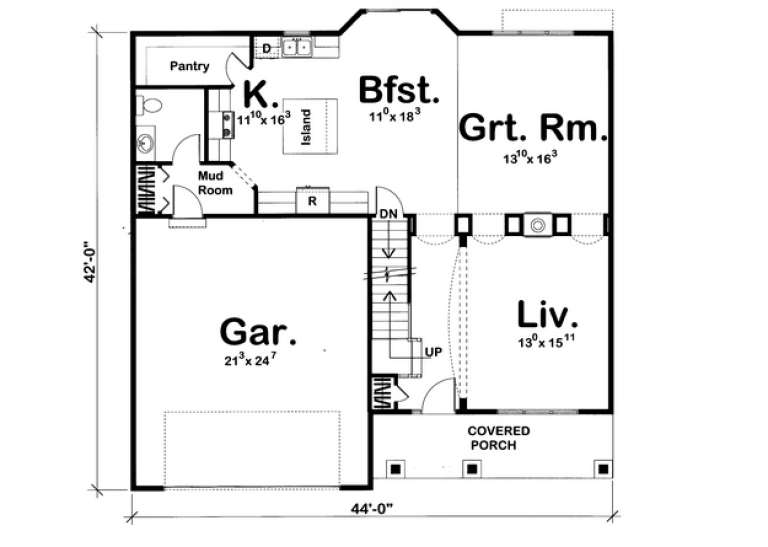
House Plan House Plan #5634 Front Elevation

PLAN #963-00009

On Sale

$1,699   $1,444
Sq Ft 2,554
Beds 4
Baths 3
½ Baths 1
Cars 2
Stories 2
Width 44'
Depth 42'
House Plan House Plan #5399 Angled Front Elevation

PLAN #110-00450

On Sale

$1,350   $1,148
Sq Ft 2,603
Beds 4
Baths 2
½ Baths 1
Cars 2
Stories 2
Width 70' 2"
Depth 53' 4"
House Plan House Plan #35729 Front Elevation

PLAN #5984-00066

On Sale

$1,280   $1,088
Sq Ft 2,575
Beds 3
Baths 3
½ Baths 1
Cars 2
Stories 1
Width 80' 3"
Depth 61' 7"
House Plan House Plan #34960 Angled Front Elevation

PLAN #039-00825

On Sale

$1,480   $1,258
Sq Ft 2,727
Beds 3
Baths 2
½ Baths 1
Cars 0
Stories 1
Width 62'
Depth 57'
House Plan House Plan #34504 Angled Front Elevation

PLAN #7112-00014

On Sale

$1,245   $1,058
Sq Ft 2,526
Beds 2-3
Baths 2
½ Baths 1
Cars 2
Stories 1
Width 100' 7"
Depth 50' 4"
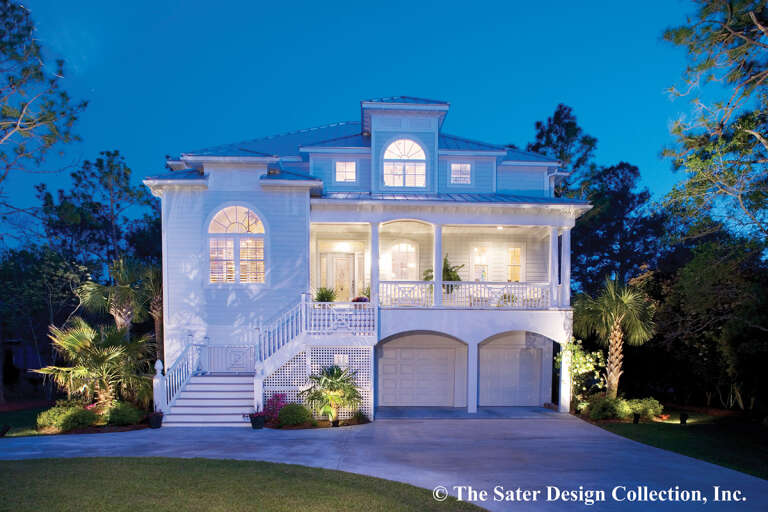
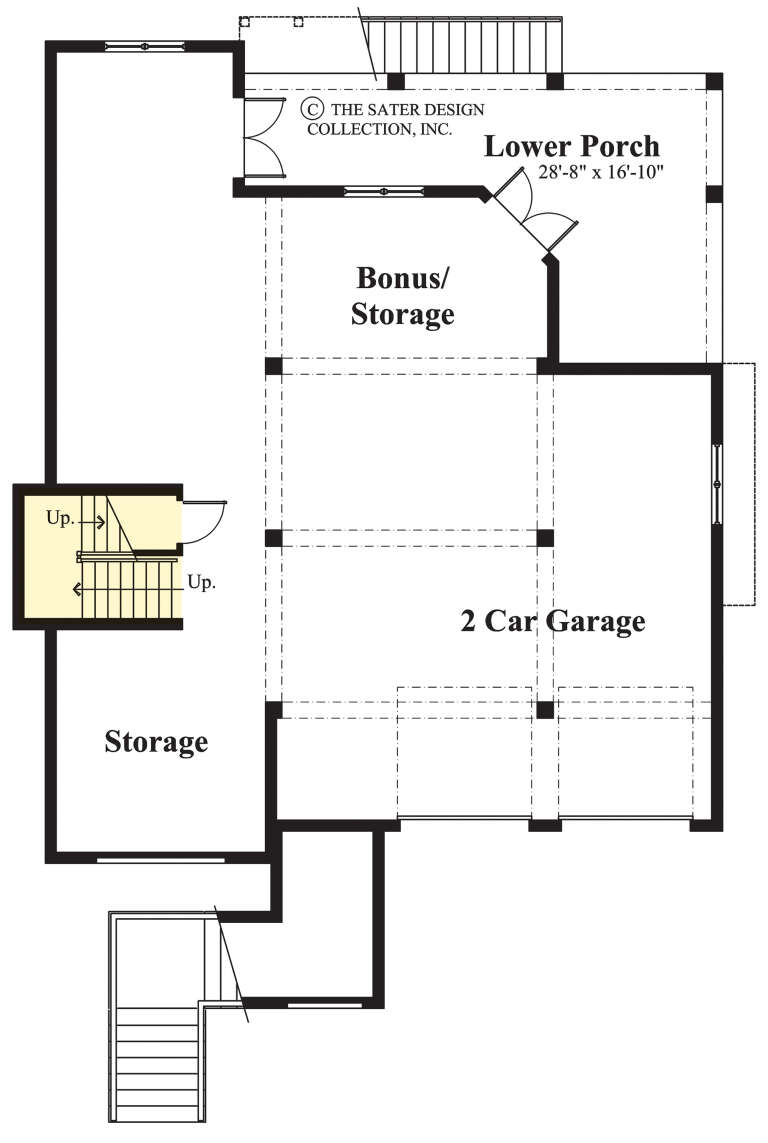
House Plan House Plan #33264 Front Elevation at Dusk

PLAN #7516-00084

On Sale

$1,640   $1,394
Sq Ft 2,665
Beds 4
Baths 3
½ Baths 1
Cars 2
Stories 2
Width 45'
Depth 90' 2"
House Plan House Plan #32759 Rear Elevation

PLAN #9300-00129

On Sale

$2,491   $2,117
Sq Ft 2,623
Beds 4
Baths 3
½ Baths 0
Cars 2
Stories 1
Width 110' 6"
Depth 46'
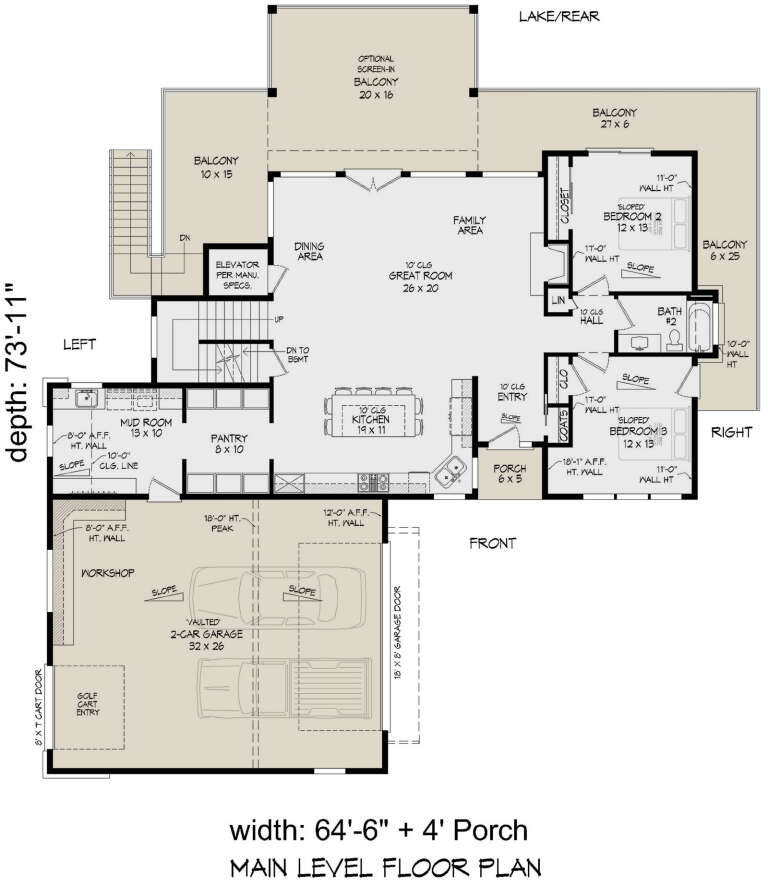
House Plan House Plan #31023 Angled Front Elevation

PLAN #940-01033

On Sale

$2,550   $2,168
Sq Ft 2,849
Beds 3
Baths 2
½ Baths 0
Cars 2
Stories 2
Width 64' 6"
Depth 73' 11"
X
Shop Sign In
Favorites
Cart
Chat