4,040 Results

Sort By:  

4,040 RESULTS

SEARCH FILTERS

    Plan Type
    Square Feet
    Bedrooms
    Bathrooms
    Stories
    Garage (Vehicle Spaces)
    Architectural Styles

    Outdoor Living

    Bedroom Options
    Kitchen & Dining
    Laundry Location
    Additional Rooms

    Garage Type

    Garage Features
    Other Features
    Foundation Type

    Plan Width
    Plan Depth
    Framing Type
    Media Filters
SEARCHING...







House Plan House Plan #27206 Front Elevation

PLAN #5631-00171

Starting at

$1,950
Sq Ft 2,884
Beds 5
Baths 3
½ Baths 1
Cars 2
Stories 2
Width 53'
Depth 58'




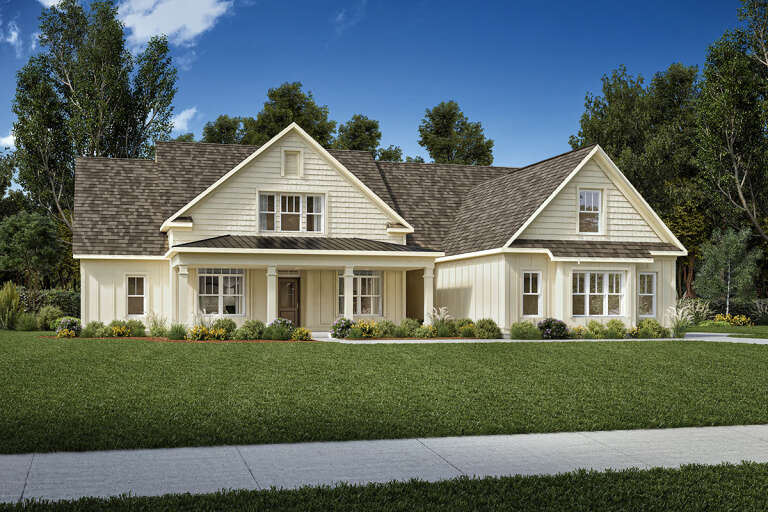
House Plan House Plan #26579 Front Elevation

PLAN #2865-00019

Starting at

$1,925
Sq Ft 2,530
Beds 3
Baths 2
½ Baths 1
Cars 2
Stories 1
Width 75' 10"
Depth 71'




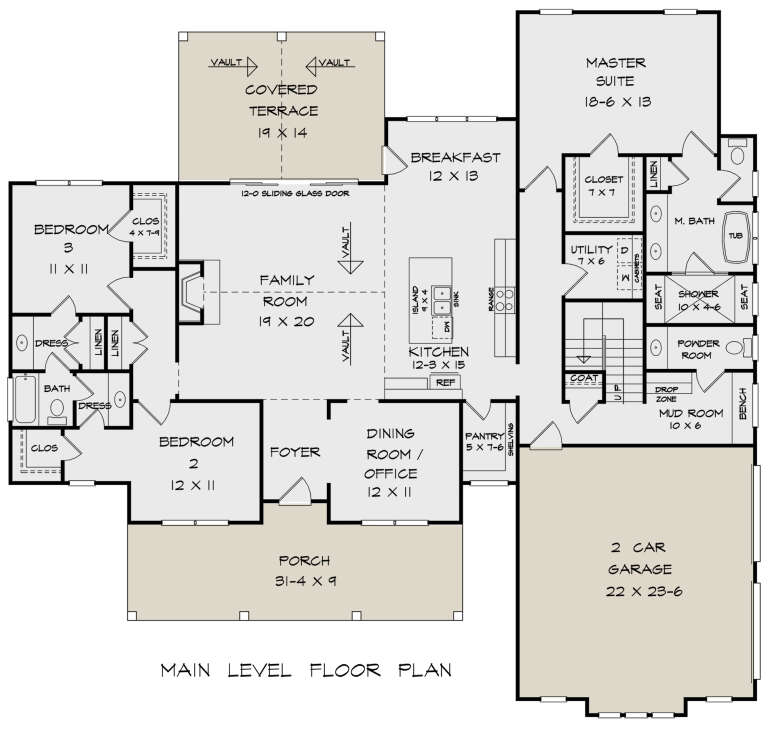
House Plan House Plan #26100 Front Elevation
EXCLUSIVE

PLAN #2802-00084

Starting at

$1,350
Sq Ft 2,571
Beds 4
Baths 3
½ Baths 1
Cars 2-3
Stories 2
Width 59'
Depth 64' 8"


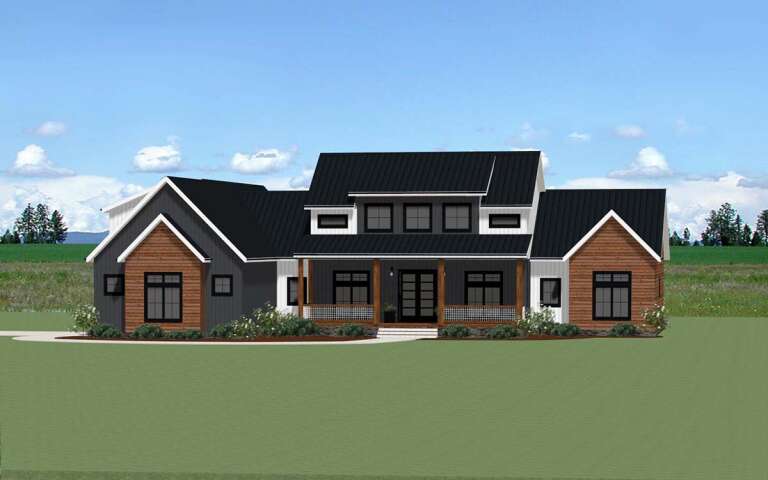
House Plan House Plan #24768 Front Elevation

PLAN #034-01276

Starting at

$1,970
Sq Ft 2,514
Beds 3
Baths 2
½ Baths 1
Cars 1
Stories 2
Width 36'
Depth 38'
House Plan House Plan #24053 Front Elevation

PLAN #1776-00106

Starting at

$1,290
Sq Ft 2,582
Beds 3-4
Baths 2
½ Baths 1
Cars 2
Stories 1
Width 68'
Depth 84'
House Plan House Plan #20592 Front Elevation

PLAN #6849-00057

Starting at

$1,895
Sq Ft 2,906
Beds 3
Baths 2
½ Baths 1
Cars 3
Stories 2
Width 71' 8"
Depth 90'
House Plan House Plan #20471 Front Elevation

PLAN #699-00113

Starting at

$2,195
Sq Ft 2,524
Beds 3
Baths 3
½ Baths 0
Cars 3
Stories 2
Width 50'
Depth 100' 9"
House Plan House Plan #15765

PLAN #1070-00231

Starting at

$1,804
Sq Ft 2,520
Beds 4
Baths 2
½ Baths 0
Cars 3
Stories 2
Width 66'
Depth 47' 10"
House Plan House Plan #33788 Angled Front Elevation

PLAN #940-01337

Starting at

$1,550
Sq Ft 2,562
Beds 3
Baths 2
½ Baths 0
Cars 2
Stories 2.5
Width 44'
Depth 30'
House Plan House Plan #33098 Angled Front Elevation

PLAN #5631-00273

Starting at

$1,950
Sq Ft 2,976
Beds 2-5
Baths 2
½ Baths 1
Cars 3
Stories 1
Width 95'
Depth 75' 6"
House Plan House Plan #31557 Angled Front Elevation

PLAN #940-01154

Starting at

$1,750
Sq Ft 2,947
Beds 3
Baths 3
½ Baths 1
Cars 0
Stories 1
Width 52'
Depth 52'
House Plan House Plan #31477 Angled Front Elevation

PLAN #6261-00006

Starting at

$1,395
Sq Ft 2,643
Beds 4
Baths 2
½ Baths 1
Cars 2
Stories 2
Width 74' 8"
Depth 50'
House Plan House Plan #31461 Front Elevation

PLAN #1958-00041

Starting at

$1,395
Sq Ft 2,813
Beds 3-4
Baths 2
½ Baths 1
Cars 4
Stories 1
Width 100' 6"
Depth 70' 4"
House Plan House Plan #30057 Angled Front Elevation

PLAN #2559-01022

Starting at

$2,025
Sq Ft 2,925
Beds 4
Baths 2
½ Baths 1
Cars 2
Stories 2
Width 57'
Depth 71'
House Plan House Plan #29304 Front Elevation

PLAN #2865-00382

Starting at

$1,925
Sq Ft 2,512
Beds 4
Baths 3
½ Baths 1
Cars 2
Stories 1
Width 75' 8"
Depth 68' 2"
House Plan House Plan #28370 Front Elevation

PLAN #6422-00036

Starting at

$1,800
Sq Ft 2,977
Beds 3
Baths 3
½ Baths 0
Cars 3
Stories 1.5
Width 81'
Depth 48' 6"
House Plan House Plan #28161 Angled Front Elevation

PLAN #6082-00215

Starting at

$1,895
Sq Ft 2,808
Beds 4
Baths 3
½ Baths 1
Cars 2
Stories 1.5
Width 69' 11"
Depth 66' 1"
House Plan House Plan #28001 Angled Front Elevation

PLAN #6849-00134

Starting at

$1,895
Sq Ft 2,934
Beds 3
Baths 3
½ Baths 1
Cars 2
Stories 1
Width 83' 4"
Depth 72'
X
Shop Sign In
Favorites
Cart
Chat