4,010 Results

Sort By:  

4,010 RESULTS

SEARCH FILTERS

    Plan Type
    Square Feet
    Bedrooms
    Bathrooms
    Stories
    Garage (Vehicle Spaces)
    Architectural Styles

    Outdoor Living

    Bedroom Options
    Kitchen & Dining
    Laundry Location
    Additional Rooms

    Garage Type

    Garage Features
    Other Features
    Foundation Type

    Plan Width (FT)
    Plan Depth (FT)
    Plan Height (FT)
    Framing Type
    Media Filters
SEARCHING...
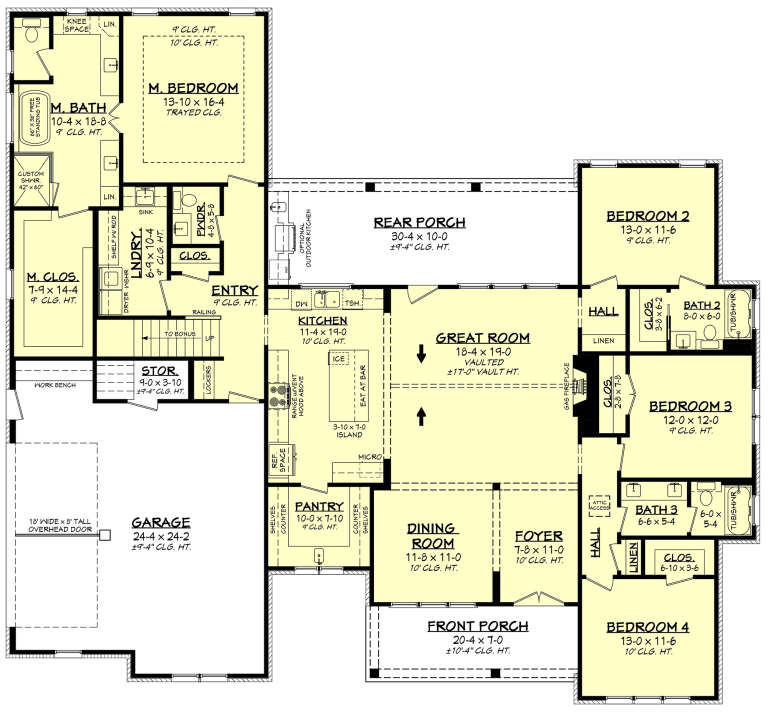
House Plan House Plan #35450 Front Elevation

PLAN #5105-00013

On Sale

$1,395   $1,186
Sq Ft 2,870
Beds 4
Baths 3
½ Baths 0
Cars 3
Stories 1
Width 78' 4"
Depth 67' 4"
House Plan House Plan #32752 Front Elevation

PLAN #041-00386

On Sale

$1,495   $1,271
Sq Ft 2,615
Beds 4
Baths 3
½ Baths 1
Cars 2
Stories 1
Width 72' 10"
Depth 67' 2"
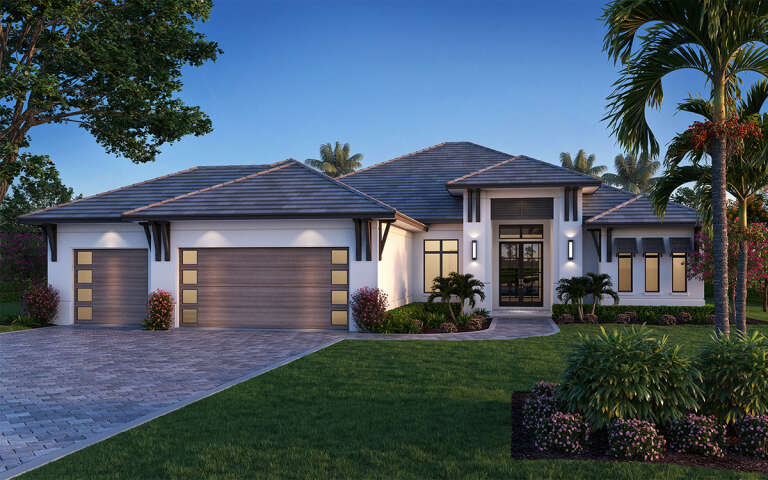
House Plan House Plan #20635 Angled Front Elevation at Dusk

PLAN #098-00311

Starting at

$2,050
Sq Ft 2,514
Beds 4
Baths 3
½ Baths 1
Cars 2
Stories 1
Width 69'
Depth 57' 6"
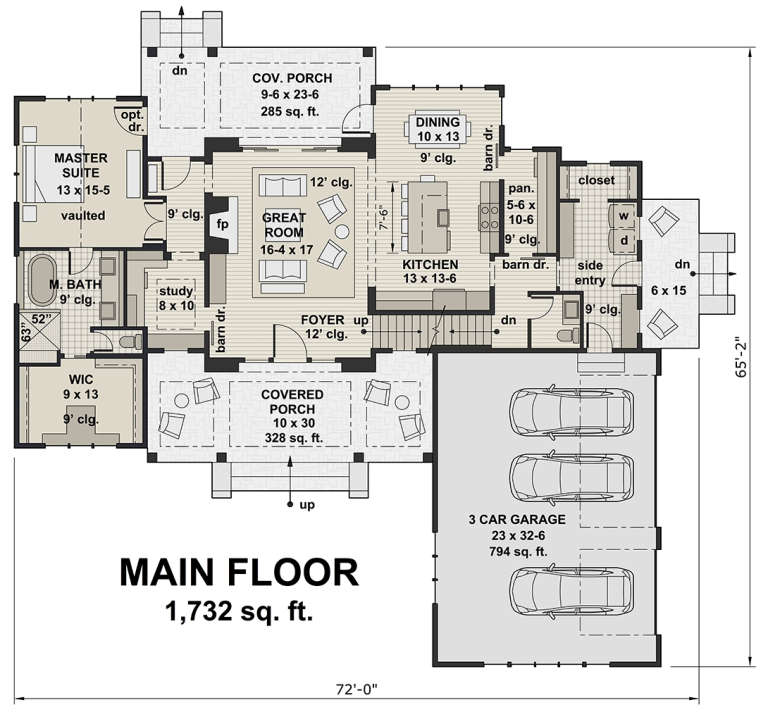
House Plan House Plan #19062 Front Elevation

PLAN #098-00296

Starting at

$2,050
Sq Ft 2,528
Beds 4
Baths 3
½ Baths 1
Cars 3
Stories 2
Width 72'
Depth 65' 2"
House Plan House Plan #35381 Front Elevation

PLAN #402-01886

On Sale

$1,355   $1,152
Sq Ft 2,999
Beds 4
Baths 3
½ Baths 1
Cars 3
Stories 2
Width 60'
Depth 60'
House Plan House Plan #31619 Angled Front Elevation
EXCLUSIVE

PLAN #2080-00001

On Sale

$1,250   $1,063
Sq Ft 2,736
Beds 3
Baths 2
½ Baths 1
Cars 4
Stories 2
Width 67' 6"
Depth 70'
House Plan House Plan #32007 Angled Front Elevation

PLAN #625-00004

On Sale

$1,500   $1,275
Sq Ft 2,700
Beds 4
Baths 3
½ Baths 0
Cars 3
Stories 1
Width 71'
Depth 45'
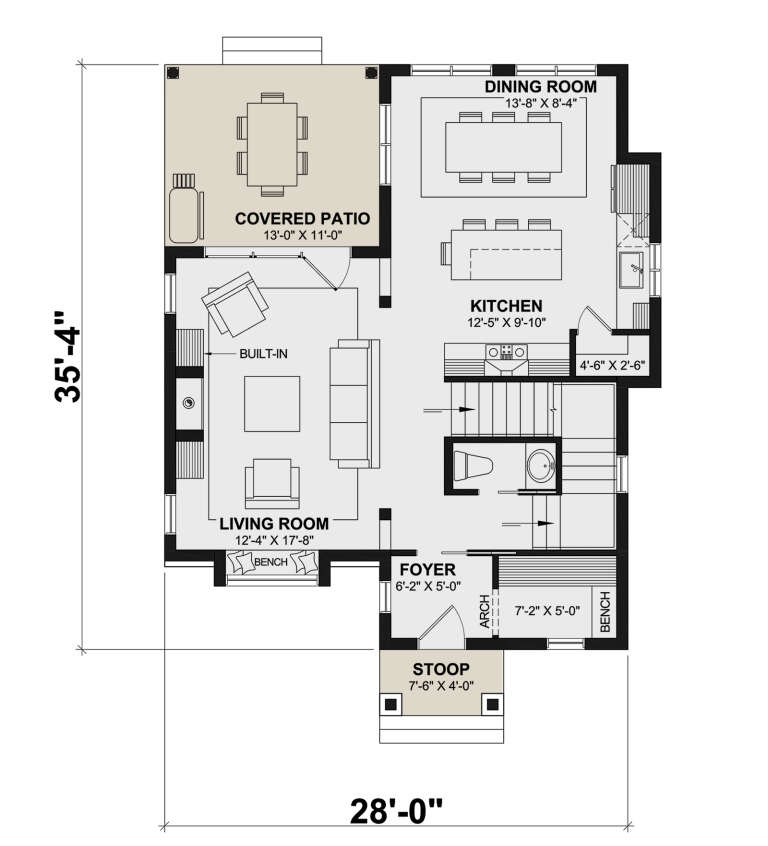
House Plan House Plan #30319 Angled Front Elevation

PLAN #034-01347

On Sale

$1,970   $1,675
Sq Ft 2,502
Beds 4
Baths 3
½ Baths 1
Cars 0
Stories 2
Width 28'
Depth 35' 4"
House Plan House Plan #26890 Front Elevation

PLAN #940-00505

On Sale

$2,250   $1,913
Sq Ft 2,896
Beds 4
Baths 3
½ Baths 0
Cars 3
Stories 1
Width 38' 6"
Depth 121' 3"
House Plan House Plan #26145 Front Elevation

PLAN #110-01079

On Sale

$2,250   $1,913
Sq Ft 2,816
Beds 4
Baths 5
½ Baths 1
Cars 3
Stories 2
Width 87'
Depth 64'
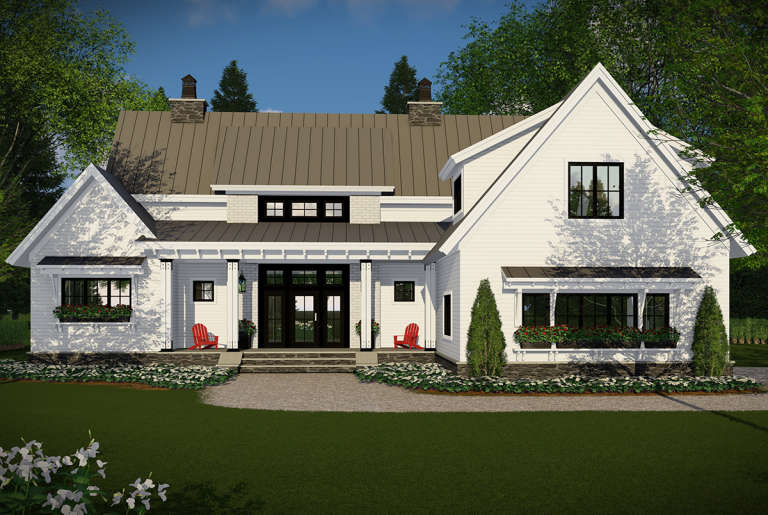
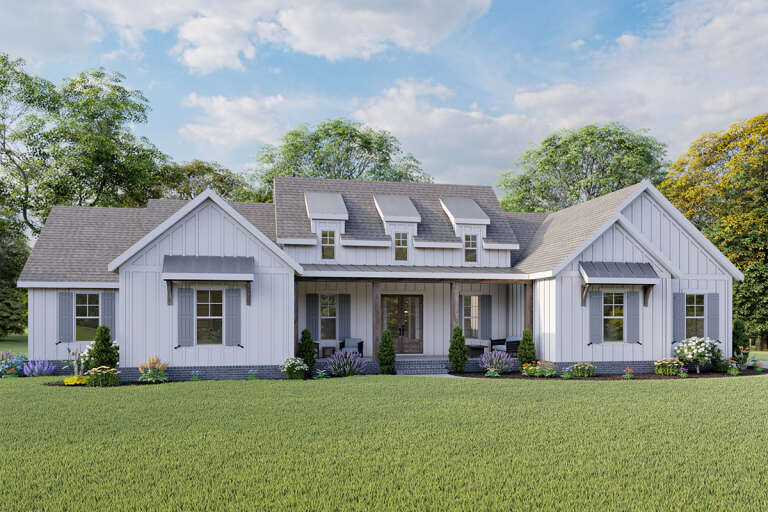
White Modern Farmhouse front with board-and-batten siding, metal roof accents, porch, and landscaping. House Plan # 009-00296 Digital Rendering by America's Best House Plans, Inc.
EXCLUSIVE

PLAN #009-00296

On Sale

$1,350   $1,148
Sq Ft 2,801
Beds 4
Baths 3
½ Baths 1
Cars 2-3
Stories 1
Width 89'
Depth 57'
House Plan House Plan #18625 Front Elevation

PLAN #699-00065

On Sale

$1,495   $1,271
Sq Ft 2,648
Beds 3
Baths 2
½ Baths 1
Cars 2-3
Stories 1
Width 80' 1"
Depth 71'
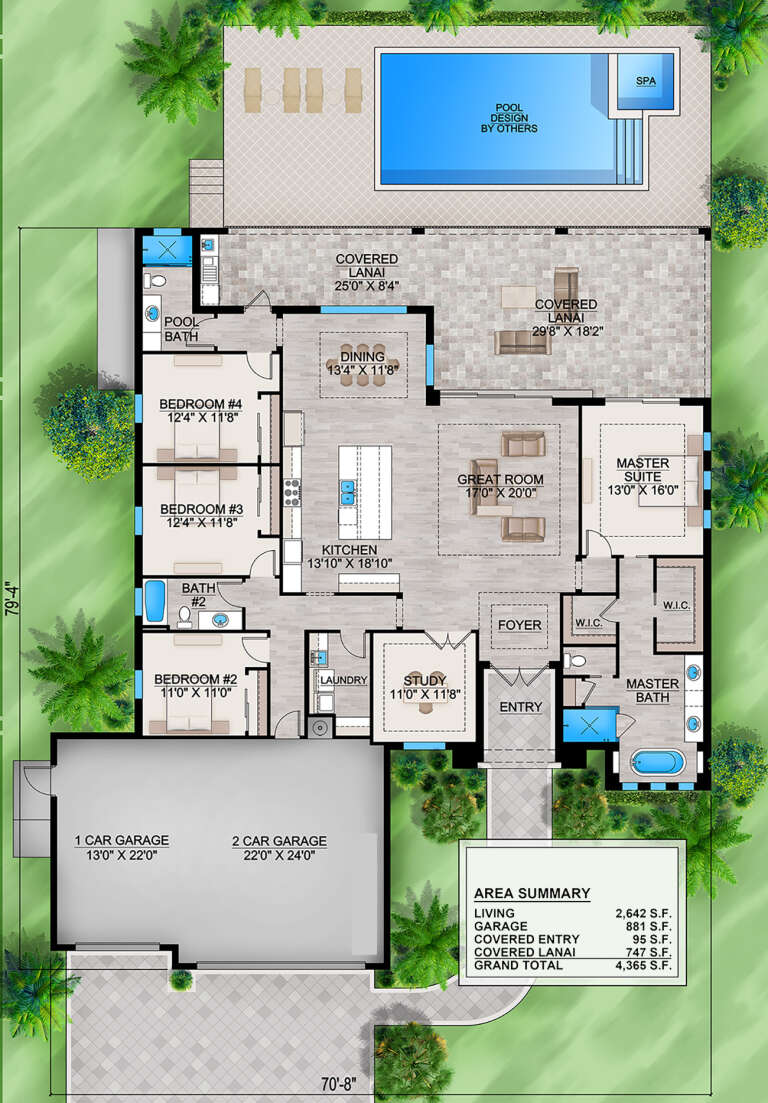
House Plan House Plan #30224 Angled Front Elevation

PLAN #207-00139

On Sale

$2,380   $2,023
Sq Ft 2,642
Beds 4
Baths 3
½ Baths 0
Cars 3
Stories 1
Width 70' 8"
Depth 79' 4"
House Plan House Plan #35159 Front Elevation

PLAN #957-00134

On Sale

$1,150   $978
Sq Ft 2,981
Beds 4
Baths 4
½ Baths 0
Cars 2
Stories 1
Width 70' 4"
Depth 46' 2"
House Plan House Plan #34511 Front Elevation

PLAN #963-01208

On Sale

$1,799   $1,529
Sq Ft 2,645
Beds 5-6
Baths 2
½ Baths 1
Cars 2
Stories 2
Width 54' 4"
Depth 58'
House Plan House Plan #32680 Front Elevation

PLAN #6849-00169

On Sale

$1,895   $1,611
Sq Ft 2,993
Beds 3
Baths 3
½ Baths 1
Cars 3
Stories 1
Width 84'
Depth 69' 2"
House Plan House Plan #34982 Angled Front Elevation

PLAN #940-01409

On Sale

$2,250   $1,913
Sq Ft 2,668
Beds 3-4
Baths 2
½ Baths 0
Cars 2
Stories 2
Width 55' 3"
Depth 36' 5"
House Plan House Plan #34848 Angled Front Elevation at Dusk

PLAN #5984-00050

On Sale

$1,465   $1,245
Sq Ft 2,771
Beds 4
Baths 3
½ Baths 0
Cars 2
Stories 2
Width 52' 3"
Depth 72' 5"
X
Shop Sign In
Favorites
Cart
Chat