4,040 Results

Sort By:  

4,040 RESULTS

SEARCH FILTERS

    Plan Type
    Square Feet
    Bedrooms
    Bathrooms
    Stories
    Garage (Vehicle Spaces)
    Architectural Styles

    Outdoor Living

    Bedroom Options
    Kitchen & Dining
    Laundry Location
    Additional Rooms

    Garage Type

    Garage Features
    Other Features
    Foundation Type

    Plan Width
    Plan Depth
    Framing Type
    Media Filters
SEARCHING...





House Plan House Plan #29995 Angled Front Elevation

PLAN #963-00858

Starting at

$1,699
Sq Ft 2,519
Beds 3
Baths 2
½ Baths 1
Cars 2
Stories 1.5
Width 69'
Depth 62'



House Plan House Plan #32183 Angled Front Elevation

PLAN #425-00058

Starting at

$1,550
Sq Ft 2,700
Beds 2-3
Baths 2
½ Baths 1
Cars 3
Stories 1
Width 89' 5"
Depth 96' 6"

House Plan House Plan #28728 Angled Front Elevation

PLAN #8318-00342

Starting at

$1,650
Sq Ft 2,998
Beds 3
Baths 3
½ Baths 1
Cars 2
Stories 1
Width 77'
Depth 88' 2"





House Plan House Plan #29735 Front Elevation

PLAN #963-00827

Starting at

$1,799
Sq Ft 2,987
Beds 4
Baths 3
½ Baths 1
Cars 2
Stories 1
Width 58' 8"
Depth 80'


House Plan House Plan #25895 Front Elevation

PLAN #963-00588

Starting at

$1,799
Sq Ft 2,637
Beds 3
Baths 2
½ Baths 1
Cars 2
Stories 2
Width 74'
Depth 49'
House Plan House Plan #25521 Front Elevation

PLAN #5032-00098

Starting at

$1,450
Sq Ft 2,813
Beds 3
Baths 2
½ Baths 2
Cars 3
Stories 1.5
Width 75'
Depth 77'
House Plan House Plan #31404 Front Elevation

PLAN #1958-00039

Starting at

$1,395
Sq Ft 2,690
Beds 3
Baths 2
½ Baths 1
Cars 4
Stories 1
Width 75' 2"
Depth 73' 7"
House Plan House Plan #19990 Front Elevation

PLAN #1020-00016

Starting at

$1,204
Sq Ft 2,784
Beds 3-4
Baths 2
½ Baths 0
Cars 3
Stories 1
Width 117'
Depth 50' 8"
House Plan House Plan #26525 Front Elevation

PLAN #1070-00303

Starting at

$1,804
Sq Ft 2,682
Beds 3-4
Baths 2
½ Baths 1
Cars 3
Stories 1
Width 72' 4"
Depth 73'
House Plan House Plan #30355 Front Elevation
EXCLUSIVE

PLAN #7174-00021

Starting at

$1,295
Sq Ft 2,529
Beds 2-4
Baths 3
½ Baths 1
Cars 2
Stories 1.5
Width 91' 10"
Depth 50'
House Plan House Plan #21101 Angled Front Elevation at Dusk

PLAN #098-00314

Starting at

$2,050
Sq Ft 2,584
Beds 4
Baths 3
½ Baths 1
Cars 2
Stories 2
Width 50'
Depth 56' 2"


House Plan House Plan #30886 Angled Front Elevation

PLAN #6316-00003

Starting at

$1,845
Sq Ft 2,797
Beds 4
Baths 4
½ Baths 0
Cars 2
Stories 2
Width 38'
Depth 64'

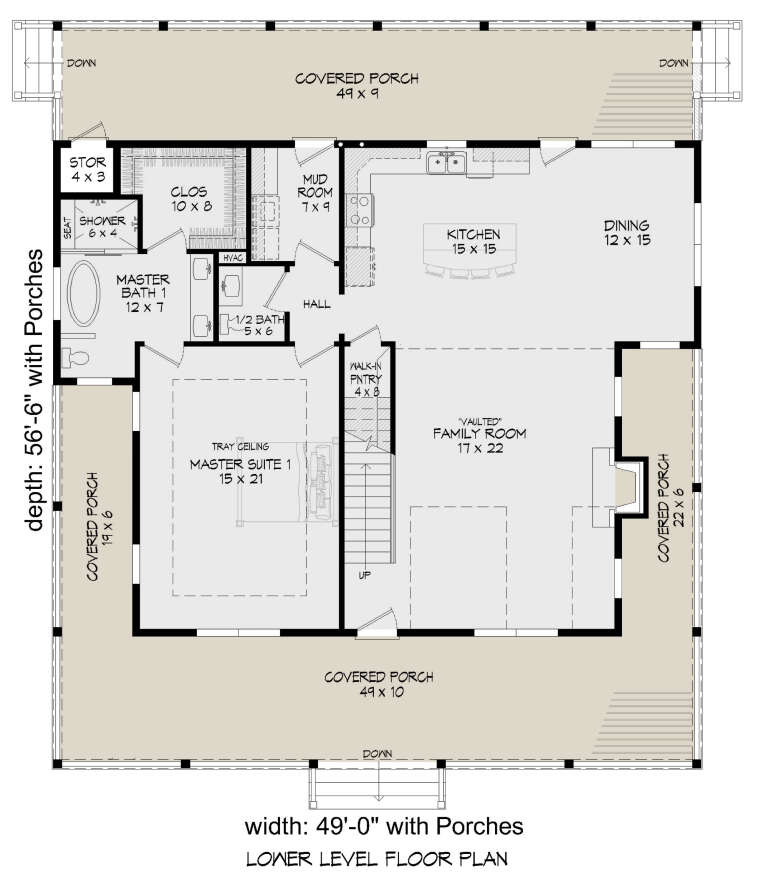
House Plan House Plan #24563 Front Elevation

PLAN #940-00237

Starting at

$1,550
Sq Ft 2,718
Beds 3
Baths 3
½ Baths 1
Cars 0
Stories 2
Width 49'
Depth 56' 6"
House Plan House Plan #18965 Front Elevation

PLAN #041-00170

Starting at

$1,495
Sq Ft 2,534
Beds 3
Baths 2
½ Baths 1
Cars 2
Stories 1.5
Width 88' 7"
Depth 70' 10"
House Plan House Plan #31959 Angled Front Elevation

PLAN #098-00441

Starting at

$2,050
Sq Ft 2,596
Beds 4-5
Baths 4
½ Baths 1
Cars 0
Stories 2
Width 47'
Depth 61'
House Plan House Plan #18474 Front Elevation

PLAN #041-00167

Starting at

$1,495
Sq Ft 2,759
Beds 4
Baths 3
½ Baths 1
Cars 2
Stories 1
Width 77' 8"
Depth 61' 6"
House Plan House Plan #31953 Front Elevation

PLAN #098-00435

Starting at

$2,050
Sq Ft 2,733
Beds 4
Baths 3
½ Baths 1
Cars 0
Stories 2
Width 48'
Depth 54' 8"
House Plan House Plan #29108 Angled Front Elevation

PLAN #1637-00172

Starting at

$2,600
Sq Ft 2,582
Beds 4
Baths 4
½ Baths 1
Cars 2
Stories 3
Width 28'
Depth 54'
X
Shop Sign In
Favorites
Cart
Chat