4,040 Results

Sort By:  

4,040 RESULTS

SEARCH FILTERS

    Plan Type
    Square Feet
    Bedrooms
    Bathrooms
    Stories
    Garage (Vehicle Spaces)
    Architectural Styles

    Outdoor Living

    Bedroom Options
    Kitchen & Dining
    Laundry Location
    Additional Rooms

    Garage Type

    Garage Features
    Other Features
    Foundation Type

    Plan Width
    Plan Depth
    Framing Type
    Media Filters
SEARCHING...
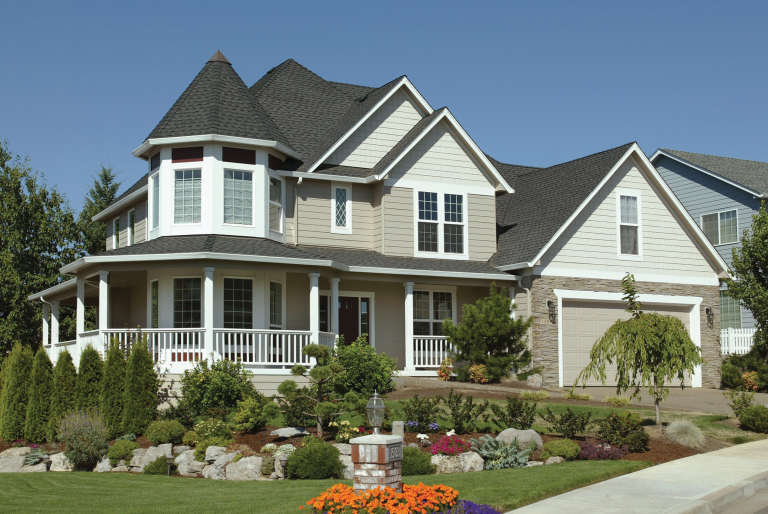



House Plan House Plan #34477 Angled Front Elevation

PLAN #035-01202

Starting at

$1,345
Sq Ft 2,646
Beds 4
Baths 3
½ Baths 1
Cars 2
Stories 2
Width 56'
Depth 64' 6"



House Plan House Plan #34619 Angled Front Elevation

PLAN #963-01213

Starting at

$1,799
Sq Ft 2,965
Beds 3
Baths 2
½ Baths 1
Cars 4
Stories 1
Width 76'
Depth 88' 8"


White Barndominium, Angled Front Elevation, vertical board-and-batten siding, red door, wood posts, and manicured lawn. House Plan # 5032-00453 Digital Rendering by America's Best House Plans, Inc.

PLAN #5032-00453

Starting at

$1,450
Sq Ft 2,856
Beds 3
Baths 3
½ Baths 1
Cars 4
Stories 1
Width 122'
Depth 62'


House Plan House Plan #34602 Angled Front Elevation

PLAN #5032-00401

Starting at

$1,450
Sq Ft 2,507
Beds 3-4
Baths 2
½ Baths 0
Cars 2
Stories 1
Width 94'
Depth 60'




White Modern Farmhouse front with board-and-batten siding, gabled roof, porch, and black windows. House Plan # 009-00400 Digital Rendering by America's Best House Plans, Inc.
EXCLUSIVE

PLAN #009-00400

Starting at

$1,350
Sq Ft 2,862
Beds 4-5
Baths 3
½ Baths 1
Cars 2-3
Stories 2
Width 84' 2"
Depth 57'
House Plan House Plan #28374 Front Elevation

PLAN #8318-00316

Starting at

$1,650
Sq Ft 2,715
Beds 5
Baths 3
½ Baths 0
Cars 4
Stories 1
Width 106' 4"
Depth 67' 8"
House Plan House Plan #28842 Angled Front Elevation

PLAN #963-00757

Starting at

$1,799
Sq Ft 2,734
Beds 4
Baths 2
½ Baths 1
Cars 3
Stories 2
Width 98'
Depth 60'
White Barndominium front elevation at dusk with stone accents, board-and-batten siding, and covered porch. House Plan # 009-00457 Digital Rendering by America's Best House Plans, Inc.
EXCLUSIVE

PLAN #009-00457

Starting at

$1,350
Sq Ft 2,664
Beds 3
Baths 2
½ Baths 1
Cars 5
Stories 2
Width 109' 3"
Depth 62' 8"
White Modern Farmhouse front elevation at dusk with warm exterior lighting, landscaping, and covered porch. House Plan # 009-00438 Digital Rendering by America's Best House Plans, Inc.
EXCLUSIVE

PLAN #009-00438

Starting at

$1,350
Sq Ft 2,593
Beds 4
Baths 3
½ Baths 1
Cars 2-3
Stories 1
Width 78' 6"
Depth 64' 6"
House Plan House Plan #19157 Front Elevation at Dusk

PLAN #098-00302

Starting at

$2,050
Sq Ft 2,886
Beds 4
Baths 4
½ Baths 1
Cars 3
Stories 2
Width 72'
Depth 69' 2"
House Plan House Plan #18500 Front Elevation

PLAN #7922-00232

Starting at

$800
Sq Ft 2,556
Beds 4
Baths 3
½ Baths 0
Cars 2
Stories 1.5
Width 71' 2"
Depth 67' 10"
House Plan House Plan #23992 Front Elevation

PLAN #041-00204

Starting at

$1,495
Sq Ft 2,832
Beds 4
Baths 3
½ Baths 0
Cars 2
Stories 1.5
Width 80' 10"
Depth 60' 6"

White and wood Modern, Front Elevation, flat roof, horizontal siding, black trim, glass garage door, mountain backdrop. House Plan # 5984-00069 Digital Rendering by America's Best House Plans, Inc.

PLAN #5984-00069

Starting at

$1,465
Sq Ft 2,891
Beds 3-5
Baths 3
½ Baths 1
Cars 2
Stories 2
Width 44' 8"
Depth 63' 2"
House Plan House Plan #29625 Angled Front Elevation

PLAN #110-01111

Starting at

$1,550
Sq Ft 2,516
Beds 4
Baths 3
½ Baths 0
Cars 2
Stories 1
Width 80' 4"
Depth 55' 4"
White Modern, Angled Front Elevation, horizontal siding, dark trim, double garage, wood accents, and manicured landscape. House Plan # 5984-00068 Digital Rendering by America's Best House Plans, Inc.

PLAN #5984-00068

Starting at

$1,465
Sq Ft 2,812
Beds 3-5
Baths 3
½ Baths 1
Cars 2
Stories 2
Width 43'
Depth 66' 7"
White Modern Farmhouse front elevation with timber porch, gabled roof, brick base, and large windows. House Plan # 009-00323 Digital Rendering by America's Best House Plans, Inc.
EXCLUSIVE

PLAN #009-00323

Starting at

$1,350
Sq Ft 2,537
Beds 3-4
Baths 2
½ Baths 1
Cars 2-3
Stories 1
Width 69'
Depth 72'
House Plan House Plan #32264 Front Elevation

PLAN #963-01091

Starting at

$1,799
Sq Ft 2,895
Beds 3
Baths 2
½ Baths 1
Cars 2
Stories 2
Width 51' 8"
Depth 51'
House Plan House Plan #32409 Angled Front Elevation

PLAN #2452-00002

Starting at

$1,595
Sq Ft 2,933
Beds 3-4
Baths 3
½ Baths 1
Cars 4
Stories 1
Width 107' 7"
Depth 72' 4"
X
Shop Sign In
Favorites
Cart
Chat