4,040 Results

Sort By:  

4,040 RESULTS

SEARCH FILTERS

    Plan Type
    Square Feet
    Bedrooms
    Bathrooms
    Stories
    Garage (Vehicle Spaces)
    Architectural Styles

    Outdoor Living

    Bedroom Options
    Kitchen & Dining
    Laundry Location
    Additional Rooms

    Garage Type

    Garage Features
    Other Features
    Foundation Type

    Plan Width
    Plan Depth
    Framing Type
    Media Filters
SEARCHING...





House Plan House Plan #35427 Front Elevation

PLAN #7112-00060

Starting at

$1,245
Sq Ft 2,671
Beds 4
Baths 2
½ Baths 1
Cars 3
Stories 2
Width 106'
Depth 51'
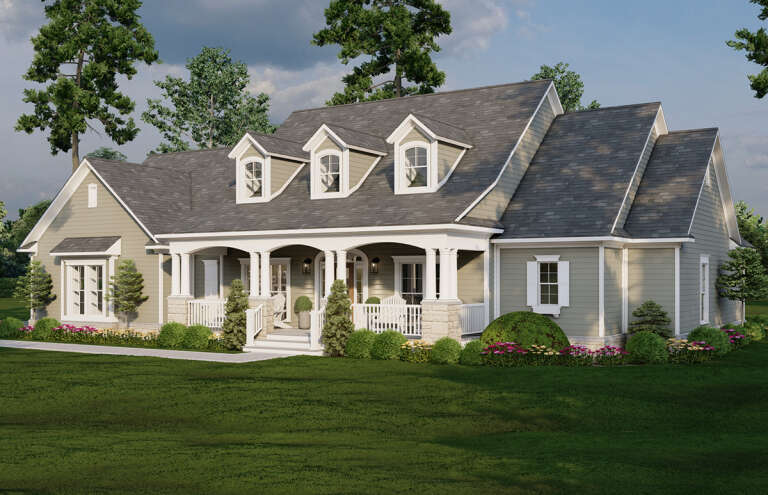
House Plan House Plan #35431 Front Elevation

PLAN #7568-00059

Starting at

$1,895
Sq Ft 2,866
Beds 4
Baths 3
½ Baths 1
Cars 0
Stories 1
Width 57' 4"
Depth 70'

House Plan House Plan #35474 Front Elevation

PLAN #5984-00058

Starting at

$1,365
Sq Ft 2,551
Beds 3
Baths 2
½ Baths 1
Cars 2
Stories 2
Width 37' 3"
Depth 57' 11"


Barndominium front elevation with white siding, stone base, metal roof, and glass garage doors. House Plan # 009-00488 Digital Rendering by America's Best House Plans, Inc.
EXCLUSIVE

PLAN #009-00488

Starting at

$1,350
Sq Ft 2,775
Beds 4-5
Baths 3
½ Baths 0
Cars 3
Stories 2
Width 103'
Depth 52' 6"


White Modern Farmhouse front elevation at dusk with gabled roof, covered porch, black windows, and landscaping. House Plan # 009-00482 Digital Rendering by America's Best House Plans, Inc.
EXCLUSIVE


PLAN #009-00482

Starting at

$1,300
Sq Ft 2,594
Beds 4
Baths 3
½ Baths 1
Cars 2-3
Stories 1
Width 78' 6"
Depth 64' 6"
House Plan House Plan #35334 Front Elevation

PLAN #8318-00463

Starting at

$1,550
Sq Ft 2,579
Beds 3
Baths 3
½ Baths 1
Cars 3
Stories 1
Width 89' 5"
Depth 77'
House Plan House Plan #35087 Front Elevation

PLAN #8318-00461

Starting at

$1,550
Sq Ft 2,692
Beds 3
Baths 3
½ Baths 1
Cars 3
Stories 1
Width 89' 5"
Depth 83' 6"
House Plan House Plan #35067 Front Elevation

PLAN #8318-00459

Starting at

$1,650
Sq Ft 2,631
Beds 4-5
Baths 2
½ Baths 1
Cars 5
Stories 1
Width 134' 10"
Depth 73' 2"
House Plan House Plan #34884 Angled Front Elevation

PLAN #5032-00415

Starting at

$1,450
Sq Ft 2,558
Beds 4
Baths 2
½ Baths 1
Cars 3
Stories 2
Width 72'
Depth 60'
House Plan House Plan #34916 Front Elevation

PLAN #8318-00452

Starting at

$1,550
Sq Ft 2,716
Beds 3
Baths 3
½ Baths 1
Cars 3
Stories 1
Width 89' 9"
Depth 84'
House Plan House Plan #34914 Front Elevation

PLAN #2880-00012

Starting at

$1,300
Sq Ft 2,649
Beds 4
Baths 3
½ Baths 0
Cars 2
Stories 1
Width 103' 6"
Depth 53' 9"
House Plan House Plan #34910 Front Elevation

PLAN #963-01231

Starting at

$1,799
Sq Ft 2,953
Beds 3-5
Baths 3
½ Baths 1
Cars 2
Stories 1
Width 104'
Depth 63' 8"
House Plan House Plan #34947 Front Elevation

PLAN #5631-00311

Starting at

$1,950
Sq Ft 2,729
Beds 2
Baths 2
½ Baths 1
Cars 4
Stories 1
Width 141' 11"
Depth 77' 10"
House Plan House Plan #34844 Front Elevation at Dusk

PLAN #7983-00175

Starting at

$1,730
Sq Ft 2,946
Beds 4
Baths 3
½ Baths 1
Cars 2
Stories 2
Width 51' 1"
Depth 61' 6"
House Plan House Plan #34905 Front Elevation

PLAN #2802-00476

Starting at

$1,350
Sq Ft 2,726
Beds 3-5
Baths 2
½ Baths 1
Cars 2
Stories 2
Width 74'
Depth 58'
House Plan House Plan #34650 Front Elevation

PLAN #1020-00412

Starting at

$1,155
Sq Ft 2,702
Beds 4
Baths 3
½ Baths 1
Cars 3
Stories 2
Width 55' 8"
Depth 51' 8"
House Plan House Plan #34605 Front Elevation - Fall

PLAN #7568-00052

Starting at

$1,895
Sq Ft 2,946
Beds 4
Baths 3
½ Baths 0
Cars 2-3
Stories 1.5
Width 70'
Depth 64'
House Plan House Plan #34578 Front Elevation

PLAN #7112-00027

Starting at

$1,245
Sq Ft 2,674
Beds 4
Baths 3
½ Baths 1
Cars 2
Stories 2
Width 87' 3"
Depth 90' 1"
X
Shop Sign In
Favorites
Cart
Chat