
4,052 Results

Sort By:  

4,052 RESULTS

SEARCH FILTERS

    Plan Type
    Square Feet
    Bedrooms
    Bathrooms
    Stories
    Garage (Vehicle Spaces)
    Architectural Styles

    Outdoor Living

    Bedroom Options
    Kitchen & Dining
    Laundry Location
    Additional Rooms

    Garage Type

    Garage Features
    Other Features
    Foundation Type

    Plan Width (FT)
    Plan Depth (FT)
    Plan Height (FT)
    Framing Type
    Media Filters
SEARCHING...








House Plan House Plan #17686 Front Elevation


PLAN #207-00027

Starting at

$2,390
Sq Ft 2,658
Beds 3
Baths 3
½ Baths 0
Cars 3
Stories 1
Width 44' 8"
Depth 114' 8"




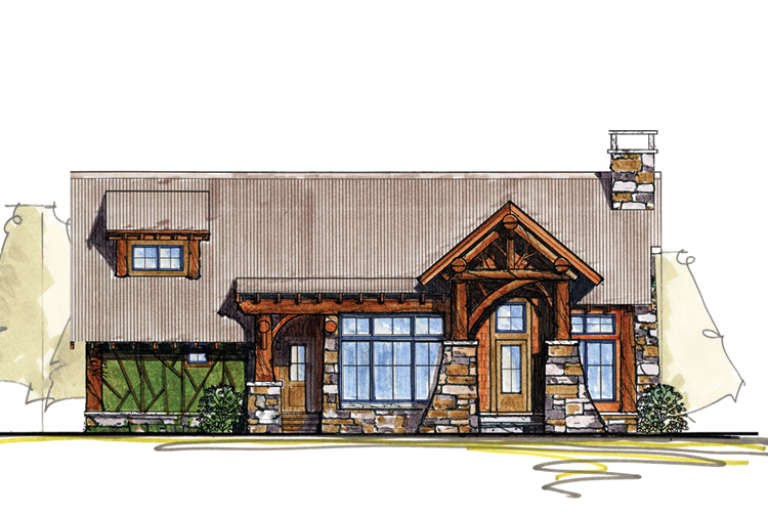



House Plan House Plan #16221 Front Elevation


PLAN #2802-00024

Starting at

$1,350
Sq Ft 2,857
Beds 4
Baths 2
½ Baths 1
Cars 3
Stories 2
Width 64' 10"
Depth 41'




House Plan House Plan #16043 Front Elevation

PLAN #9401-00063

Starting at

$1,295
Sq Ft 2,549
Beds 4
Baths 2
½ Baths 1
Cars 2
Stories 2
Width 58' 6"
Depth 61' 4"




House Plan House Plan #15784

PLAN #1070-00250

Starting at

$1,804
Sq Ft 2,604
Beds 4
Baths 3
½ Baths 1
Cars 0
Stories 2
Width 28' 6"
Depth 68' 4"
House Plan House Plan #15781

PLAN #1070-00247

Starting at

$1,804
Sq Ft 2,713
Beds 4
Baths 3
½ Baths 1
Cars 2
Stories 2
Width 35' 4"
Depth 91' 5"


House Plan House Plan #15624 Front Photo

PLAN #1070-00098

Starting at

$1,804
Sq Ft 2,732
Beds 5
Baths 3
½ Baths 0
Cars 2
Stories 1
Width 77' 4"
Depth 55' 2"
House Plan House Plan #15361

PLAN #9035-00113

Starting at

$1,400
Sq Ft 2,997
Beds 4
Baths 3
½ Baths 1
Cars 2
Stories 1.5
Width 78' 10"
Depth 42' 5"
House Plan House Plan #14980 Front Elevation

PLAN #8504-00026

Starting at

$4,373
Sq Ft 2,650
Beds 5
Baths 3
½ Baths 1
Cars 2
Stories 2
Width 32'
Depth 32'
House Plan House Plan #14960 Front Elevation

PLAN #7922-00142

Starting at

$800
Sq Ft 2,757
Beds 4
Baths 3
½ Baths 1
Cars 2
Stories 1.5
Width 48' 10"
Depth 64' 10"
House Plan House Plan #14939 Front Elevation

PLAN #8504-00010

Starting at

$4,760
Sq Ft 2,885
Beds 3
Baths 2
½ Baths 1
Cars 2
Stories 2
Width 60'
Depth 41'
House Plan House Plan #14853 Front Elevation

PLAN #7922-00046

Starting at

$800
Sq Ft 2,537
Beds 4
Baths 3
½ Baths 1
Cars 2
Stories 1.5
Width 64'
Depth 62'
House Plan House Plan #14812 Front Photo

PLAN #7922-00005

Starting at

$800
Sq Ft 2,686
Beds 3
Baths 3
½ Baths 1
Cars 2
Stories 1.5
Width 63'
Depth 81' 10"

House Plan House Plan #14356 Front Elevation

PLAN #5633-00067

Starting at

$1,499
Sq Ft 2,723
Beds 3
Baths 2
½ Baths 1
Cars 3
Stories 1
Width 79' 4"
Depth 66' 6"
House Plan House Plan #13834 Front Elevation

PLAN #4848-00164

Starting at

$1,155
Sq Ft 2,516
Beds 3
Baths 2
½ Baths 1
Cars 2
Stories 1
Width 73'
Depth 74'
House Plan House Plan #13139

PLAN #035-00555

Starting at

$1,575
Sq Ft 2,837
Beds 3
Baths 2
½ Baths 1
Cars 3
Stories 1
Width 78'
Depth 74'
House Plan House Plan #13001 Front Elevation

PLAN #5458-00021

Starting at

$1,229
Sq Ft 2,619
Beds 3
Baths 2
½ Baths 1
Cars 2
Stories 2
Width 64'
Depth 55' 6"
House Plan House Plan #12655 Front Elevation

PLAN #3323-00186

Starting at

$1,350
Sq Ft 2,797
Beds 4
Baths 3
½ Baths 1
Cars 2
Stories 2
Width 52' 2"
Depth 56' 6"
House Plan House Plan #12626 Front Photo

PLAN #3323-00157

Starting at

$1,350
Sq Ft 2,960
Beds 5
Baths 3
½ Baths 1
Cars 2
Stories 2
Width 52' 10"
Depth 56'
X
Shop Sign In
Favorites
Cart
Chat