5,299 Results

Sort By:  

5,299 RESULTS

SEARCH FILTERS

    Plan Type
    Square Feet
    Bedrooms
    Bathrooms
    Stories
    Garage (Vehicle Spaces)
    Architectural Styles

    Outdoor Living

    Bedroom Options
    Kitchen & Dining
    Laundry Location
    Additional Rooms

    Garage Type

    Garage Features
    Other Features
    Foundation Type

    Plan Width
    Plan Depth
    Framing Type
    Media Filters
SEARCHING...






House Plan House Plan #17403 Front Elevation

PLAN #039-00624

Starting at

$1,425
Sq Ft 2,281
Beds 3
Baths 2
½ Baths 1
Cars 0
Stories 2
Width 46'
Depth 35' 10"




House Plan House Plan #450 Front Elevation

PLAN #034-00085

Starting at

$1,740
Sq Ft 2,008
Beds 3-5
Baths 2
½ Baths 1
Cars 2
Stories 2
Width 40' 8"
Depth 51'




House Plan House Plan #35124 Angled Front Elevation

PLAN #4848-00574

Starting at

$1,155
Sq Ft 2,474
Beds 4-5
Baths 3
½ Baths 1
Cars 3
Stories 1
Width 56'
Depth 63'




House Plan House Plan #34789 Front Elevation

PLAN #035-01214

Starting at

$1,140
Sq Ft 2,002
Beds 3
Baths 2
½ Baths 1
Cars 2
Stories 1
Width 56'
Depth 66'
House Plan House Plan #34519 Angled Front Elevation

PLAN #940-01372

Starting at

$1,350
Sq Ft 2,010
Beds 3
Baths 2
½ Baths 0
Cars 0
Stories 1
Width 53' 2"
Depth 59'
House Plan House Plan #34386 Angled Front Elevation

PLAN #048-00319

Starting at

$1,100
Sq Ft 2,028
Beds 3
Baths 2
½ Baths 1
Cars 2
Stories 1
Width 63'
Depth 71'
House Plan House Plan #33956 Rear Elevation

PLAN #5460-00012

Starting at

$1,500
Sq Ft 2,392
Beds 3
Baths 3
½ Baths 0
Cars 2
Stories 1.5
Width 54'
Depth 80'
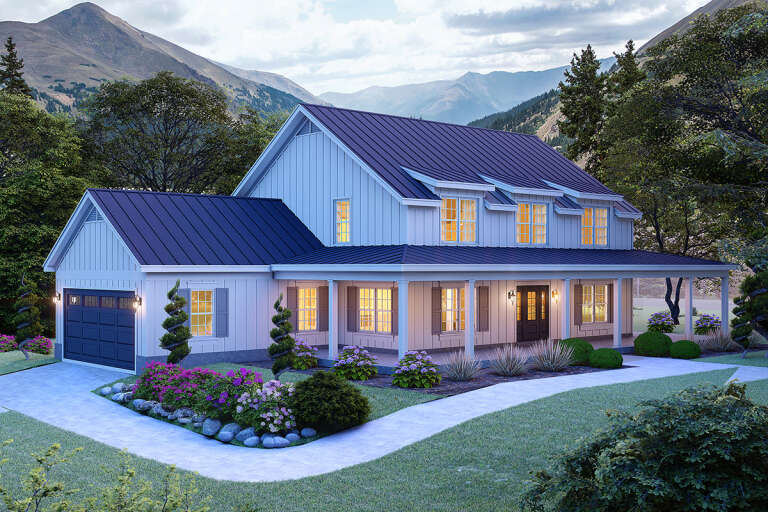
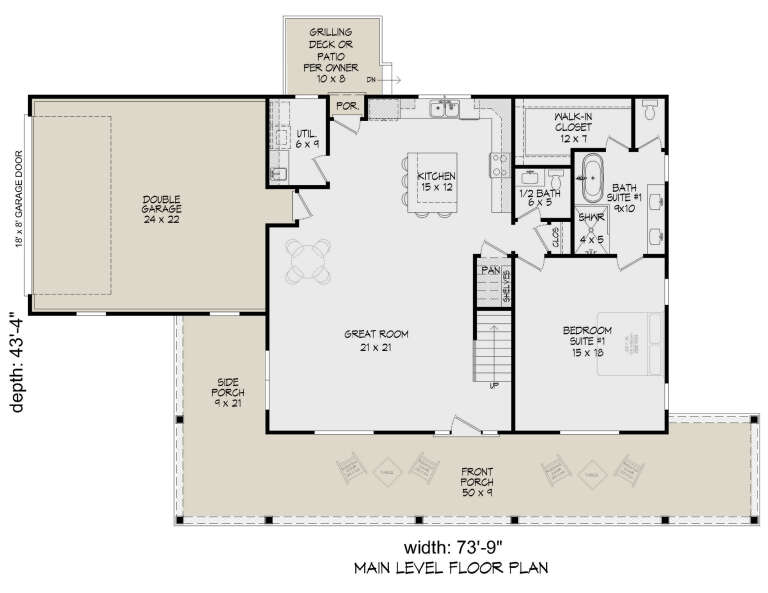
House Plan House Plan #31739 Angled Front Elevation

PLAN #940-01166

Starting at

$1,450
Sq Ft 2,400
Beds 3
Baths 3
½ Baths 1
Cars 2
Stories 2
Width 73' 9"
Depth 43' 4"
House Plan House Plan #31116 Front Elevation

PLAN #2802-00294

Starting at

$1,350
Sq Ft 2,073
Beds 3
Baths 2
½ Baths 1
Cars 3
Stories 1
Width 66'
Depth 60'
House Plan House Plan #25372 Front Elevation

PLAN #4534-00054

Starting at

$1,295
Sq Ft 2,175
Beds 4
Baths 2
½ Baths 1
Cars 2
Stories 1
Width 74' 1"
Depth 75' 11"
House Plan House Plan #24786 Front Elevation

PLAN #2559-00853

Starting at

$1,666
Sq Ft 2,137
Beds 3
Baths 2
½ Baths 1
Cars 2
Stories 1
Width 52'
Depth 57'
House Plan House Plan #24625 Front Elevation

PLAN #8594-00445

Starting at

$2,725
Sq Ft 2,462
Beds 4
Baths 3
½ Baths 0
Cars 2
Stories 1.5
Width 63'
Depth 57'
House Plan House Plan #20930 Front Elevation

PLAN #8594-00124

Starting at

$2,305
Sq Ft 2,163
Beds 4
Baths 3
½ Baths 0
Cars 2
Stories 2
Width 54'
Depth 47'
House Plan House Plan #19891 Front Elevation

PLAN #2559-00702

Starting at

$1,673
Sq Ft 2,136
Beds 4
Baths 2
½ Baths 0
Cars 2
Stories 1
Width 60'
Depth 61'
House Plan House Plan #18345 Front Elevation

PLAN #098-00276

Starting at

$2,050
Sq Ft 2,341
Beds 4
Baths 3
½ Baths 0
Cars 2
Stories 1
Width 84'
Depth 67'
House Plan House Plan #17625 Angled Front Elevation

PLAN #348-00256

Starting at

$1,400
Sq Ft 2,336
Beds 4
Baths 2
½ Baths 1
Cars 2
Stories 1
Width 73'
Depth 74'
House Plan House Plan #17440 Front Elevation

PLAN #041-00138

Starting at

$1,445
Sq Ft 2,217
Beds 3
Baths 2
½ Baths 1
Cars 2
Stories 1
Width 63' 10"
Depth 69' 2"
House Plan House Plan #3717 Angled Front Elevation

PLAN #348-00113

Starting at

$1,400
Sq Ft 2,024
Beds 3-4
Baths 2
½ Baths 0
Cars 2
Stories 1
Width 72' 10"
Depth 41'
X
Shop Sign In
Favorites
Cart
Chat