5,348 Results

Sort By:  

5,348 RESULTS

SEARCH FILTERS

    Plan Type
    Square Feet
    Bedrooms
    Bathrooms
    Stories
    Garage (Vehicle Spaces)
    Architectural Styles

    Outdoor Living

    Bedroom Options
    Kitchen & Dining
    Laundry Location
    Additional Rooms

    Garage Type

    Garage Features
    Other Features
    Foundation Type

    Plan Width (FT)
    Plan Depth (FT)
    Plan Height (FT)
    Framing Type
    Media Filters
SEARCHING...


House Plan House Plan #28473 Front Elevation


PLAN #8318-00324

Starting at

$1,550
Sq Ft 2,340
Beds 3-4
Baths 2
½ Baths 1
Cars 4
Stories 1
Width 90' 6"
Depth 61' 2"
House Plan House Plan #26880 Front Elevation

PLAN #2865-00081

Starting at

$1,725
Sq Ft 2,115
Beds 3
Baths 2
½ Baths 0
Cars 2
Stories 1
Width 73' 3"
Depth 64' 10"


House Plan House Plan #25847 Front Elevation

PLAN #963-00580

Starting at

$1,599
Sq Ft 2,017
Beds 3
Baths 2
½ Baths 1
Cars 2
Stories 2
Width 51'
Depth 43'


House Plan House Plan #33919 Angled Front Elevation
EXCLUSIVE

PLAN #1462-00164

Starting at

$1,500
Sq Ft 2,400
Beds 3-4
Baths 2
½ Baths 1
Cars 3
Stories 1
Width 66'
Depth 71'

House Plan House Plan #33873 Front Elevation

PLAN #2464-00165

Starting at

$1,750
Sq Ft 2,441
Beds 3
Baths 2
½ Baths 1
Cars 3
Stories 2
Width 54'
Depth 59'
House Plan House Plan #33081 Angled Front Elevation

PLAN #098-00537

Starting at

$2,050
Sq Ft 2,417
Beds 4
Baths 3
½ Baths 1
Cars 2
Stories 2
Width 50'
Depth 54'
House Plan House Plan #32431 Angled Front Elevation
EXCLUSIVE

PLAN #1935-00034

Starting at

$1,500
Sq Ft 2,447
Beds 4-5
Baths 2
½ Baths 1
Cars 3
Stories 2
Width 55' 8"
Depth 59'
House Plan House Plan #30691 Front Elevation at Dusk

PLAN #7983-00030

Starting at

$1,480
Sq Ft 2,308
Beds 4
Baths 2
½ Baths 1
Cars 2
Stories 1
Width 55'
Depth 62'


House Plan House Plan #30023 Front Elevation

PLAN #4848-00397

Starting at

$1,125
Sq Ft 2,025
Beds 3-4
Baths 2
½ Baths 1
Cars 2
Stories 2
Width 42' 4"
Depth 52'
House Plan House Plan #29676 Front Elevation

PLAN #1958-00018

Starting at

$1,395
Sq Ft 2,473
Beds 3-5
Baths 3
½ Baths 1
Cars 3
Stories 1
Width 94'
Depth 80'
House Plan House Plan #29078 Angled Front Elevation

PLAN #402-01797

Starting at

$1,305
Sq Ft 2,314
Beds 4
Baths 2
½ Baths 1
Cars 2-3
Stories 2
Width 40'
Depth 42'
House Plan House Plan #27283 Front Elevation

PLAN #7516-00062

Starting at

$1,540
Sq Ft 2,465
Beds 4
Baths 3
½ Baths 1
Cars 3
Stories 1
Width 58' 5"
Depth 94' 9"
House Plan House Plan #26927 Front Elevation

PLAN #2865-00124

Starting at

$1,725
Sq Ft 2,176
Beds 3
Baths 3
½ Baths 0
Cars 2
Stories 2
Width 44' 8"
Depth 60' 8"
House Plan House Plan #26928 Front Elevation

PLAN #2865-00125

Starting at

$1,725
Sq Ft 2,134
Beds 3
Baths 2
½ Baths 1
Cars 2
Stories 1
Width 75' 10"
Depth 79' 4"

House Plan House Plan #26956 Front Elevation

PLAN #940-00510

Starting at

$1,350
Sq Ft 2,061
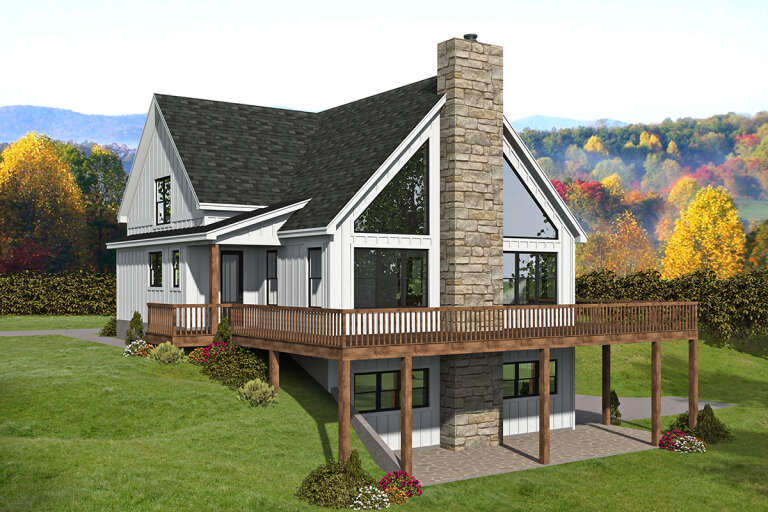
Beds 2
Baths 2
½ Baths 1
Cars 2
Stories 1.5
Width 46'
Depth 40'
House Plan House Plan #23852 Front Elevation

PLAN #425-00012

Starting at

$1,550
Sq Ft 2,479
Beds 3-4
Baths 3
½ Baths 1
Cars 2
Stories 1
Width 76'
Depth 64'
House Plan House Plan #18611 Front Elevation

PLAN #699-00055

Starting at

$1,495
Sq Ft 2,069
Beds 3
Baths 2
½ Baths 1
Cars 2
Stories 1
Width 73' 10"
Depth 64' 6"
House Plan House Plan #13556

PLAN #035-00566

Starting at

$1,270
Sq Ft 2,473
Beds 5
Baths 3
½ Baths 0
Cars 3
Stories 1
Width 92'
Depth 78'
X
Shop Sign In
Favorites
Cart
Chat