5,298 Results

Sort By:  

5,298 RESULTS

SEARCH FILTERS

    Plan Type
    Square Feet
    Bedrooms
    Bathrooms
    Stories
    Garage (Vehicle Spaces)
    Architectural Styles

    Outdoor Living

    Bedroom Options
    Kitchen & Dining
    Laundry Location
    Additional Rooms

    Garage Type

    Garage Features
    Other Features
    Foundation Type

    Plan Width
    Plan Depth
    Framing Type
    Media Filters
SEARCHING...
House Plan House Plan #35265 Front Elevation

PLAN #1958-00064

Starting at

$1,295
Sq Ft 2,292
Beds 3-4
Baths 2
½ Baths 0
Cars 3
Stories 1
Width 79' 6"
Depth 62' 8"
House Plan House Plan #34607 Front Elevation

PLAN #8372-00002

Starting at

$1,300
Sq Ft 2,042
Beds 3-4
Baths 2
½ Baths 0
Cars 2
Stories 1
Width 71' 11"
Depth 57' 10"
House Plan House Plan #29585 Front Elevation

PLAN #963-00816

Starting at

$1,699
Sq Ft 2,301
Beds 3-4
Baths 3
½ Baths 1
Cars 2
Stories 2
Width 32'
Depth 68' 6"
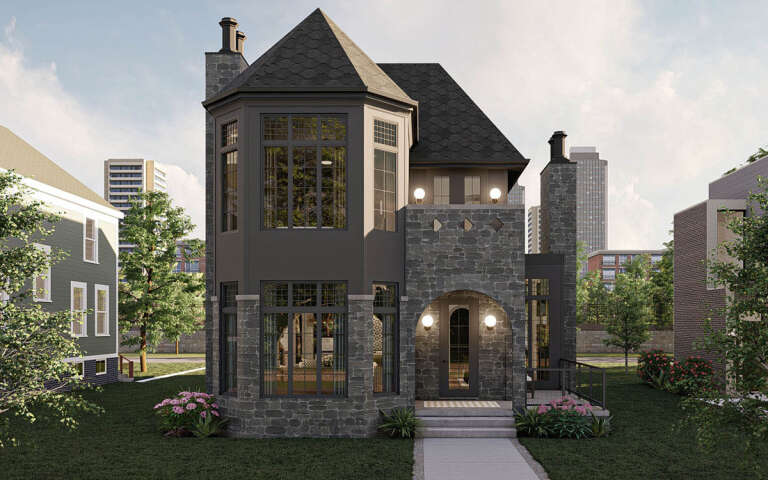
House Plan House Plan #34814 Front Elevation at Dusk

PLAN #4100-00015

Starting at

$1,695
Sq Ft 2,321
Beds 4
Baths 3
½ Baths 0
Cars 2
Stories 1
Width 75'
Depth 57' 8"
House Plan House Plan #34517 Angled Front Elevation

PLAN #940-01370

Starting at

$1,350
Sq Ft 2,140
Beds 3
Baths 2
½ Baths 1
Cars 2-3
Stories 1
Width 58' 7"
Depth 64' 8"
House Plan House Plan #34710 Front Elevation

PLAN #425-00068

Starting at

$1,550
Sq Ft 2,285
Beds 3-6
Baths 2
½ Baths 1
Cars 2
Stories 1
Width 74'
Depth 63'
House Plan House Plan #33681 Angled Front Elevation

PLAN #1776-00164

Starting at

$1,190
Sq Ft 2,096
Beds 4
Baths 3
½ Baths 0
Cars 4
Stories 1
Width 92'
Depth 52'
House Plan House Plan #34370 Front Elevation

PLAN #8372-00001

Starting at

$1,300
Sq Ft 2,422
Beds 3
Baths 2
½ Baths 0
Cars 2
Stories 1
Width 63' 6"
Depth 70' 9"
House Plan House Plan #35023 Front Elevation

PLAN #963-01240

Starting at

$1,599
Sq Ft 2,272
Beds 3
Baths 2
½ Baths 1
Cars 2
Stories 1
Width 70'
Depth 59'
House Plan House Plan #29426 Angled Front Elevation

PLAN #963-00808

Starting at

$1,699
Sq Ft 2,412
Beds 3
Baths 2
½ Baths 1
Cars 3
Stories 1
Width 80'
Depth 72' 4"
House Plan House Plan #34518 Front Elevation

PLAN #940-01371

Starting at

$1,550
Sq Ft 2,290
Beds 3-4
Baths 3
½ Baths 0
Cars 2-3
Stories 1
Width 58' 7"
Depth 72' 5"
House Plan House Plan #35357 Front Elevation

PLAN #7568-00057

Starting at

$1,795
Sq Ft 2,399
Beds 4
Baths 3
½ Baths 1
Cars 2
Stories 2
Width 60'
Depth 54'
House Plan House Plan #32815 Angled Front Elevation

PLAN #1776-00153

Starting at

$1,190
Sq Ft 2,312
Beds 3
Baths 2
½ Baths 1
Cars 3
Stories 1
Width 80'
Depth 56'
House Plan House Plan #33924 Angled Front Elevation

PLAN #8816-00001

Starting at

$1,300
Sq Ft 2,407
Beds 4
Baths 3
½ Baths 0
Cars 0
Stories 2
Width 48'
Depth 54' 8"
House Plan House Plan #24570 Front Elevation

PLAN #963-00428

Starting at

$1,599
Sq Ft 2,076
Beds 3
Baths 2
½ Baths 1
Cars 2
Stories 1
Width 57'
Depth 65'
Brown Barndominium front elevation at dusk with warm lighting, metal roof, stone base, and landscaping. House Plan # 009-00468 Digital Rendering by America's Best House Plans, Inc.
EXCLUSIVE

PLAN #009-00468

Starting at

$1,300
Sq Ft 2,072
Beds 3
Baths 2
½ Baths 0
Cars 4
Stories 1
Width 98'
Depth 56' 9"
House Plan House Plan #35099 Angled Front Elevation

PLAN #2559-01107

Starting at

$1,851
Sq Ft 2,476
Beds 3-4
Baths 3
½ Baths 1
Cars 3
Stories 1.5
Width 90'
Depth 56'
House Plan House Plan #33719 Angled Front Elevation at Dusk

PLAN #041-00399

Starting at

$1,445
Sq Ft 2,200
Beds 3-4
Baths 2
½ Baths 1
Cars 2
Stories 1
Width 66' 9"
Depth 64' 8"
X
Shop Sign In
Favorites
Cart
Chat