5,296 Results

Sort By:  

5,296 RESULTS

SEARCH FILTERS

    Plan Type
    Square Feet
    Bedrooms
    Bathrooms
    Stories
    Garage (Vehicle Spaces)
    Architectural Styles

    Outdoor Living

    Bedroom Options
    Kitchen & Dining
    Laundry Location
    Additional Rooms

    Garage Type

    Garage Features
    Other Features
    Foundation Type

    Plan Width
    Plan Depth
    Framing Type
    Media Filters
SEARCHING...







House Plan House Plan #27380 Front Elevation

PLAN #2559-00948

Starting at

$1,679
Sq Ft 2,175
Beds 4
Baths 2
½ Baths 1
Cars 2
Stories 2
Width 34'
Depth 55'

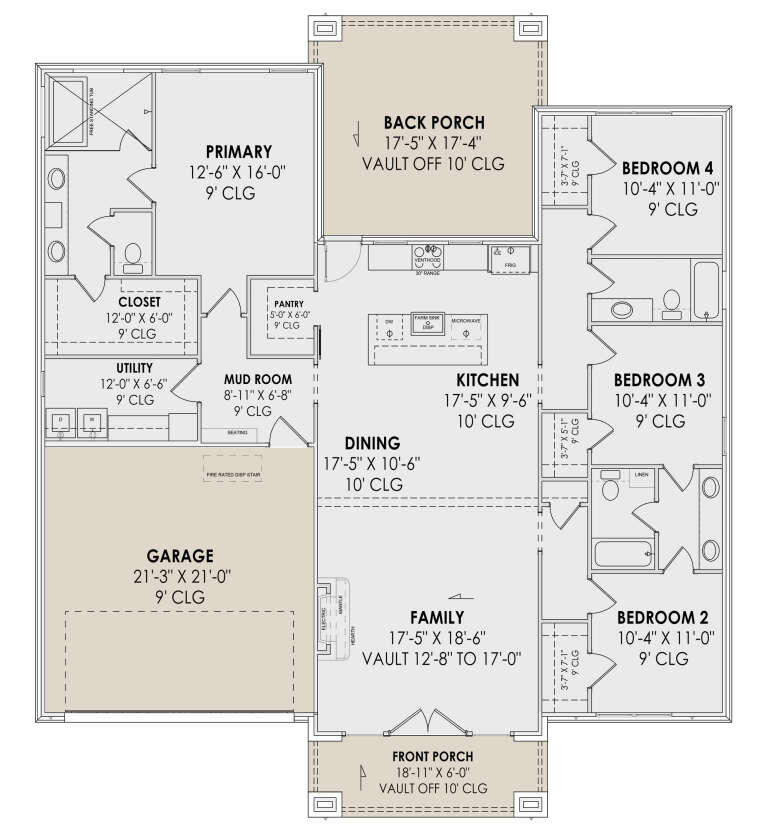

House Plan House Plan #29369 Angled Front Elevation at Dusk

PLAN #041-00330

Starting at

$1,445
Sq Ft 2,397
Beds 3
Baths 2
½ Baths 1
Cars 2
Stories 1
Width 74' 8"
Depth 70' 4"





House Plan House Plan #26078 Front Elevation

PLAN #2559-00925

Starting at

$1,597
Sq Ft 2,009
Beds 4
Baths 2
½ Baths 1
Cars 2
Stories 1
Width 40'
Depth 70'


House Plan House Plan #25164 Front Elevation

PLAN #6849-00097

Starting at

$1,695
Sq Ft 2,291
Beds 3
Baths 2
½ Baths 1
Cars 2
Stories 1
Width 69'
Depth 70' 6"
White Modern Farmhouse front elevation with board-and-batten siding, brick base, gabled roof, and covered porch. House Plan # 009-00299 Digital Rendering by America's Best House Plans, Inc.
EXCLUSIVE

PLAN #009-00299

Starting at

$1,300
Sq Ft 2,070
Beds 3-4
Baths 2
½ Baths 0
Cars 2
Stories 1
Width 63'
Depth 59' 8"
House Plan House Plan #30183 Angled Front Elevation

PLAN #5032-00268

Starting at

$1,250
Sq Ft 2,010
Beds 3
Baths 2
½ Baths 0
Cars 2
Stories 2
Width 62'
Depth 42' 4"
House Plan House Plan #24057 Front Elevation

PLAN #940-00197

Starting at

$1,450
Sq Ft 2,271
Beds 3
Baths 3
½ Baths 1
Cars 0
Stories 2
Width 47'
Depth 46' 6"
House Plan House Plan #33841 Front Elevation

PLAN #2559-01098

Starting at

$1,768
Sq Ft 2,310
Beds 3
Baths 2
½ Baths 1
Cars 3
Stories 1
Width 90'
Depth 62'
House Plan House Plan #31362 Angled Front Elevation

PLAN #5984-00011

Starting at

$1,230
Sq Ft 2,374
Beds 4
Baths 3
½ Baths 0
Cars 0
Stories 2
Width 57' 2"
Depth 43' 7"
House Plan House Plan #32378 Angled Front Elevation

PLAN #5251-00002

Starting at

$1,500
Sq Ft 2,150
Beds 3-4
Baths 3
½ Baths 0
Cars 3
Stories 1
Width 81' 5"
Depth 51' 8"
House Plan House Plan #29615 Angled Front Elevation

PLAN #8318-00356

Starting at

$1,200
Sq Ft 2,076
Beds 4
Baths 3
½ Baths 0
Cars 3
Stories 1
Width 66'
Depth 68' 4"
House Plan House Plan #24099 Angled Front Elevation

PLAN #1776-00107

Starting at

$1,190
Sq Ft 2,090
Beds 3
Baths 2
½ Baths 0
Cars 2
Stories 1
Width 90'
Depth 54'
House Plan House Plan #27876 Front Elevation

PLAN #041-00307

Starting at

$1,445
Sq Ft 2,258
Beds 4
Baths 3
½ Baths 1
Cars 2
Stories 1
Width 66' 2"
Depth 59'
House Plan House Plan #30928 Front Elevation at Dusk

PLAN #7983-00099

Starting at

$1,480
Sq Ft 2,325
Beds 4
Baths 3
½ Baths 0
Cars 2
Stories 1
Width 55'
Depth 74' 6"
House Plan House Plan #25275 Front Elevation

PLAN #963-00491

Starting at

$1,599
Sq Ft 2,012
Beds 3
Baths 2
½ Baths 0
Cars 3
Stories 1
Width 51'
Depth 62'
House Plan House Plan #18320 Front Elevation

PLAN #041-00155

Starting at

$1,445
Sq Ft 2,329
Beds 4
Baths 2
½ Baths 1
Cars 2
Stories 1
Width 65' 4"
Depth 67' 8"
House Plan House Plan #29178 Angled Front Elevation

PLAN #8436-00114

Starting at

$1,098
Sq Ft 2,072
Beds 3-5
Baths 3
½ Baths 0
Cars 2
Stories 2
Width 39' 4"
Depth 59' 8"
House Plan House Plan #24641 Front Elevation

PLAN #2559-00842

Starting at

$1,731
Sq Ft 2,060
Beds 3
Baths 2
½ Baths 1
Cars 2
Stories 1
Width 78'
Depth 64'
X
Shop Sign In
Favorites
Cart
Chat