5,359 Results

Sort By:  

5,359 RESULTS

SEARCH FILTERS

    Plan Type
    Square Feet
    Bedrooms
    Bathrooms
    Stories
    Garage (Vehicle Spaces)
    Architectural Styles

    Outdoor Living

    Bedroom Options
    Kitchen & Dining
    Laundry Location
    Additional Rooms

    Garage Type

    Garage Features
    Other Features
    Foundation Type

    Plan Width (FT)
    Plan Depth (FT)
    Plan Height (FT)
    Framing Type
    Media Filters
SEARCHING...

House Plan House Plan #695 Front Elevation

PLAN #035-00046

Starting at

$1,140
Sq Ft 2,195
Beds 4
Baths 2
½ Baths 0
Cars 2
Stories 1
Width 65'
Depth 55'

House Plan House Plan #651 Front Elevation

PLAN #035-00004

Starting at

$1,140
Sq Ft 2,102
Beds 3
Baths 2
½ Baths 1
Cars 2
Stories 2
Width 46'
Depth 53'

House Plan House Plan #331 Front Elevation

PLAN #033-00090

Starting at

$648
Sq Ft 2,091
Beds 4
Baths 2
½ Baths 1
Cars 2
Stories 2
Width 47'
Depth 51'




House Plan House Plan #283 Front Elevation

PLAN #034-00026

Starting at

$1,740
Sq Ft 2,148
Beds 4
Baths 2
½ Baths 1
Cars 2
Stories 2
Width 46'
Depth 38'

House Plan House Plan #277 Front Elevation

PLAN #033-00064

Starting at

$648
Sq Ft 2,136
Beds 4
Baths 1
½ Baths 1
Cars 2
Stories 1.5
Width 68'
Depth 41'

Traditional front elevation with red brick, siding, gabled roof, white garage door, and black shutters. House Plan # 009-00050 Digital Rendering by America's Best House Plans, Inc.
EXCLUSIVE

PLAN #009-00050

Starting at

$1,300
Sq Ft 2,228
Beds 4
Baths 2
½ Baths 1
Cars 2
Stories 2
Width 37'
Depth 43'

Craftsman front elevation with stone and siding, red shutters and door, gabled roof, and 2-car garage. House Plan # 009-00046 Digital Rendering by America's Best House Plans, Inc.
EXCLUSIVE

PLAN #009-00046

Starting at

$1,300
Sq Ft 2,228
Beds 4
Baths 2
½ Baths 1
Cars 2
Stories 2
Width 37'
Depth 43'
House Plan House Plan #32909 Angled Front Elevation

PLAN #039-00760

Starting at

$1,425
Sq Ft 2,045
Beds 2
Baths 3
½ Baths 0
Cars 2
Stories 1
Width 42'
Depth 58'
House Plan House Plan #32903 Angled Front Elevation

PLAN #5251-00004

Starting at

$1,500
Sq Ft 2,101
Beds 3
Baths 2
½ Baths 1
Cars 2
Stories 1.5
Width 43' 1"
Depth 75' 7"
House Plan House Plan #30386 Angled Front Elevation

PLAN #9300-00054

Starting at

$2,097
Sq Ft 2,441
Beds 3
Baths 3
½ Baths 0
Cars 2
Stories 1
Width 40' 6"
Depth 87' 5"
House Plan House Plan #30193 Angled Front Elevation

PLAN #940-00961

Starting at

$1,350
Sq Ft 2,184
Beds 2
Baths 3
½ Baths 0
Cars 0
Stories 2.5
Width 32'
Depth 31'
House Plan House Plan #28640 Angled Front Elevation

PLAN #957-00075

Starting at

$1,250
Sq Ft 2,280
Beds 3
Baths 3
½ Baths 1
Cars 0
Stories 2
Width 52'
Depth 34'
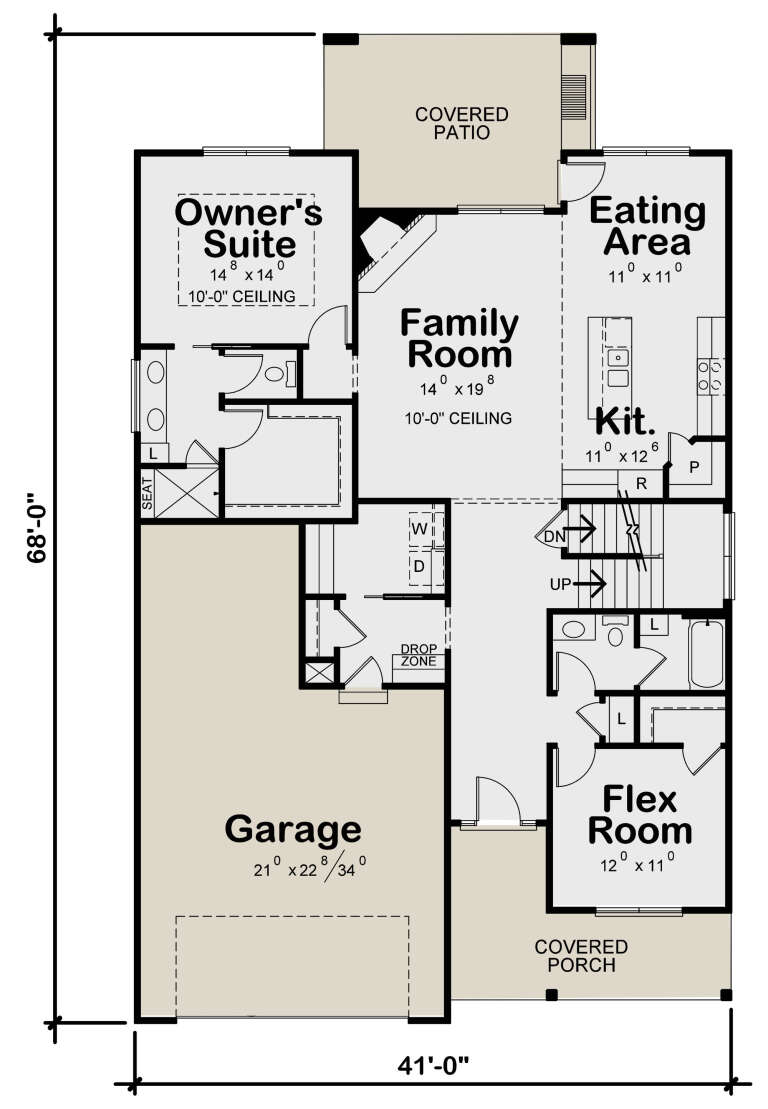

House Plan House Plan #27472 Front Elevation

PLAN #402-01751

Starting at

$1,305
Sq Ft 2,437
Beds 4
Baths 4
½ Baths 0
Cars 2
Stories 2
Width 41'
Depth 68'

House Plan House Plan #26266 Front Elevation

PLAN #402-01725

Starting at

$1,305
Sq Ft 2,373
Beds 4
Baths 3
½ Baths 1
Cars 3
Stories 2
Width 48'
Depth 58'
House Plan House Plan #25257 Front Elevation

PLAN #035-00898

Starting at

$1,140
Sq Ft 2,252
Beds 5
Baths 3
½ Baths 1
Cars 0
Stories 2

Width 32'
Depth 32'
House Plan House Plan #24944 Front Elevation



PLAN #402-01666

Starting at

$1,305
Sq Ft 2,080
Beds 3
Baths 2
½ Baths 0
Cars 2
Stories 1
Width 44'
Depth 73'


House Plan House Plan #24856 Front Elevation

PLAN #035-00877

Starting at

$1,270
Sq Ft 2,431
Beds 3
Baths 2
½ Baths 1
Cars 2
Stories 2
Width 46'
Depth 64'

House Plan House Plan #24298 Front Elevation

PLAN #1754-00035

Starting at

$1,575
Sq Ft 2,316
Beds 3
Baths 2
½ Baths 1
Cars 2
Stories 1.5
Width 42'
Depth 68'
X
Shop Sign In
Favorites
Cart
Chat