5,354 Results

Sort By:  

5,354 RESULTS

SEARCH FILTERS

    Plan Type
    Square Feet
    Bedrooms
    Bathrooms
    Stories
    Garage (Vehicle Spaces)
    Architectural Styles

    Outdoor Living

    Bedroom Options
    Kitchen & Dining
    Laundry Location
    Additional Rooms

    Garage Type

    Garage Features
    Other Features
    Foundation Type

    Plan Width (FT)
    Plan Depth (FT)
    Plan Height (FT)
    Framing Type
    Media Filters
SEARCHING...


House Plan House Plan #1243 Front Elevation

PLAN #039-00021

Starting at

$1,425
Sq Ft 2,328
Beds 3
Baths 2
½ Baths 0
Cars 0
Stories 2
Width 55' 4"
Depth 58' 10"


House Plan House Plan #726 Front Elevation

PLAN #035-00077

Starting at

$1,140
Sq Ft 2,234
Beds 3
Baths 2
½ Baths 0
Cars 2
Stories 2
Width 76'
Depth 56'

House Plan House Plan #717 Front Elevation

PLAN #035-00068

Starting at

$1,270
Sq Ft 2,428
Beds 3
Baths 2
½ Baths 2
Cars 3
Stories 2
Width 90'
Depth 70'
House Plan House Plan #703 Front Elevation

PLAN #035-00054

Starting at

$1,140
Sq Ft 2,011
Beds 3
Baths 2
½ Baths 0
Cars 2
Stories 2
Width 69'
Depth 54'
House Plan House Plan #682 Angled Front Elevation

PLAN #035-00033

Starting at

$1,140
Sq Ft 2,145
Beds 3
Baths 2
½ Baths 0
Cars 2
Stories 1
Width 61'
Depth 83'
House Plan House Plan #530 Angled Front Elevation

PLAN #033-00094

Starting at

$648
Sq Ft 2,411
Beds 4-5
Baths 3
½ Baths 1
Cars 2
Stories 2
Width 74'
Depth 39'
House Plan House Plan #375 Angled Front Elevation

PLAN #033-00092

Starting at

$648
Sq Ft 2,338
Beds 4
Baths 2
½ Baths 1
Cars 2
Stories 2
Width 59'
Depth 40'

Traditional front elevation with tan board-and-batten siding, stone accents, red shutters, and covered porch. House Plan # 009-00061 Digital Rendering by America's Best House Plans, Inc.
EXCLUSIVE

PLAN #009-00061

Starting at

$1,300
Sq Ft 2,351
Beds 3
Baths 2
½ Baths 1
Cars 2
Stories 2
Width 58'
Depth 44'
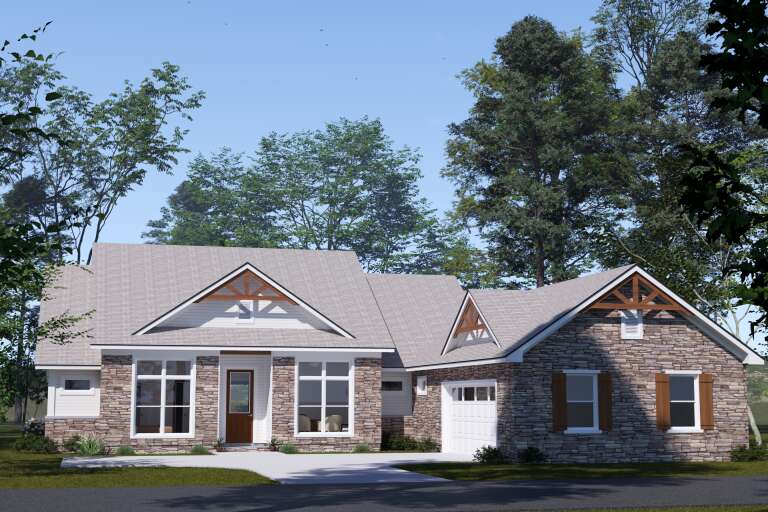
Tan Craftsman front elevation with board-and-batten siding, stone accents, gabled roof, and covered porch. House Plan # 009-00041 Digital Rendering by America's Best House Plans, Inc.
EXCLUSIVE

PLAN #009-00041

Starting at

$1,300
Sq Ft 2,149
Beds 4
Baths 2
½ Baths 0
Cars 2
Stories 1
Width 54'
Depth 69'
House Plan House Plan #34077 Angled Front Elevation

PLAN #5032-00379

Starting at

$1,250
Sq Ft 2,262
Beds 3
Baths 3
½ Baths 0
Cars 1
Stories 2
Width 32'
Depth 48'
House Plan House Plan #34059 Angled Front Elevation

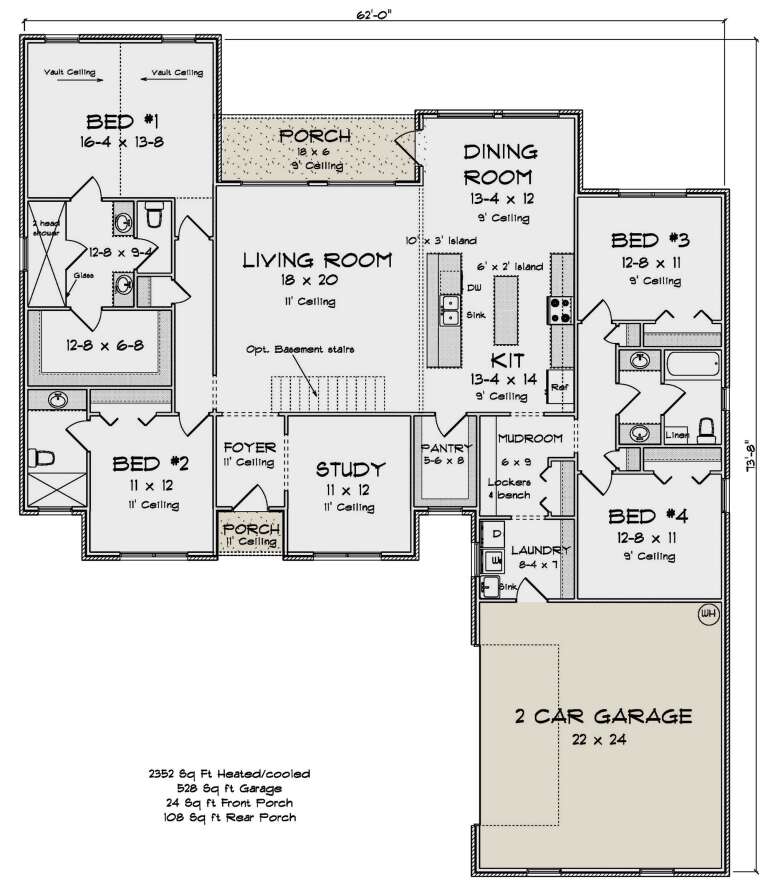
PLAN #4848-00500

Starting at

$1,155
Sq Ft 2,352
Beds 4
Baths 3
½ Baths 0
Cars 2
Stories 1
Width 62'
Depth 73' 8"
House Plan House Plan #33970 Angled Rear Elevation

PLAN #039-00809

Starting at

$1,425
Sq Ft 2,256
Beds 3
Baths 3
½ Baths 0
Cars 0
Stories 2
Width 42'
Depth 42' 6"
House Plan House Plan #33559 Angled Front Elevation

PLAN #035-01154

Starting at

$1,140
Sq Ft 2,251
Beds 3
Baths 2
½ Baths 1
Cars 3
Stories 1
Width 45' 6"
Depth 64'
House Plan House Plan #33532 Angled Front Elevation

PLAN #4848-00473

Starting at

$1,155
Sq Ft 2,262
Beds 4
Baths 3
½ Baths 1
Cars 2
Stories 2
Width 56' 4"
Depth 52'
House Plan House Plan #33398 Front Elevation

PLAN #2802-00402

Starting at

$1,250
Sq Ft 2,458
Beds 4
Baths 2
½ Baths 0
Cars 2
Stories 1
Width 76'
Depth 57'
House Plan House Plan #32847 Angled Front Elevation

PLAN #1020-00385

Starting at

$1,129
Sq Ft 2,307
Beds 4
Baths 3
½ Baths 0
Cars 3
Stories 1
Width 47' 2"
Depth 63'
House Plan House Plan #32843 Front Elevation

PLAN #1020-00381

Starting at

$1,129
Sq Ft 2,260
Beds 3
Baths 3
½ Baths 0
Cars 2
Stories 1
Width 40'
Depth 60'
House Plan House Plan #32722 Angled Front Elevation

PLAN #098-00500

Starting at

$2,050
Sq Ft 2,280
Beds 3
Baths 3
½ Baths 1
Cars 2
Stories 2
Width 36'
Depth 62' 9"
X
Shop Sign In
Favorites
Cart
Chat