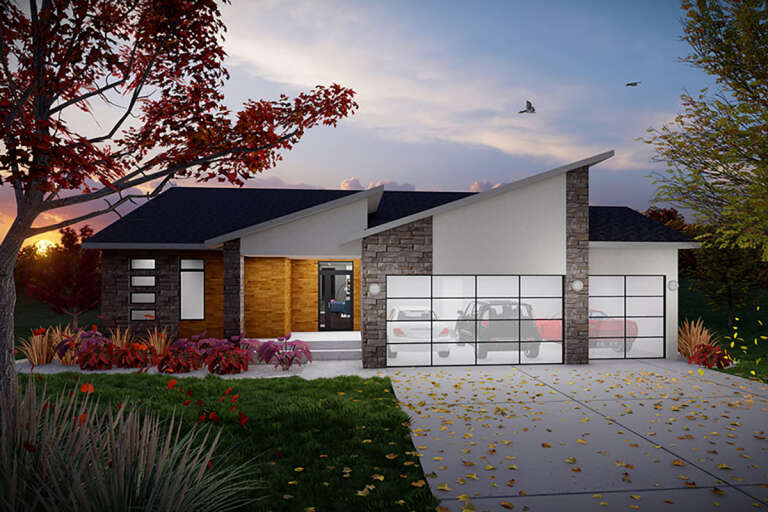
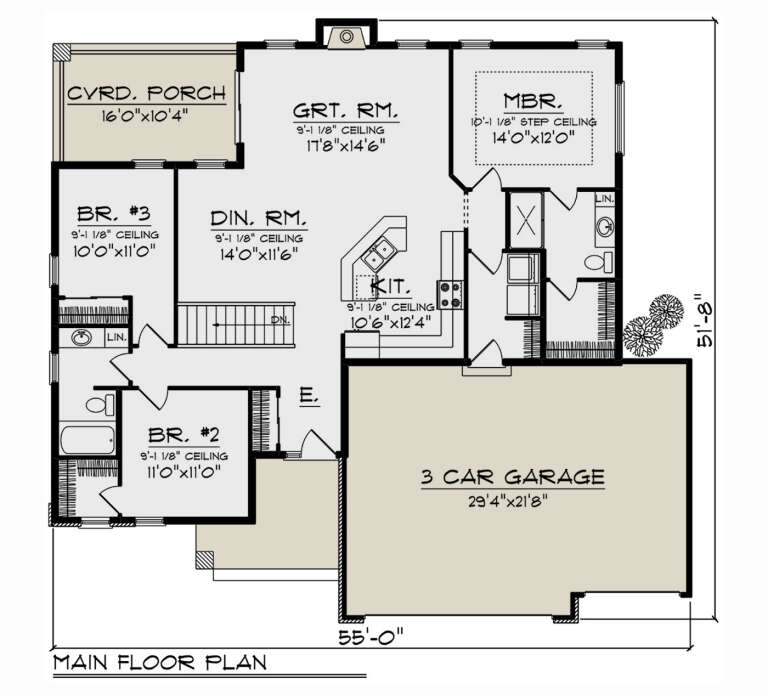


5,300 Results

Sort By:  

5,300 RESULTS

SEARCH FILTERS

    Plan Type
    Square Feet
    Bedrooms
    Bathrooms
    Stories
    Garage (Vehicle Spaces)
    Architectural Styles

    Outdoor Living

    Bedroom Options
    Kitchen & Dining
    Laundry Location
    Additional Rooms

    Garage Type

    Garage Features
    Other Features
    Foundation Type

    Plan Width
    Plan Depth
    Framing Type
    Media Filters
SEARCHING...






House Plan House Plan #31564 Angled Front Elevation

PLAN #6261-00031

Starting at

$1,395
Sq Ft 2,221
Beds 4
Baths 2
½ Baths 1
Cars 2
Stories 2
Width 38'
Depth 44' 8"




House Plan House Plan #31490 Angled Front Elevation

PLAN #6261-00011

Starting at

$1,395
Sq Ft 2,158
Beds 3
Baths 2
½ Baths 0
Cars 2
Stories 1
Width 66'
Depth 55' 4"
House Plan House Plan #30383 Front Elevation

PLAN #9300-00051

Starting at

$2,097
Sq Ft 2,322
Beds 3
Baths 2
½ Baths 1
Cars 2
Stories 1
Width 74' 6"
Depth 53' 8"


House Plan House Plan #29996 Front Elevation

PLAN #2802-00257

Starting at

$1,250
Sq Ft 2,001
Beds 3-4
Baths 2
½ Baths 0
Cars 2
Stories 1
Width 55'
Depth 64' 6"


House Plan House Plan #28971 Angled Front Elevation

PLAN #035-01056

Starting at

$1,140
Sq Ft 2,109
Beds 3
Baths 2
½ Baths 1
Cars 2
Stories 1.5
Width 55'
Depth 64'
House Plan House Plan #28211 Front Elevation

PLAN #6422-00018

Starting at

$1,500
Sq Ft 2,425
Beds 3
Baths 2
½ Baths 1
Cars 2
Stories 1
Width 64'
Depth 59' 8"
House Plan House Plan #27646 Front Elevation

PLAN #940-00592

Starting at

$1,350
Sq Ft 2,011
Beds 4
Baths 3
½ Baths 0
Cars 2
Stories 3
Width 24' 2"
Depth 34' 2"
House Plan House Plan #27302 Front Elevation

PLAN #2865-00223

Starting at

$1,625
Sq Ft 2,388
Beds 4
Baths 3
½ Baths 0
Cars 2
Stories 1
Width 64' 10"
Depth 66' 11"
House Plan House Plan #27094 Front Elevation

PLAN #098-00367

Starting at

$2,050
Sq Ft 2,167
Beds 3
Baths 2
½ Baths 1
Cars 2
Stories 2
Width 48'
Depth 42' 6"
House Plan House Plan #26757 Front Elevation

PLAN #8436-00013

Starting at

$1,082
Sq Ft 2,042
Beds 3
Baths 2
½ Baths 0
Cars 2
Stories 1
Width 62'
Depth 62' 8"
House Plan House Plan #26787 Front Elevation

PLAN #8436-00043

Starting at

$1,235
Sq Ft 2,331
Beds 3
Baths 2
½ Baths 0
Cars 2
Stories 1
Width 64' 10"
Depth 55' 2"
House Plan House Plan #26296 Front Elevation

PLAN #940-00408

Starting at

$1,450
Sq Ft 2,300
Beds 3
Baths 2
½ Baths 1
Cars 0
Stories 1.5
Width 46' 2"
Depth 46' 6"
House Plan House Plan #26156 Front Elevation

PLAN #035-00956

Starting at

$1,270
Sq Ft 2,321
Beds 3
Baths 2
½ Baths 1
Cars 2
Stories 1
Width 62'
Depth 84'
House Plan House Plan #25954 Front Elevation

PLAN #034-01300

Starting at

$1,855
Sq Ft 2,380
Beds 3
Baths 2
½ Baths 0
Cars 0
Stories 1
Width 36'
Depth 36'
House Plan House Plan #25884 Front Elevation

PLAN #5032-00121

Starting at

$1,250
Sq Ft 2,130
Beds 3
Baths 2
½ Baths 1
Cars 1
Stories 2
Width 33'
Depth 63'
House Plan House Plan #25652 Front Elevation

PLAN #5032-00102

Starting at

$1,250
Sq Ft 2,429
Beds 3
Baths 2
½ Baths 0
Cars 2
Stories 2
Width 61'
Depth 56'
House Plan House Plan #24869 Angled Front Elevation

PLAN #402-01663

Starting at

$1,305
Sq Ft 2,125
Beds 4
Baths 2
½ Baths 1
Cars 2
Stories 2
Width 29'
Depth 50'
House Plan House Plan #24580 Front Elevation

PLAN #940-00240

Starting at

$1,350
Sq Ft 2,227
Beds 3
Baths 2
½ Baths 1
Cars 0
Stories 2
Width 72' 4"
Depth 62' 4"
X
Shop Sign In
Favorites
Cart
Chat