



5,300 Results

Sort By:  

5,300 RESULTS

SEARCH FILTERS

    Plan Type
    Square Feet
    Bedrooms
    Bathrooms
    Stories
    Garage (Vehicle Spaces)
    Architectural Styles

    Outdoor Living

    Bedroom Options
    Kitchen & Dining
    Laundry Location
    Additional Rooms

    Garage Type

    Garage Features
    Other Features
    Foundation Type

    Plan Width
    Plan Depth
    Framing Type
    Media Filters
SEARCHING...



House Plan House Plan #27354 Front Elevation

PLAN #5631-00182

Starting at

$1,550
Sq Ft 2,014
Beds 2
Baths 2
½ Baths 0
Cars 4
Stories 2
Width 68' 1"
Depth 48'

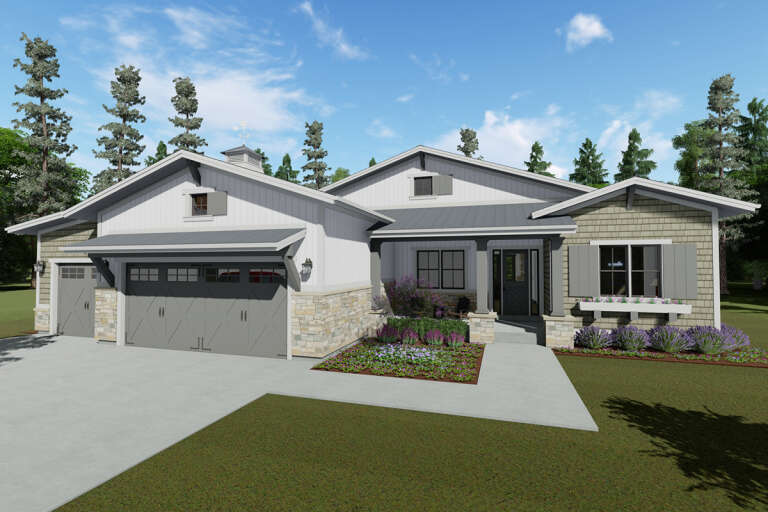

House Plan House Plan #27331 Front Elevation

PLAN #2865-00250

Starting at

$1,725
Sq Ft 2,251
Beds 4
Baths 3
½ Baths 0
Cars 2
Stories 1
Width 70' 4"
Depth 57' 4"

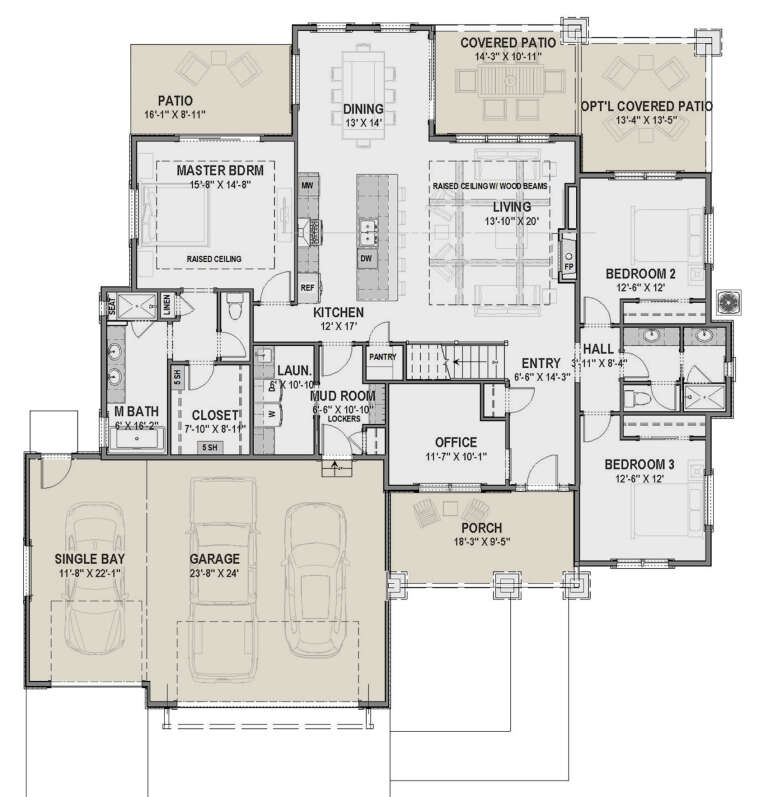

House Plan House Plan #27287 Front Elevation

PLAN #035-01017

Starting at

$1,270
Sq Ft 2,354
Beds 3
Baths 2
½ Baths 1
Cars 2
Stories 1.5
Width 56'
Depth 84'

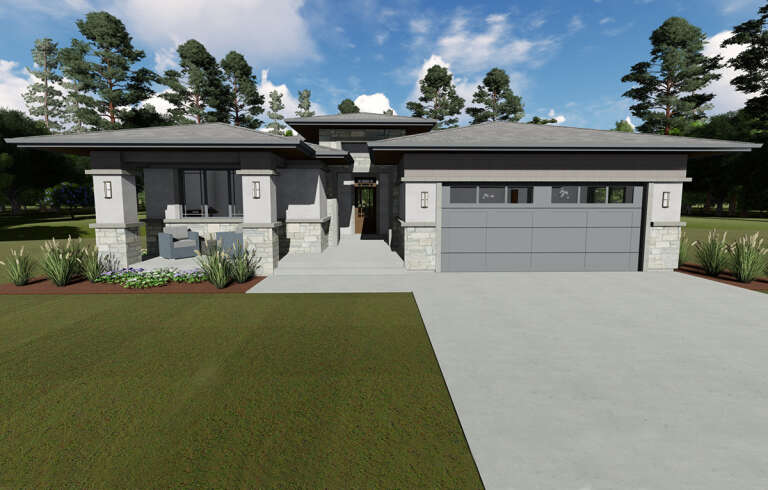

House Plan House Plan #26893 Front Elevation

PLAN #2865-00090

Starting at

$1,625
Sq Ft 2,193
Beds 3
Baths 2
½ Baths 1
Cars 2
Stories 1.5
Width 50'
Depth 63'
House Plan House Plan #26938 Front Elevation

PLAN #2865-00135

Starting at

$1,725
Sq Ft 2,479
Beds 4
Baths 3
½ Baths 0
Cars 2
Stories 1.5
Width 47' 8"
Depth 62' 10"
House Plan House Plan #26082 Front Elevation

PLAN #740-00004

Starting at

$1,430
Sq Ft 2,033
Beds 3
Baths 2
½ Baths 0
Cars 2
Stories 1
Width 62'
Depth 61' 4"
House Plan House Plan #25893 Front Elevation

PLAN #048-00281

Starting at

$1,100
Sq Ft 2,150
Beds 3
Baths 2
½ Baths 1
Cars 2
Stories 2
Width 81'
Depth 56'
House Plan House Plan #25794 Front Elevation

PLAN #940-00360

Starting at

$1,450
Sq Ft 2,440
Beds 4
Baths 3
½ Baths 1
Cars 3
Stories 1
Width 64' 2"
Depth 73' 10"
House Plan House Plan #24788 Front Elevation

PLAN #2559-00855

Starting at

$1,773
Sq Ft 2,374
Beds 4
Baths 3
½ Baths 0
Cars 3
Stories 1
Width 60'
Depth 62'
House Plan House Plan #24231 Front Elevation

PLAN #8318-00136

Starting at

$1,550
Sq Ft 2,191
Beds 3
Baths 2
½ Baths 2
Cars 2
Stories 1
Width 81' 4"
Depth 67' 8"
House Plan House Plan #24218 Front Elevation

PLAN #5032-00030

Starting at

$1,250
Sq Ft 2,141
Beds 3
Baths 2
½ Baths 1
Cars 3
Stories 1
Width 68'
Depth 56' 6"
House Plan House Plan #24162 Front Elevation

PLAN #425-00032

Starting at

$1,550
Sq Ft 2,385
Beds 3
Baths 2
½ Baths 0
Cars 3
Stories 1
Width 53' 6"
Depth 78'

Craftsman front elevation with beige siding, shingle accents, red shutters, front porch, and landscaping. House Plan # 009-00286 Digital Rendering by America's Best House Plans, Inc.
EXCLUSIVE

PLAN #009-00286

Starting at

$1,300
Sq Ft 2,258
Beds 3-4
Baths 2
½ Baths 1
Cars 2
Stories 2
Width 31'
Depth 55' 6"
House Plan House Plan #20826 Front Elevation

PLAN #8594-00043

Starting at

$2,095
Sq Ft 2,143
Beds 4-5
Baths 3
½ Baths 0
Cars 2
Stories 2
Width 61'
Depth 52'
House Plan House Plan #20672 Front Elevation

PLAN #940-00144

Starting at

$1,350
Sq Ft 2,095
Beds 3
Baths 2
½ Baths 1
Cars 2
Stories 1
Width 52' 10"
Depth 73' 2"
House Plan House Plan #20663 Front Elevation

PLAN #940-00142

Starting at

$1,350
Sq Ft 2,038
Beds 3-4
Baths 2
½ Baths 1
Cars 2
Stories 2
Width 73' 9"
Depth 43' 4"
House Plan House Plan #20202 Front Elevation

PLAN #1020-00207

Starting at

$1,089
Sq Ft 2,080
Beds 3
Baths 2
½ Baths 1
Cars 3
Stories 1
Width 80' 8"
Depth 59'
House Plan House Plan #19779 Front Elevation

PLAN #4848-00349

Starting at

$1,155
Sq Ft 2,487
Beds 4
Baths 3
½ Baths 1
Cars 3
Stories 1
Width 84'
Depth 61'
X
Shop Sign In
Favorites
Cart
Chat