5,350 Results

Sort By:  

5,350 RESULTS

SEARCH FILTERS

    Plan Type
    Square Feet
    Bedrooms
    Bathrooms
    Stories
    Garage (Vehicle Spaces)
    Architectural Styles

    Outdoor Living

    Bedroom Options
    Kitchen & Dining
    Laundry Location
    Additional Rooms

    Garage Type

    Garage Features
    Other Features
    Foundation Type

    Plan Width (FT)
    Plan Depth (FT)
    Plan Height (FT)
    Framing Type
    Media Filters
SEARCHING...



House Plan House Plan #33270 Angled Front Elevation

PLAN #8314-00015

Starting at

$2,205
Sq Ft 2,205
Beds 3
Baths 2
½ Baths 1
Cars 2
Stories 1
Width 64' 10"
Depth 68' 8"
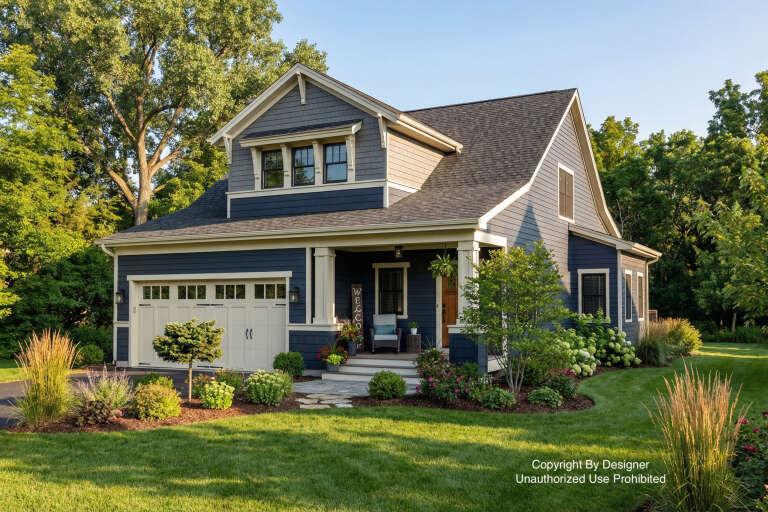
House Plan House Plan #33205 Front Elevation

PLAN #098-00598

Starting at

$2,050
Sq Ft 2,291
Beds 5
Baths 4
½ Baths 0
Cars 2
Stories 2
Width 34'
Depth 55' 6"
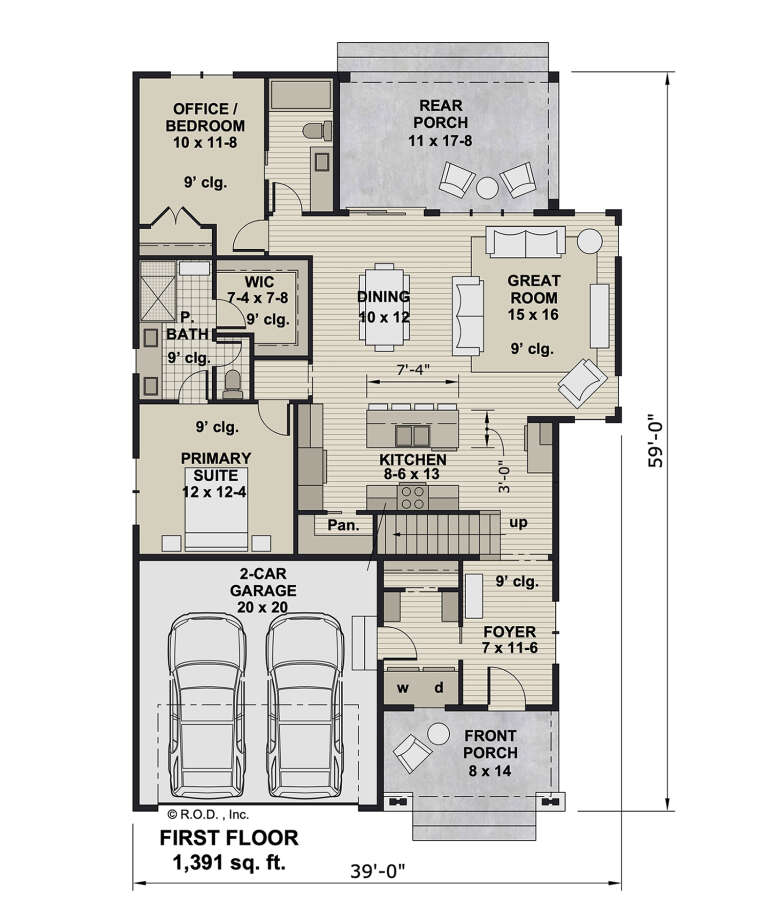
House Plan House Plan #33177 Front Elevation

PLAN #098-00583

Starting at

$2,050
Sq Ft 2,272
Beds 3
Baths 3
½ Baths 1
Cars 2
Stories 2
Width 35'
Depth 63'
House Plan House Plan #33082 Front Elevation

PLAN #098-00538

Starting at

$2,050
Sq Ft 2,417
Beds 4
Baths 3
½ Baths 1
Cars 2
Stories 2
Width 50'
Depth 54'



House Plan House Plan #32761 Angled Front Elevation

PLAN #5032-00340

Starting at

$1,250
Sq Ft 2,444
Beds 4
Baths 3
½ Baths 1
Cars 3
Stories 2
Width 38'
Depth 60'
House Plan House Plan #32723 Angled Front Elevation

PLAN #098-00501

Starting at

$2,050
Sq Ft 2,142
Beds 3
Baths 3
½ Baths 1
Cars 2
Stories 2
Width 36'
Depth 62' 9"
House Plan House Plan #32225 Front Elevation

PLAN #098-00468

Starting at

$2,050
Sq Ft 2,451
Beds 3
Baths 3
½ Baths 1
Cars 2
Stories 2
Width 50'
Depth 58' 2"
House Plan House Plan #32016 Angled Front Elevation

PLAN #098-00461

Starting at

$2,050
Sq Ft 2,225
Beds 4
Baths 4
½ Baths 0
Cars 2
Stories 2
Width 39'
Depth 59'
House Plan House Plan #31972 Angled Front Elevation

PLAN #098-00454

Starting at

$2,050
Sq Ft 2,223
Beds 4
Baths 4
½ Baths 0
Cars 2
Stories 2
Width 38'
Depth 60'
House Plan House Plan #30932 Front Elevation at Dusk

PLAN #7983-00103

Starting at

$1,480
Sq Ft 2,196
Beds 4
Baths 2
½ Baths 0
Cars 2
Stories 1
Width 55'
Depth 74' 6"
House Plan House Plan #24456 Front Elevation

PLAN #034-01242

Starting at

$1,855
Sq Ft 2,496
Beds 4
Baths 2
½ Baths 1
Cars 2
Stories 2
Width 44'
Depth 46' 6"


House Plan House Plan #30272 Front Elevation

PLAN #034-01307

Starting at

$1,855
Sq Ft 2,341
Beds 3
Baths 2
½ Baths 1
Cars 2
Stories 1
Width 69'
Depth 60'

House Plan House Plan #29464 Front Elevation

PLAN #2464-00111

Starting at

$1,750
Sq Ft 2,267
Beds 3
Baths 2
½ Baths 1
Cars 0
Stories 1
Width 72'
Depth 58'
House Plan House Plan #29521 Angled Front Elevation

PLAN #5995-00029

Starting at

$1,295
Sq Ft 2,465
Beds 4
Baths 3
½ Baths 0
Cars 3
Stories 1
Width 64' 5"
Depth 99' 6"
House Plan House Plan #29489 Angled Front Elevation

PLAN #940-00839

Starting at

$1,450
Sq Ft 2,434
Beds 3
Baths 2
½ Baths 1
Cars 2
Stories 2.5
Width 38'
Depth 38'


House Plan House Plan #29326 Angled Front Elevation

PLAN #940-00796

Starting at

$1,350
Sq Ft 2,161
Beds 3
Baths 2
½ Baths 1
Cars 2
Stories 2
Width 40'
Depth 35'
House Plan House Plan #28932 Front Elevation
EXCLUSIVE

PLAN #2802-00207

Starting at

$1,250
Sq Ft 2,429
Beds 3-5
Baths 2
½ Baths 1
Cars 2
Stories 1
Width 60'
Depth 67'
House Plan House Plan #27681 Front Elevation

PLAN #940-00609

Starting at

$2,350
Sq Ft 2,446
Beds 4
Baths 3
½ Baths 0
Cars 0
Stories 1.5
Width 52'
Depth 32'
X
Shop Sign In
Favorites
Cart
Chat