5,300 Results

Sort By:  

5,300 RESULTS

SEARCH FILTERS

    Plan Type
    Square Feet
    Bedrooms
    Bathrooms
    Stories
    Garage (Vehicle Spaces)
    Architectural Styles

    Outdoor Living

    Bedroom Options
    Kitchen & Dining
    Laundry Location
    Additional Rooms

    Garage Type

    Garage Features
    Other Features
    Foundation Type

    Plan Width
    Plan Depth
    Framing Type
    Media Filters
SEARCHING...





House Plan House Plan #26993 Front Elevation

PLAN #2865-00175

Starting at

$1,625
Sq Ft 2,188
Beds 3
Baths 2
½ Baths 1
Cars 2
Stories 1.5
Width 54'
Depth 57'



House Plan House Plan #26694 Front Elevation

PLAN #940-00478

Starting at

$1,450
Sq Ft 2,353
Beds 3
Baths 3
½ Baths 1
Cars 2
Stories 3
Width 41'
Depth 41'



House Plan House Plan #26553 Front Elevation
EXCLUSIVE

PLAN #8768-00067

Starting at

$1,378
Sq Ft 2,243
Beds 5
Baths 2
½ Baths 1
Cars 3
Stories 2
Width 52'
Depth 41' 10"

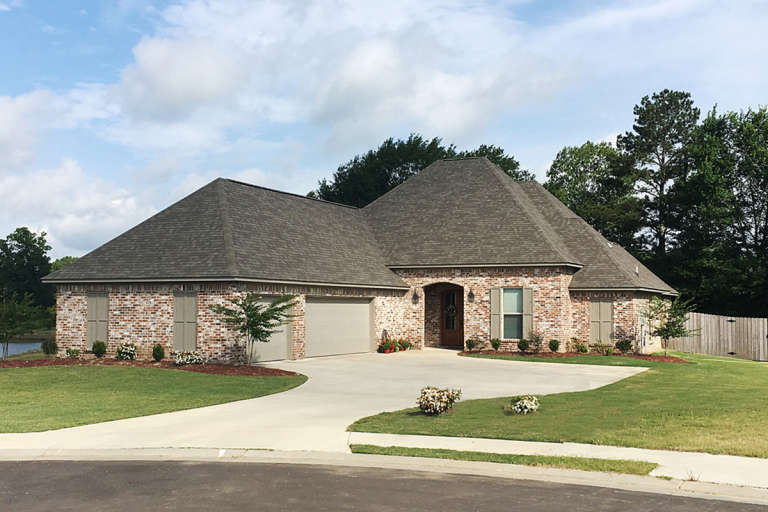



House Plan House Plan #26252 Angled Front Elevation

PLAN #110-01080

Starting at

$1,350
Sq Ft 2,384
Beds 4
Baths 3
½ Baths 1
Cars 2
Stories 1
Width 57' 4"
Depth 77' 8"

House Plan House Plan #26235 Front Elevation

PLAN #5032-00143

Starting at

$1,250
Sq Ft 2,322
Beds 3
Baths 2
½ Baths 1
Cars 3
Stories 1
Width 61'
Depth 82'
House Plan House Plan #26128 Front Elevation

PLAN #963-00614

Starting at

$1,599
Sq Ft 2,016
Beds 2
Baths 2
½ Baths 0
Cars 3
Stories 1
Width 68'
Depth 72'
House Plan House Plan #24928 Front Elevation

PLAN #5032-00050

Starting at

$1,250
Sq Ft 2,130
Beds 3
Baths 2
½ Baths 0
Cars 2
Stories 2
Width 60'
Depth 44'

House Plan House Plan #24901 Front Elevation

PLAN #699-00283

Starting at

$1,495
Sq Ft 2,342
Beds 3
Baths 2
½ Baths 0
Cars 2
Stories 1
Width 62' 10"
Depth 68' 5"
House Plan House Plan #24454 Front Elevation

PLAN #963-00417

Starting at

$1,599
Sq Ft 2,170
Beds 4
Baths 2
½ Baths 1
Cars 0
Stories 3
Width 16'
Depth 67'
House Plan House Plan #24422 Front Elevation
EXCLUSIVE

PLAN #1462-00002

Starting at

$1,500
Sq Ft 2,434
Beds 3
Baths 2
½ Baths 1
Cars 2
Stories 1
Width 66' 6"
Depth 76'
House Plan House Plan #23708 Front Elevation

PLAN #8594-00371

Starting at

$2,305
Sq Ft 2,477
Beds 3-4
Baths 2
½ Baths 1
Cars 2
Stories 1
Width 65' 4"
Depth 68'
House Plan House Plan #22870 Front Elevation

PLAN #3978-00237

Starting at

$2,300
Sq Ft 2,282
Beds 4
Baths 3
½ Baths 0
Cars 2
Stories 1
Width 57'
Depth 63' 4"
House Plan House Plan #21743 Front Elevation

PLAN #8594-00280

Starting at

$2,305
Sq Ft 2,289
Beds 3-4
Baths 2
½ Baths 1
Cars 2
Stories 1
Width 59' 4"
Depth 70'
House Plan House Plan #21227 Front Elevation

PLAN #034-01195

Starting at

$1,740
Sq Ft 2,006
Beds 3
Baths 2
½ Baths 1
Cars 1
Stories 2
Width 53' 4"
Depth 29' 4"
House Plan House Plan #20944 Front Elevation

PLAN #8594-00137

Starting at

$2,095
Sq Ft 2,481
Beds 4
Baths 3
½ Baths 0
Cars 2
Stories 2
Width 60'
Depth 53'
House Plan House Plan #20550 Front Elevation

PLAN #699-00120

Starting at

$1,895
Sq Ft 2,365
Beds 3
Baths 2
½ Baths 1
Cars 2
Stories 1
Width 88' 7"
Depth 70' 4"
House Plan House Plan #20326 Front Elevation

PLAN #1020-00308

Starting at

$1,089
Sq Ft 2,065
Beds 3
Baths 2
½ Baths 1
Cars 3
Stories 1
Width 60'
Depth 82'
House Plan House Plan #19889 Front Elevation

PLAN #2559-00700

Starting at

$1,799
Sq Ft 2,368
Beds 3
Baths 2
½ Baths 1
Cars 3
Stories 1
Width 63'
Depth 61' 6"
X
Shop Sign In
Favorites
Cart
Chat