5,300 Results

Sort By:  

5,300 RESULTS

SEARCH FILTERS

    Plan Type
    Square Feet
    Bedrooms
    Bathrooms
    Stories
    Garage (Vehicle Spaces)
    Architectural Styles

    Outdoor Living

    Bedroom Options
    Kitchen & Dining
    Laundry Location
    Additional Rooms

    Garage Type

    Garage Features
    Other Features
    Foundation Type

    Plan Width
    Plan Depth
    Framing Type
    Media Filters
SEARCHING...



House Plan House Plan #18235

PLAN #035-00755

Starting at

$1,140
Sq Ft 2,015
Beds 3
Baths 2
½ Baths 0
Cars 2-3
Stories 1
Width 52' 4"
Depth 64'

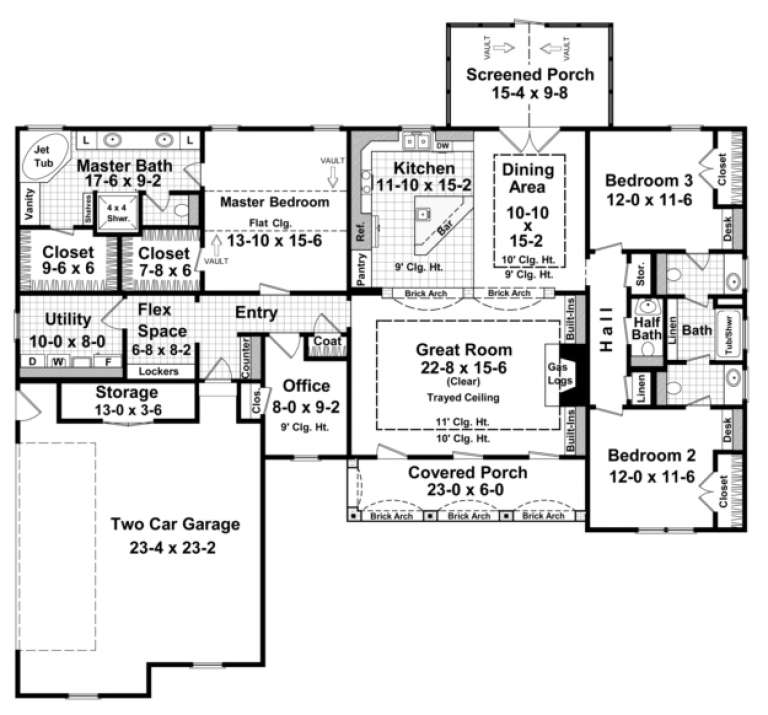



House Plan House Plan #16857 Front Elevation

PLAN #1637-00108

Starting at

$2,500
Sq Ft 2,401
Beds 4
Baths 3
½ Baths 1
Cars 0
Stories 2
Width 30'
Depth 55'
House Plan House Plan #14928 Front Photo

PLAN #7922-00121

Starting at

$800
Sq Ft 2,438
Beds 3
Baths 4
½ Baths 1
Cars 2
Stories 1.5
Width 50'
Depth 82' 6"
House Plan House Plan #14883 Front Elevation

PLAN #7922-00076

Starting at

$800
Sq Ft 2,125
Beds 3
Baths 2
½ Baths 1
Cars 2
Stories 1.5
Width 40' 2"
Depth 89' 2"
House Plan House Plan #13937 Front Elevation

PLAN #4848-00267

Starting at

$1,155
Sq Ft 2,284
Beds 4
Baths 2
½ Baths 1
Cars 3
Stories 2
Width 64'
Depth 63'
House Plan House Plan #7906

PLAN #402-01440

Starting at

$1,305
Sq Ft 2,083
Beds 2
Baths 2
½ Baths 1
Cars 3
Stories 1
Width 60'
Depth 62'
House Plan House Plan #3733 Front Elevation

PLAN #348-00129

Starting at

$1,400
Sq Ft 2,200
Beds 3
Baths 2
½ Baths 1
Cars 2
Stories 1
Width 70' 6"
Depth 65'
House Plan House Plan #3724 Front Elevation

PLAN #348-00120

Starting at

$1,400
Sq Ft 2,100
Beds 4
Baths 2
½ Baths 1
Cars 2
Stories 1
Width 69'
Depth 57'
House Plan House Plan #3661 Front Photo

PLAN #348-00059

Starting at

$1,550
Sq Ft 2,500
Beds 4
Baths 3
½ Baths 0
Cars 2
Stories 1
Width 71' 8"
Depth 79' 4"
Tan Craftsman front elevation with shake shingles, stone base, gabled roof, covered porch with columns, and red door. House Plan # 009-00133 Digital Rendering by America's Best House Plans, Inc.
EXCLUSIVE

PLAN #009-00133

Starting at

$1,300
Sq Ft 2,133
Beds 4
Baths 2
½ Baths 1
Cars 2
Stories 2
Width 47'
Depth 52'
Cottage front elevation with brick and siding, arched window, dormer, gabled roof, and 2-car garage. House Plan # 009-00115 Digital Rendering by America's Best House Plans, Inc.
EXCLUSIVE

PLAN #009-00115

Starting at

$1,300
Sq Ft 2,084
Beds 3
Baths 2
½ Baths 0
Cars 2
Stories 2
Width 47'
Depth 60'
House Plan House Plan #33560 Angled Front Elevation

PLAN #035-01155

Starting at

$1,140
Sq Ft 2,045
Beds 3
Baths 2
½ Baths 1
Cars 2
Stories 1
Width 30'
Depth 67'
House Plan House Plan #33387 Angled Front Elevation

PLAN #940-01312

Starting at

$1,350
Sq Ft 2,075
Beds 3
Baths 2
½ Baths 0
Cars 2
Stories 2.5
Width 40'
Depth 43'
House Plan House Plan #33007 Angled Front Elevation

PLAN #8436-00134

Starting at

$1,180
Sq Ft 2,216
Beds 3
Baths 3
½ Baths 0
Cars 3
Stories 1
Width 64'
Depth 58'
House Plan House Plan #32761 Angled Front Elevation

PLAN #5032-00340

Starting at

$1,250
Sq Ft 2,444
Beds 4
Baths 3
½ Baths 1
Cars 3
Stories 2
Width 38'
Depth 60'
House Plan House Plan #32262 Angled Front Elevation

PLAN #098-00491

Starting at

$2,050
Sq Ft 2,185
Beds 4
Baths 3
½ Baths 1
Cars 2
Stories 2
Width 35'
Depth 54'
House Plan House Plan #31990 Angled Front Elevation

PLAN #1070-00357

Starting at

$1,804
Sq Ft 2,290
Beds 4
Baths 2
½ Baths 1
Cars 2
Stories 1
Width 71' 3"
Depth 76' 4"
House Plan House Plan #31695 Front Elevation

PLAN #2802-00315

Starting at

$1,250
Sq Ft 2,178
Beds 3
Baths 2
½ Baths 1
Cars 3
Stories 1
Width 71'
Depth 76'
X
Shop Sign In
Favorites
Cart
Chat