5,401 Results

Sort By:  

5,401 RESULTS

SEARCH FILTERS

    Plan Type
    Square Feet
    Bedrooms
    Bathrooms
    Stories
    Garage (Vehicle Spaces)
    Architectural Styles

    Outdoor Living

    Bedroom Options
    Kitchen & Dining
    Laundry Location
    Additional Rooms

    Garage Type

    Garage Features
    Other Features
    Foundation Type

    Plan Width (FT)
    Plan Depth (FT)
    Plan Height (FT)
    Framing Type
    Media Filters
SEARCHING...
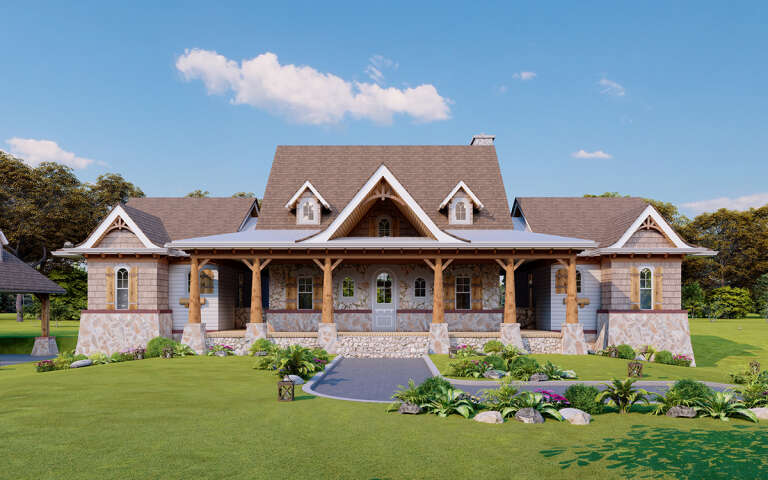
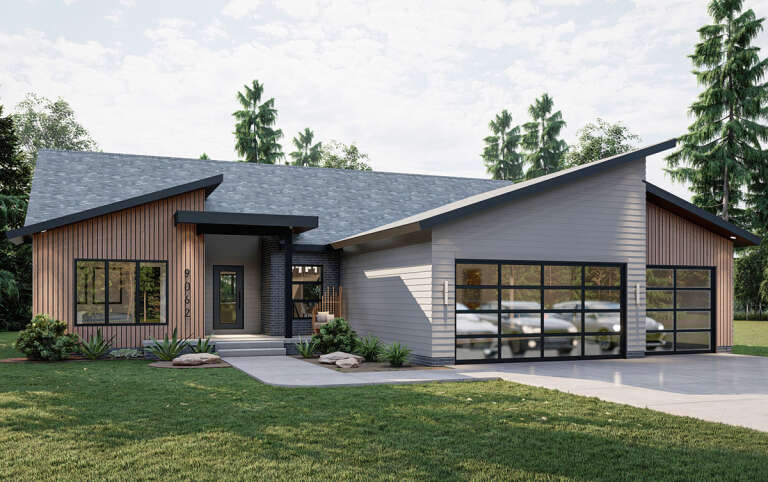
House Plan House Plan #14478 Front Elevation

PLAN #699-00042

Starting at

$2,050
Sq Ft 1,873
Beds 2
Baths 2
½ Baths 1
Cars 0
Stories 1
Width 73' 10"
Depth 52'
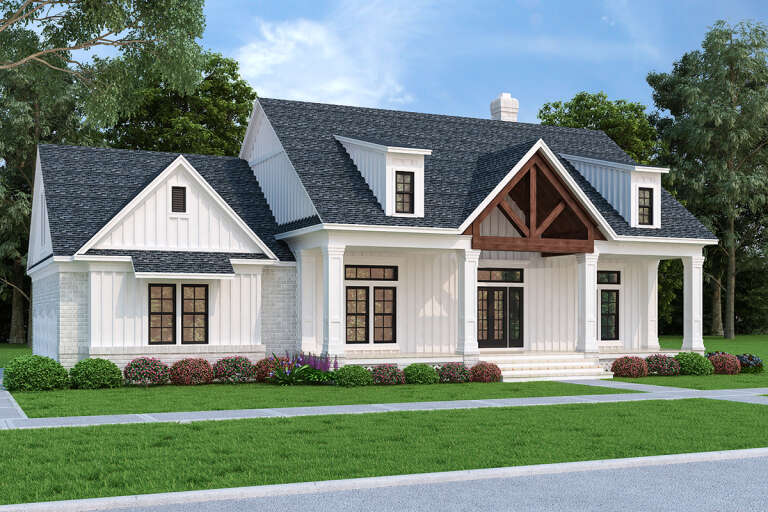
House Plan House Plan #3696 Angled Front Elevation

PLAN #348-00092

Starting at

$1,300
Sq Ft 1,955
Beds 3
Baths 2
½ Baths 1
Cars 2
Stories 1
Width 72'
Depth 48'
House Plan House Plan #35489 Front Elevation

PLAN #5984-00060

Starting at

$995
Sq Ft 1,571
Beds 2
Baths 2
½ Baths 0
Cars 0
Stories 1
Width 46'
Depth 60' 9"
House Plan House Plan #35470 Angled Front Elevation

PLAN #4848-00598

Starting at

$1,085
Sq Ft 1,695
Beds 3
Baths 2
½ Baths 0
Cars 2
Stories 1
Width 44'
Depth 58'
House Plan House Plan #35469 Angled Front Elevation

PLAN #4848-00597

Starting at

$1,085
Sq Ft 1,729
Beds 3
Baths 2
½ Baths 0
Cars 2
Stories 1
Width 44'
Depth 58'
House Plan House Plan #35449 Angled Front Elevation

PLAN #963-01268

Starting at

$1,499
Sq Ft 1,753
Beds 3
Baths 2
½ Baths 0
Cars 2
Stories 1
Width 56'
Depth 35' 8"
House Plan House Plan #35336 Angled Front Elevation

PLAN #035-01219

Starting at

$940
Sq Ft 1,542
Beds 3
Baths 2
½ Baths 0
Cars 2
Stories 1
Width 52'
Depth 62'
House Plan House Plan #34694 Angled Front Elevation

PLAN #402-01856

Starting at

$1,255
Sq Ft 1,986
Beds 3
Baths 2
½ Baths 1
Cars 2
Stories 1
Width 60'
Depth 58'
House Plan House Plan #33838 Front Elevation at Dusk

PLAN #963-01174

Starting at

$1,399
Sq Ft 1,565
Beds 2
Baths 2
½ Baths 1
Cars 3
Stories 1.5
Width 32'
Depth 66'
House Plan House Plan #32923 Angled Front Elevation

PLAN #940-01283

Starting at

$1,250
Sq Ft 1,846
Beds 4
Baths 3
½ Baths 0
Cars 0
Stories 2
Width 55'
Depth 50'
House Plan House Plan #30935 Angled Front Elevation at Dusk

PLAN #7983-00106

Starting at

$1,265
Sq Ft 1,983
Beds 4
Baths 2
½ Baths 0
Cars 2
Stories 1
Width 55'
Depth 62' 6"
House Plan House Plan #27097 Front Elevation

PLAN #098-00370

Starting at

$2,050
Sq Ft 1,962
Beds 3
Baths 2
½ Baths 1
Cars 2
Stories 1.5
Width 46'
Depth 45'
House Plan House Plan #26049 Front Elevation

PLAN #963-00608

Starting at

$1,499
Sq Ft 1,824
Beds 3
Baths 2
½ Baths 0
Cars 3
Stories 1
Width 61'
Depth 55'
House Plan House Plan #25538 Front Elevation

PLAN #048-00279

Starting at

$1,395
Sq Ft 1,932
Beds 3
Baths 2
½ Baths 0
Cars 0
Stories 1
Width 66'
Depth 72'
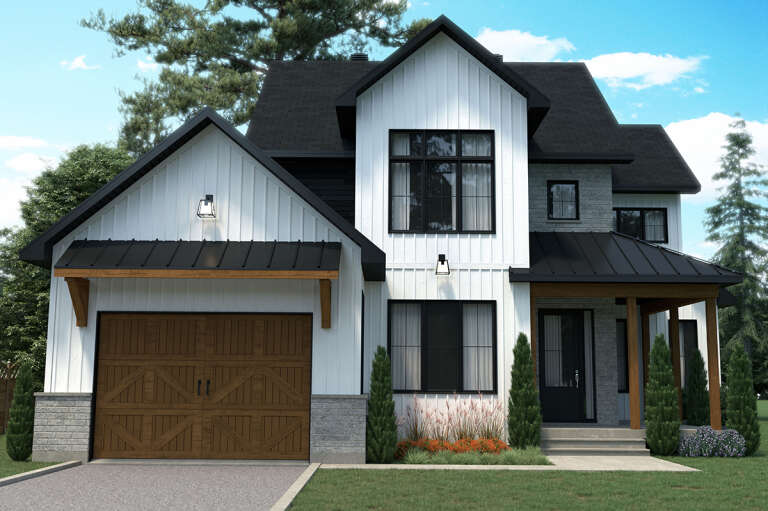
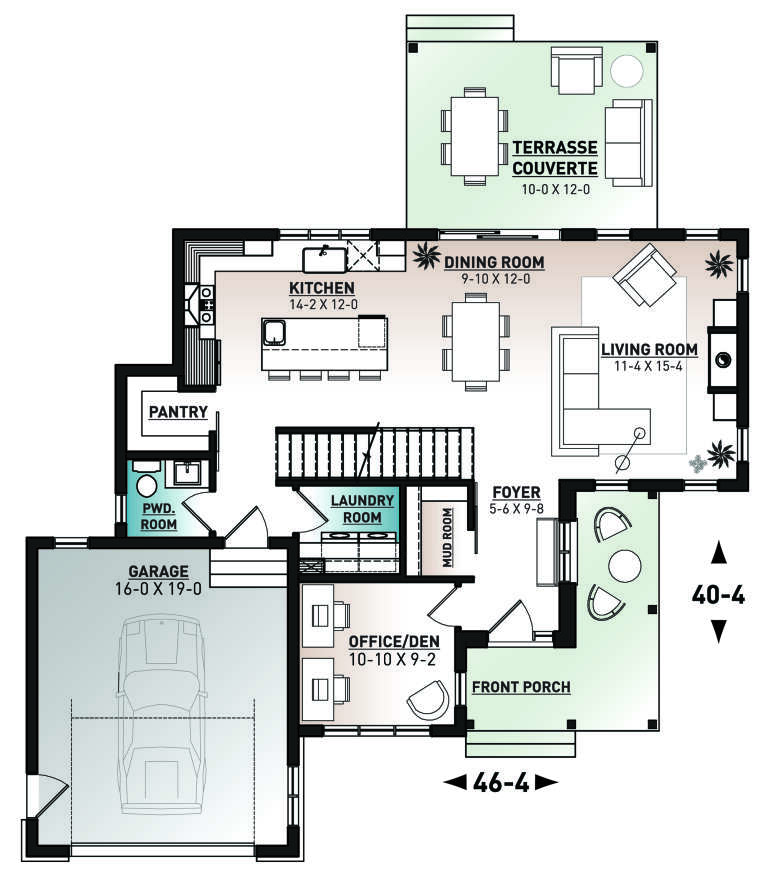
House Plan House Plan #25061 Front Elevation

PLAN #034-01283

Starting at

$1,740
Sq Ft 1,840
Beds 3
Baths 2
½ Baths 1
Cars 1
Stories 2
Width 46' 4"
Depth 40' 4"
House Plan House Plan #19368 Front Elevation

PLAN #963-00190

Starting at

$1,499
Sq Ft 1,900
Beds 2
Baths 2
½ Baths 0
Cars 3
Stories 1
Width 64'
Depth 76'
House Plan House Plan #17007 Front Elevation

PLAN #110-01033

Starting at

$1,200
Sq Ft 1,621
Beds 3
Baths 2
½ Baths 1
Cars 2
Stories 1.5
Width 63' 2"
Depth 52' 4"
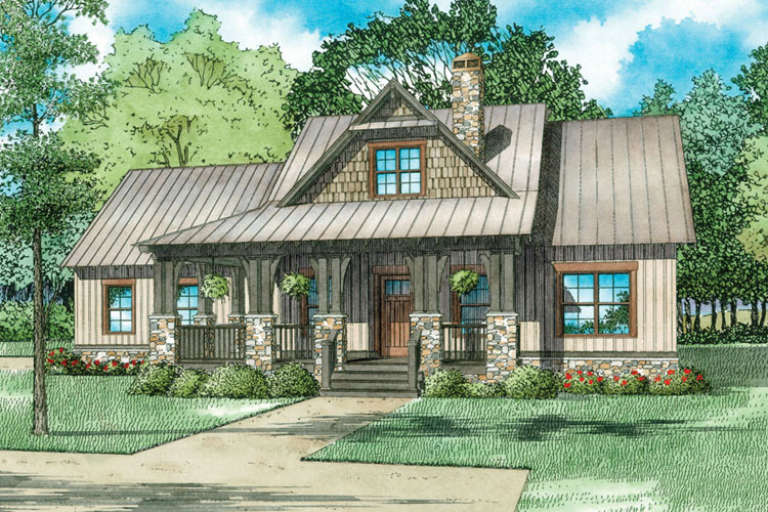
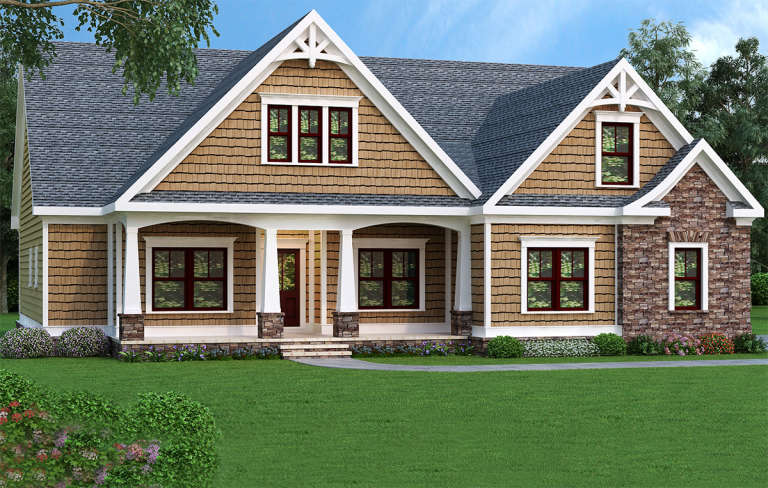
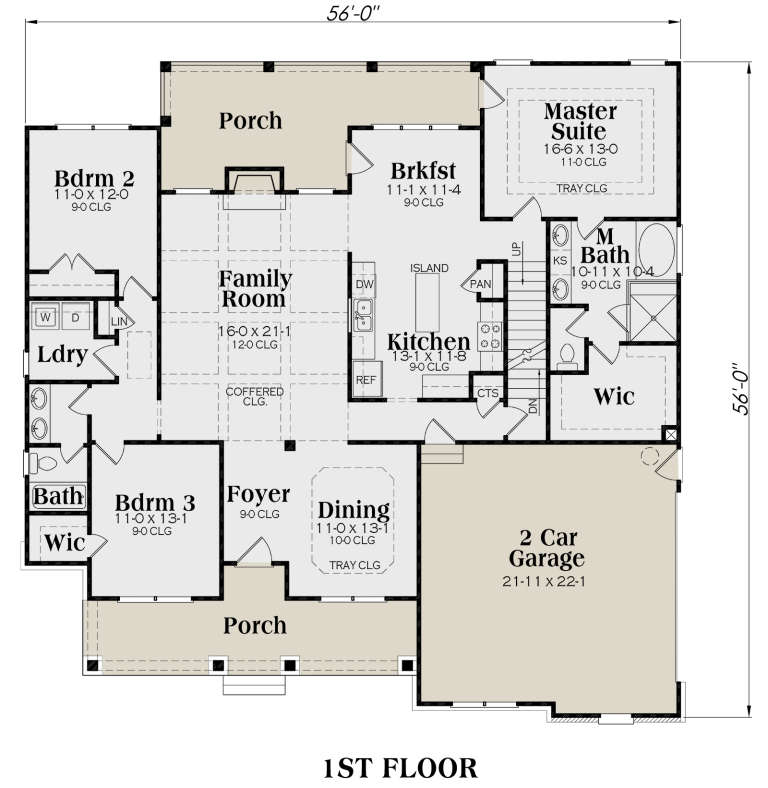
Tan Craftsman front elevation with shingle siding, stone accents, gabled roof, and covered front porch with columns. House Plan # 009-00072 Digital Rendering by America's Best House Plans, Inc.
EXCLUSIVE

PLAN #009-00072

Starting at

$1,250
Sq Ft 1,946
Beds 3-4
Baths 2
½ Baths 0
Cars 2
Stories 1
Width 56'
Depth 56'
X
Shop Sign In
Favorites
Cart
Chat