5,390 Results

Sort By:  

5,390 RESULTS

SEARCH FILTERS

    Plan Type
    Square Feet
    Bedrooms
    Bathrooms
    Stories
    Garage (Vehicle Spaces)
    Architectural Styles

    Outdoor Living

    Bedroom Options
    Kitchen & Dining
    Laundry Location
    Additional Rooms

    Garage Type

    Garage Features
    Other Features
    Foundation Type

    Plan Width
    Plan Depth
    Framing Type
    Media Filters
SEARCHING...
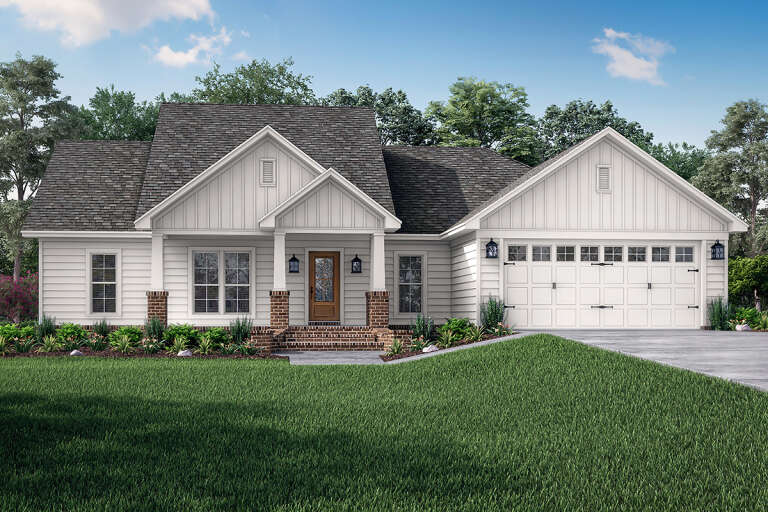
House Plan House Plan #35688 Angled Front Elevation

PLAN #3125-00041

Starting at

$1,195
Sq Ft 1,808
Beds 3
Baths 2
½ Baths 0
Cars 2
Stories 1
Width 53' 3"
Depth 69' 11"

House Plan House Plan #28351 Angled Front Elevation

PLAN #041-00318

Starting at

$1,395
Sq Ft 1,797
Beds 3
Baths 2
½ Baths 1
Cars 3
Stories 1
Width 76' 6"
Depth 54' 10"
White Modern Farmhouse, Front Elevation, board-and-batten siding, metal roof, timber porch, stone piers, rocking chairs. House Plan # 009-00519 Digital Rendering by America's Best House Plans, Inc.
EXCLUSIVE

PLAN #009-00519

Starting at

$1,250
Sq Ft 1,692
Beds 3
Baths 2
½ Baths 0
Cars 2
Stories 1
Width 55'
Depth 74'
White Contemporary, Angled Front Elevation at dusk, horizontal siding, expansive glass, wrap-around deck, stone base, lit. House Plan # 1958-00075 Digital Rendering by America's Best House Plans, Inc.

PLAN #1958-00075

Starting at

$1,295
Sq Ft 1,889
Beds 4
Baths 3
½ Baths 0
Cars 0
Stories 1.5
Width 39'
Depth 56'
House Plan House Plan #33778 Front Elevation at Dusk

PLAN #4534-00143

Starting at

$1,245
Sq Ft 1,550
Beds 3
Baths 2
½ Baths 0
Cars 2
Stories 1
Width 48' 10"
Depth 63' 6"
House Plan House Plan #16209 Front Elevation

PLAN #041-00077

Starting at

$1,395
Sq Ft 1,675
Beds 3
Baths 2
½ Baths 0
Cars 2
Stories 1
Width 62' 2"
Depth 47' 4"
White Modern Farmhouse front elevation with board-and-batten siding, wood garage doors, and covered porch. House Plan # 009-00411 Digital Rendering by America's Best House Plans, Inc.
EXCLUSIVE

PLAN #009-00411

Starting at

$1,250
Sq Ft 1,977
Beds 3
Baths 2
½ Baths 1
Cars 2
Stories 2
Width 29'
Depth 62'
House Plan House Plan #29588 Angled Front Elevation

PLAN #041-00336

Starting at

$1,395
Sq Ft 1,700
Beds 4
Baths 2
½ Baths 0
Cars 2
Stories 1
Width 54' 6"
Depth 51' 10"
House Plan House Plan #31337 Angled Front Elevation

PLAN #2559-01038

Starting at

$1,663
Sq Ft 1,690
Beds 3
Baths 2
½ Baths 0
Cars 2
Stories 1.5
Width 40'
Depth 64'
House Plan House Plan #35869 Angled Front Elevation

PLAN #041-00439

Starting at

$1,395
Sq Ft 1,779
Beds 4
Baths 3
½ Baths 0
Cars 0
Stories 1
Width 52' 4"
Depth 52'
House Plan House Plan #35768 Front Elevation

PLAN #3125-00048

Starting at

$1,395
Sq Ft 1,996
Beds 3-4
Baths 2
½ Baths 1
Cars 2
Stories 1
Width 56' 10"
Depth 67' 4"
House Plan House Plan #35819 Angled Front Elevation
EXCLUSIVE

PLAN #1462-00232

Starting at

$1,250
Sq Ft 1,670
Beds 4
Baths 2
½ Baths 1
Cars 3
Stories 1
Width 78'
Depth 48'
Black Modern Farmhouse, Front Elevation, stone and lap siding, lit interior, wooden porch, and lush garden landscaping. House Plan # 1958-00074 Digital Rendering by America's Best House Plans, Inc.

PLAN #1958-00074

Starting at

$1,295
Sq Ft 1,670
Beds 3
Baths 2
½ Baths 0
Cars 2
Stories 1
Width 77' 8"
Depth 42' 8"
Modern Farmhouse front elevation with light gray board-and-batten, metal roof, wood porch posts, and black windows. House Plan # 009-00364 Digital Rendering by America's Best House Plans, Inc.
EXCLUSIVE

PLAN #009-00364

Starting at

$1,250
Sq Ft 1,509
Beds 3
Baths 2
½ Baths 0
Cars 2-3
Stories 1
Width 52'
Depth 72'
House Plan House Plan #32147 Angled Front Elevation

PLAN #041-00376

Starting at

$1,395
Sq Ft 1,635
Beds 3
Baths 2
½ Baths 0
Cars 2
Stories 1
Width 50'
Depth 93'
House Plan House Plan #29435 Angled Front Elevation

PLAN #5032-00252

Starting at

$1,250
Sq Ft 1,881
Beds 2-4
Baths 2
½ Baths 0
Cars 3
Stories 1
Width 67' 9"
Depth 66' 4"
House Plan House Plan #33359 Front Elevation

PLAN #1776-00161

Starting at

$1,120
Sq Ft 1,648
Beds 3
Baths 2
½ Baths 0
Cars 2
Stories 1
Width 56'
Depth 54'
House Plan House Plan #31353 Front Elevation

PLAN #9185-00011

Starting at

$1,100
Sq Ft 1,610
Beds 3
Baths 2
½ Baths 1
Cars 1
Stories 2
Width 14' 10"
Depth 73' 9"
X
Shop Sign In
Favorites
Cart
Chat