5,399 Results

Sort By:  

5,399 RESULTS

SEARCH FILTERS

    Plan Type
    Square Feet
    Bedrooms
    Bathrooms
    Stories
    Garage (Vehicle Spaces)
    Architectural Styles

    Outdoor Living

    Bedroom Options
    Kitchen & Dining
    Laundry Location
    Additional Rooms

    Garage Type

    Garage Features
    Other Features
    Foundation Type

    Plan Width (FT)
    Plan Depth (FT)
    Plan Height (FT)
    Framing Type
    Media Filters
SEARCHING...
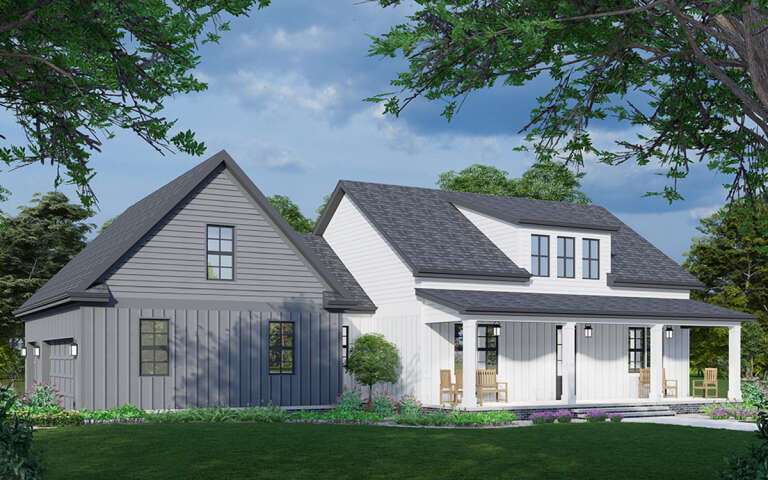
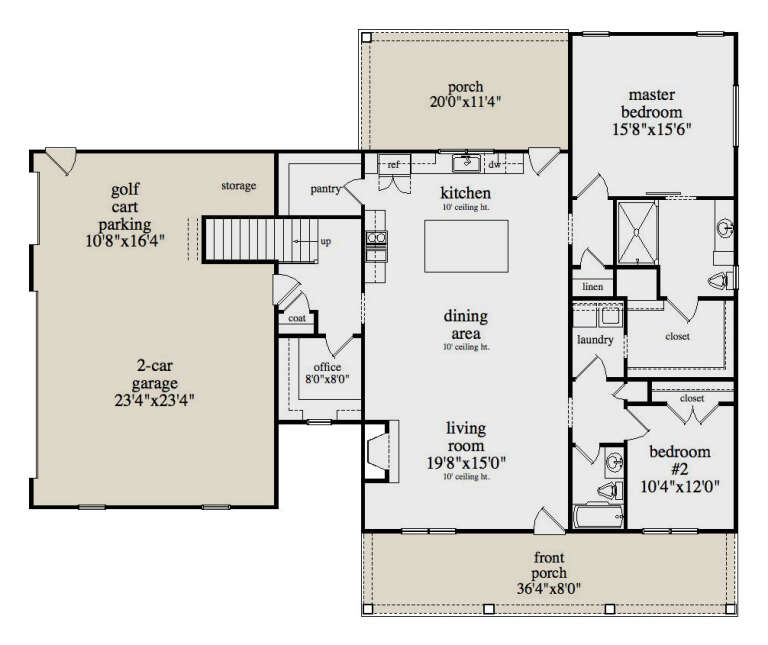
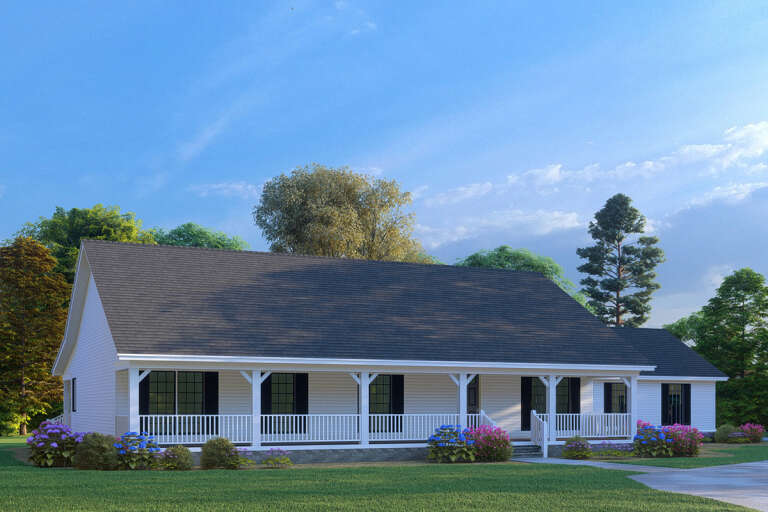
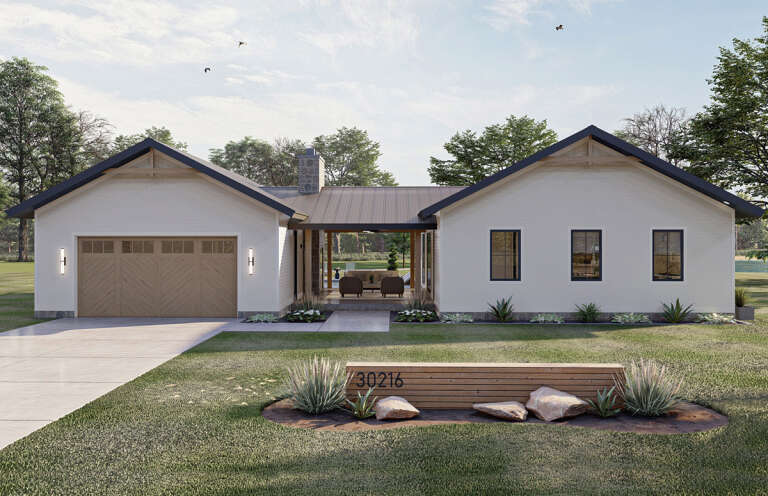
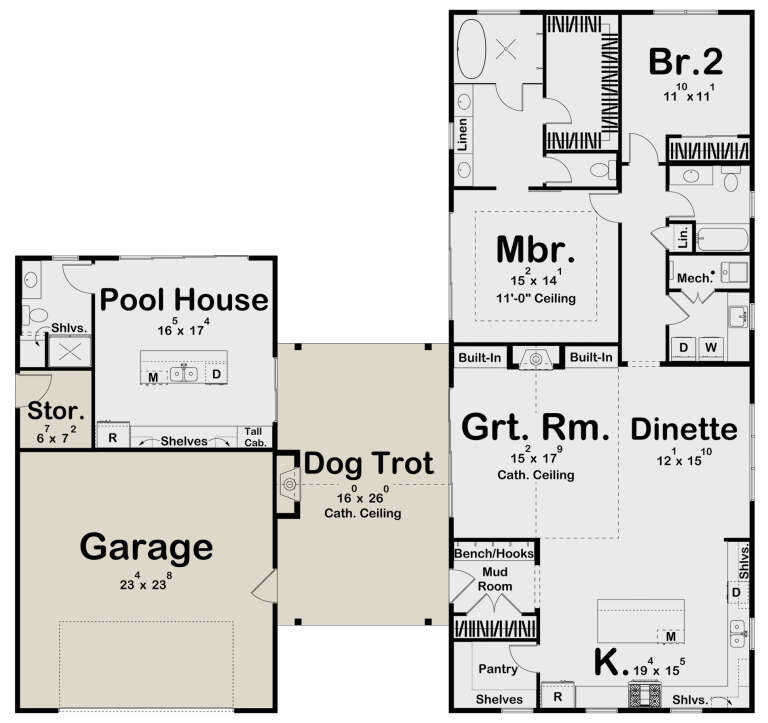
House Plan House Plan #28807 Angled Front Elevation

PLAN #957-00085

Starting at

$1,150
Sq Ft 1,740
Beds 2-3
Baths 2
½ Baths 0
Cars 2
Stories 1
Width 68' 4"
Depth 48' 4"
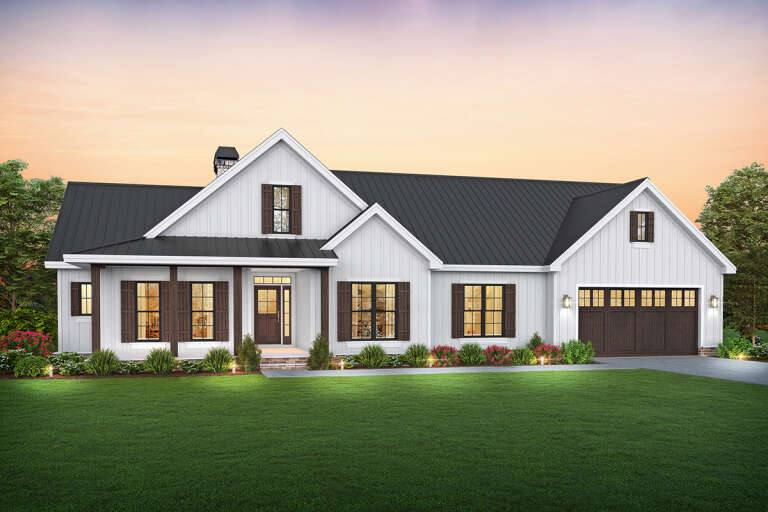
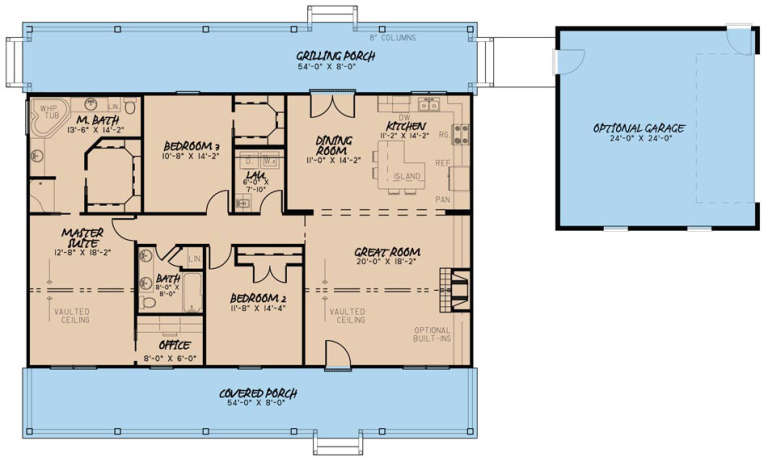
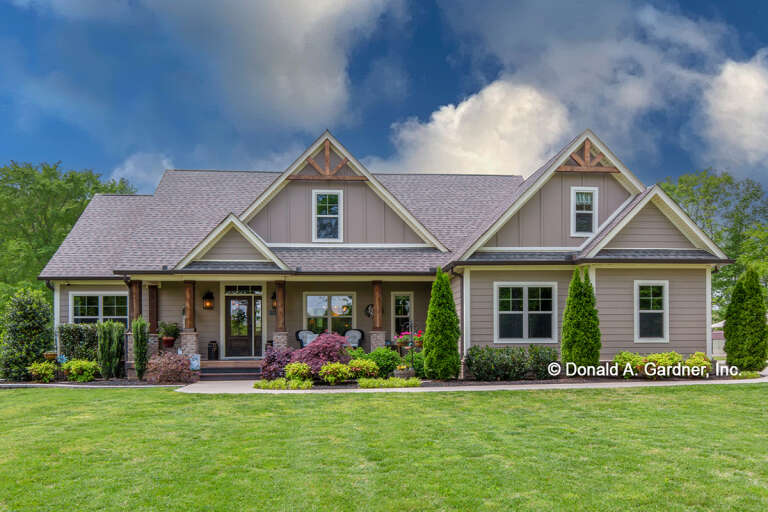
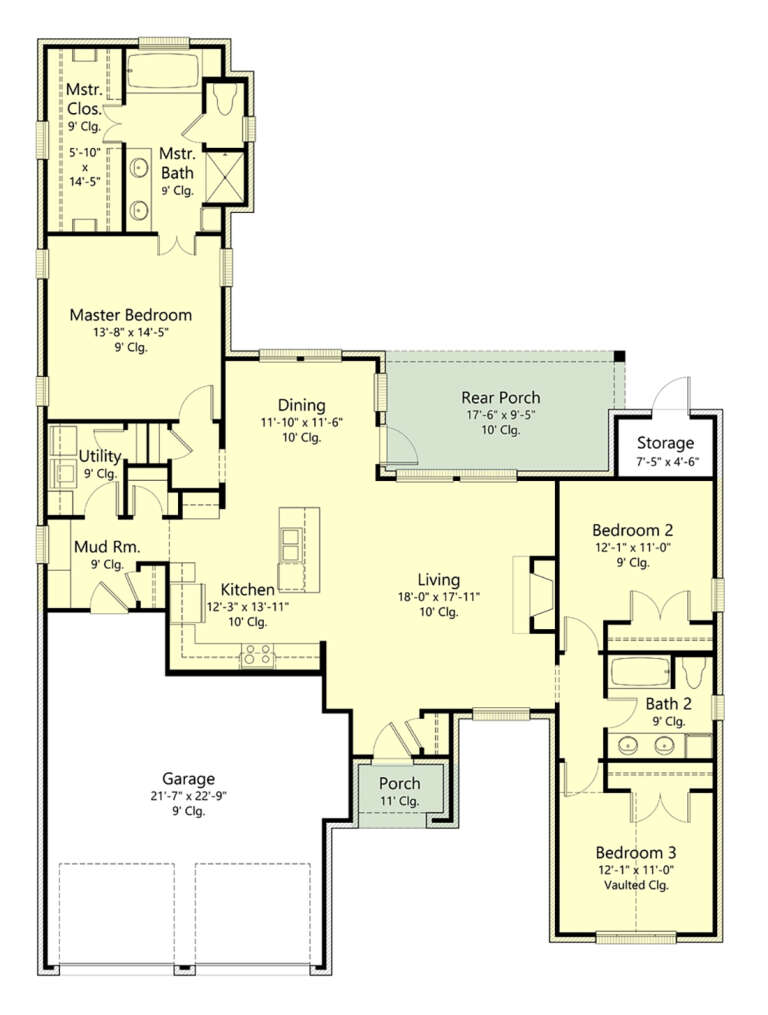
House Plan House Plan #26371 Front Elevation

PLAN #2559-00928

Starting at

$1,626
Sq Ft 1,975
Beds 3-4
Baths 2
½ Baths 0
Cars 2
Stories 1
Width 74'
Depth 55'
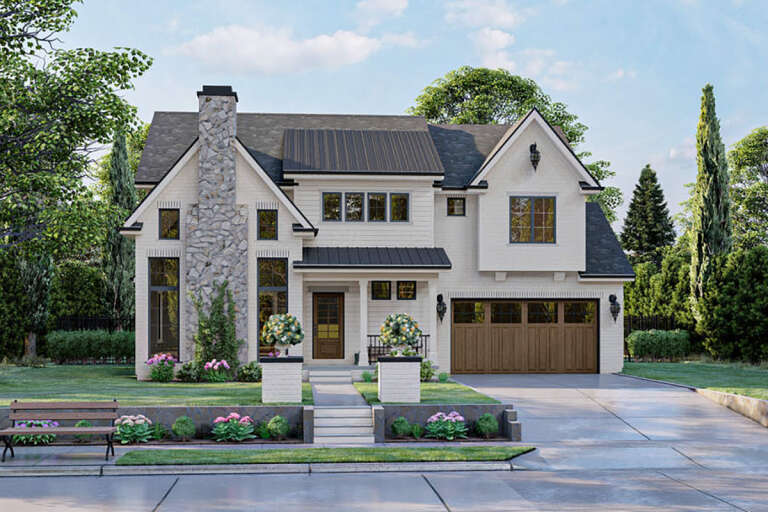
House Plan House Plan #33106 Front Elevation

PLAN #098-00552

Starting at

$2,050
Sq Ft 1,742
Beds 4
Baths 3
½ Baths 0
Cars 2
Stories 1
Width 52'
Depth 48'
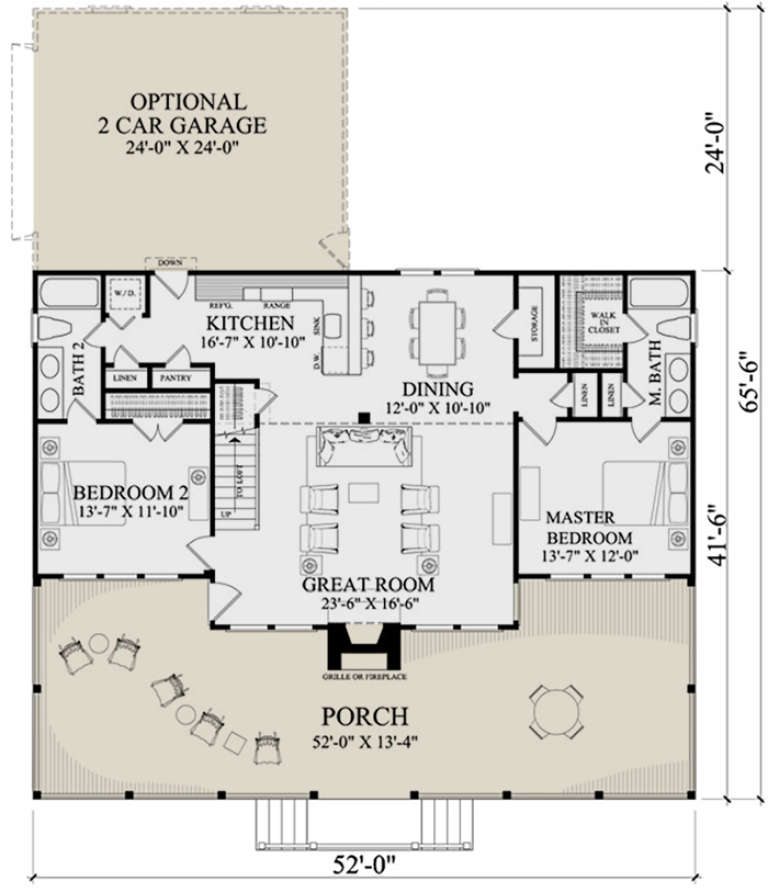
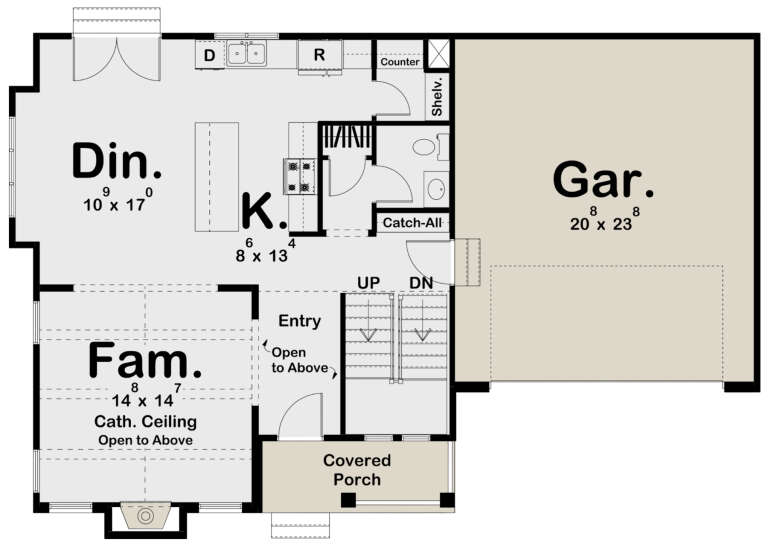
House Plan House Plan #16874 Angled Front Elevation

PLAN #7922-00226

Starting at

$700
Sq Ft 1,665
Beds 2
Baths 2
½ Baths 0
Cars 2
Stories 1.5
Width 52'
Depth 41' 6"
Red Traditional Front Elevation, brick siding, white gables, dark shutters, wood door, stone path, lush landscaping. House Plan # 699-00561 Digital Rendering by America's Best House Plans, Inc.

PLAN #699-00561

Starting at

$1,295
Sq Ft 1,606
Beds 3
Baths 2
½ Baths 0
Cars 2
Stories 1
Width 58' 10"
Depth 56' 10"
House Plan House Plan #34516 Angled Front Elevation

PLAN #940-01369

Starting at

$1,150
Sq Ft 1,515
Beds 2
Baths 1
½ Baths 1
Cars 2
Stories 2
Width 23'
Depth 47' 1"
House Plan House Plan #18489 Front Elevation

PLAN #8318-00041

Starting at

$1,200
Sq Ft 1,800
Beds 3
Baths 2
½ Baths 0
Cars 2
Stories 1
Width 54'
Depth 49' 4"
House Plan House Plan #25196 Front Elevation

PLAN #963-00483

Starting at

$1,499
Sq Ft 1,812
Beds 3
Baths 2
½ Baths 1
Cars 2
Stories 2
Width 52'
Depth 35'
House Plan House Plan #24982 Angled Front Elevation

PLAN #963-00462

Starting at

$1,499
Sq Ft 1,936
Beds 3
Baths 2
½ Baths 0
Cars 2
Stories 1
Width 52'
Depth 77'
House Plan House Plan #14757 Front Elevation

PLAN #028-00068

Starting at

$1,247
Sq Ft 1,923
Beds 3
Baths 2
½ Baths 1
Cars 0
Stories 2
Width 50'
Depth 41'
House Plan House Plan #27978 Front Elevation

PLAN #4534-00087

Starting at

$1,245
Sq Ft 1,973
Beds 3
Baths 2
½ Baths 0
Cars 2
Stories 1
Width 55' 7"
Depth 62' 10"
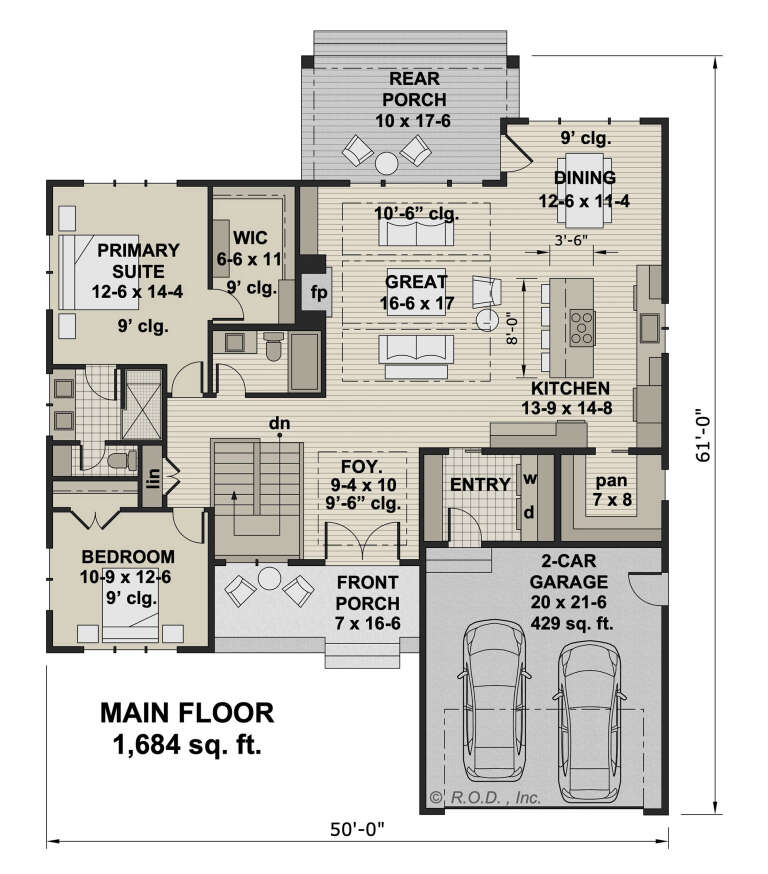
House Plan House Plan #29287 Front Elevation

PLAN #098-00388

Starting at

$2,050
Sq Ft 1,684
Beds 2
Baths 2
½ Baths 0
Cars 2
Stories 1
Width 50'
Depth 61'
Sage Green Traditional, Angled Front Elevation, shake siding, stone base, white garage, porch columns, retaining wall. House Plan # 7140-00012 Digital Rendering by America's Best House Plans, Inc.
EXCLUSIVE

PLAN #7140-00012

Starting at

$999
Sq Ft 1,850
Beds 3
Baths 3
½ Baths 0
Cars 2
Stories 1
Width 52'
Depth 63' 10"
White Modern Farmhouse, Angled Front Elevation, board-and-batten siding, stone base, wood door, gravel drive, lush garden. House Plan # 034-01444 Digital Rendering by America's Best House Plans, Inc.

PLAN #034-01444

Starting at

$1,680
Sq Ft 1,615
Beds 2
Baths 2
½ Baths 0
Cars 1
Stories 1
Width 58'
Depth 43'
House Plan House Plan #28465 Front Elevation

PLAN #963-00728

Starting at

$1,499
Sq Ft 1,788
Beds 2
Baths 3
½ Baths 0
Cars 2
Stories 1
Width 68'
Depth 64' 8"
House Plan House Plan #26895 Front Elevation

PLAN #2865-00092

Starting at

$1,525
Sq Ft 1,544
Beds 3
Baths 2
½ Baths 0
Cars 2
Stories 1
Width 63'
Depth 43'
House Plan House Plan #33002 Angled Front Elevation

PLAN #5032-00346

Starting at

$1,250
Sq Ft 1,738
Beds 1-3
Baths 1
½ Baths 1
Cars 3
Stories 1
Width 58'
Depth 54'
House Plan House Plan #30409 Front Elevation at Dusk

PLAN #7516-00079

Starting at

$1,440
Sq Ft 1,829
Beds 3
Baths 2
½ Baths 0
Cars 2
Stories 1
Width 53' 9"
Depth 73' 6"
X
Shop Sign In
Favorites
Cart
Chat