5,401 Results

Sort By:  

5,401 RESULTS

SEARCH FILTERS

    Plan Type
    Square Feet
    Bedrooms
    Bathrooms
    Stories
    Garage (Vehicle Spaces)
    Architectural Styles

    Outdoor Living

    Bedroom Options
    Kitchen & Dining
    Laundry Location
    Additional Rooms

    Garage Type

    Garage Features
    Other Features
    Foundation Type

    Plan Width (FT)
    Plan Depth (FT)
    Plan Height (FT)
    Framing Type
    Media Filters
SEARCHING...
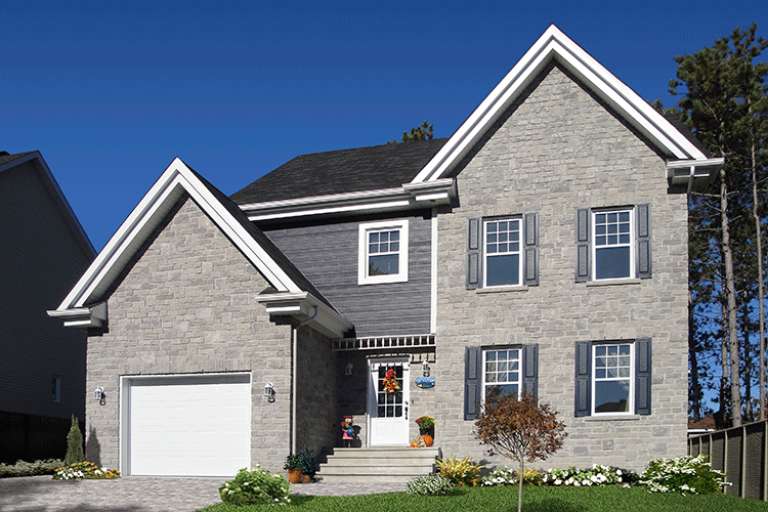
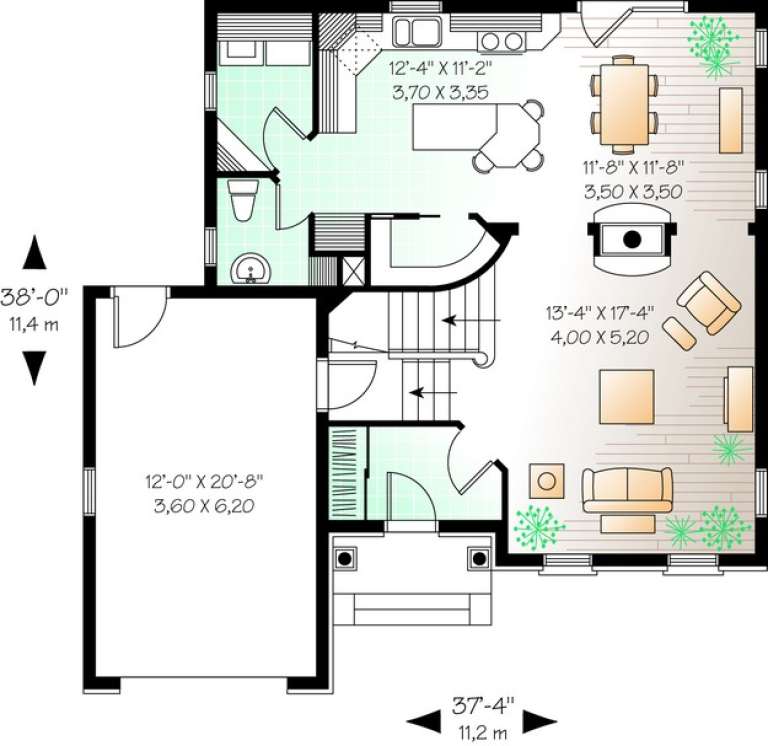
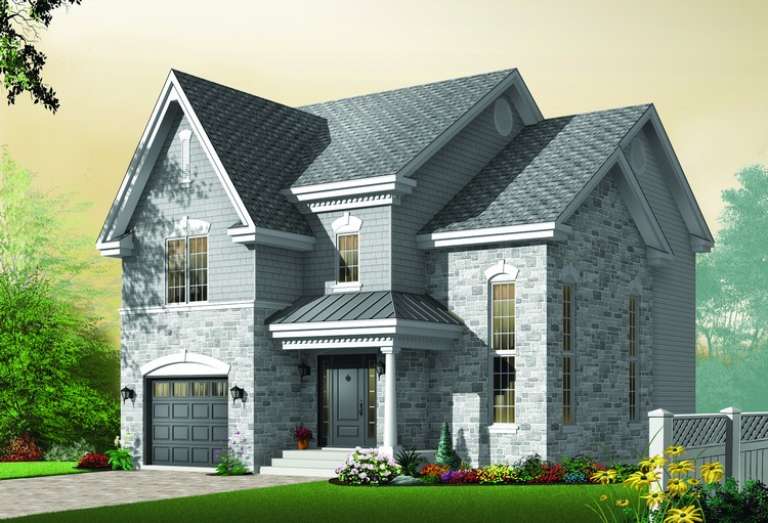
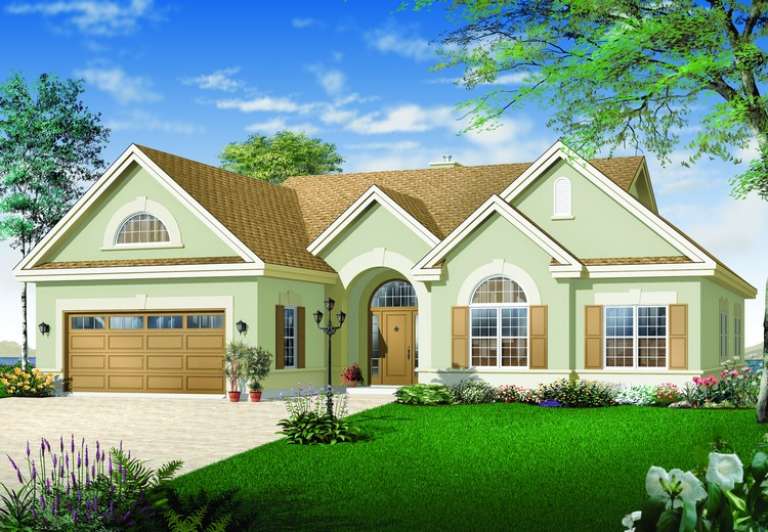
House Plan House Plan #11207 Front Elevation

PLAN #034-00955

Starting at

$1,740
Sq Ft 1,807
Beds 3
Baths 2
½ Baths 1
Cars 1
Stories 2
Width 37' 4"
Depth 38'
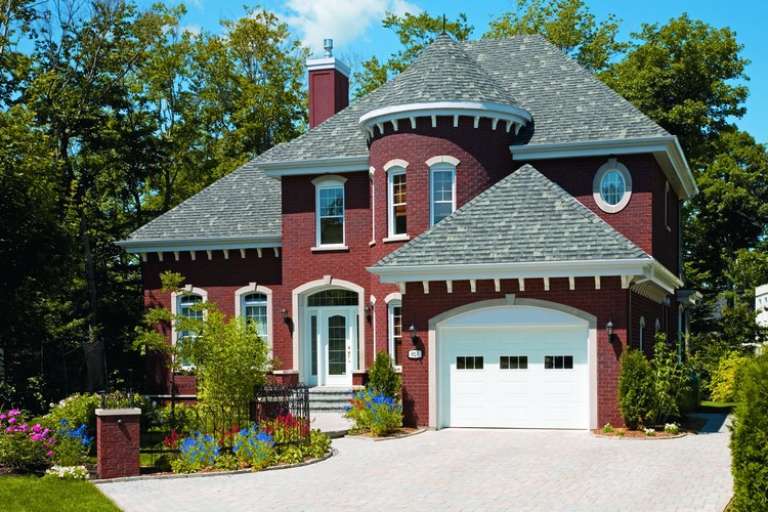
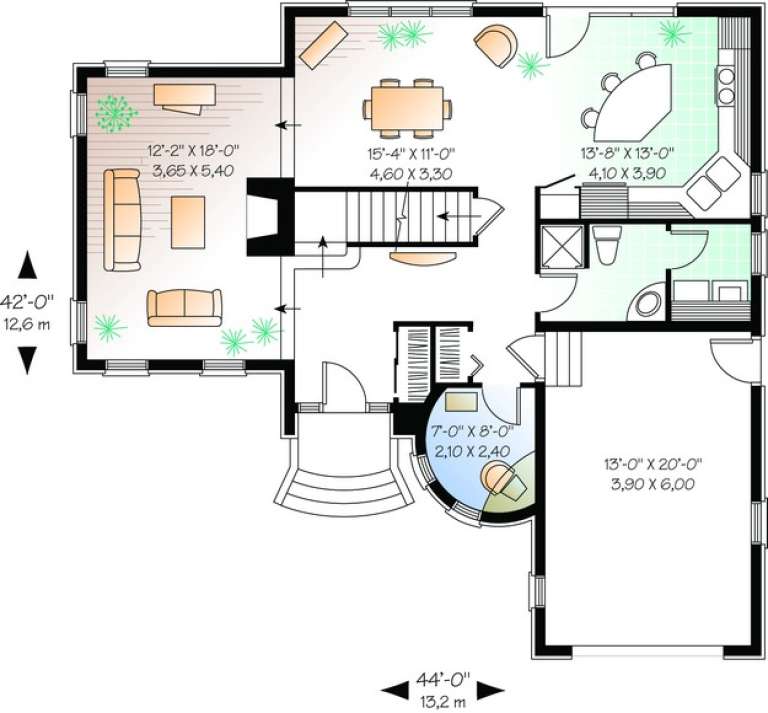
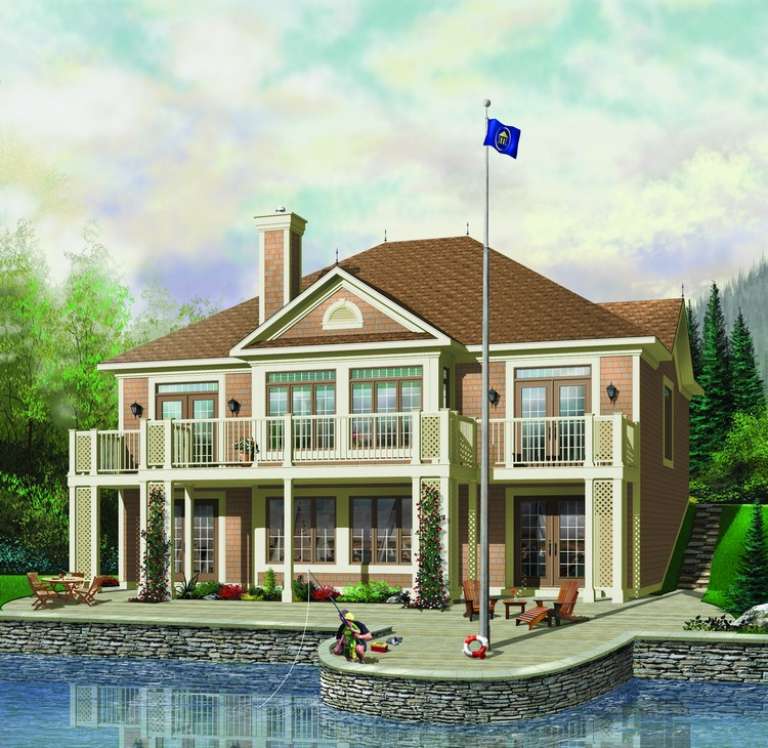
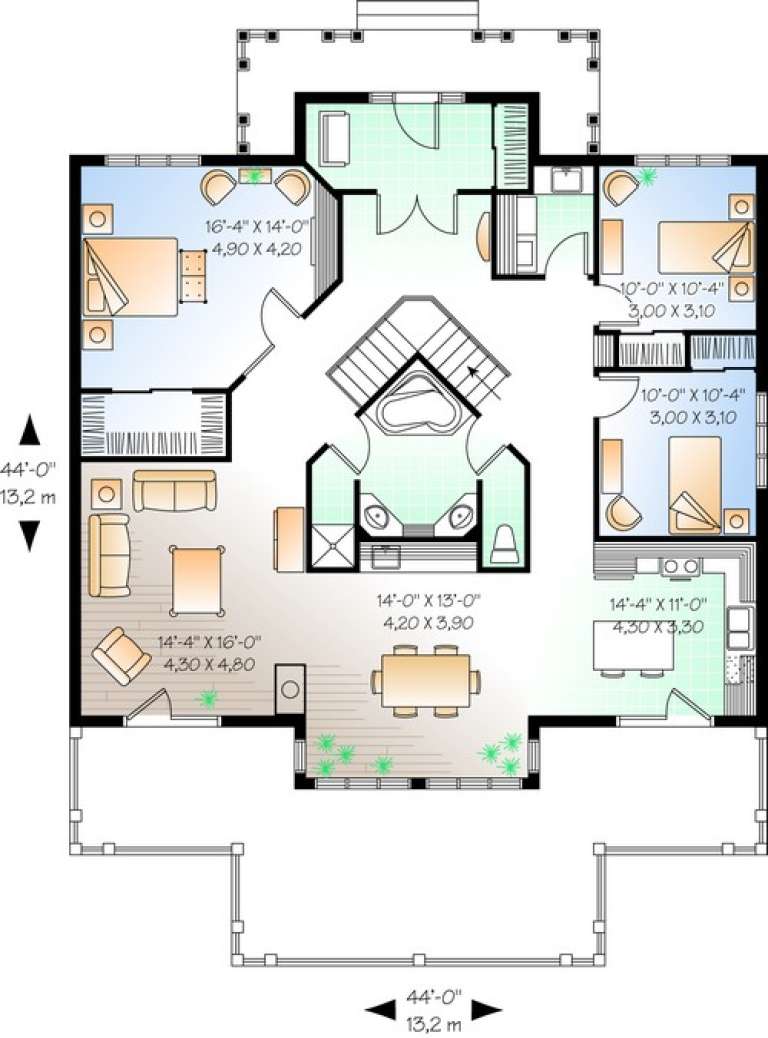
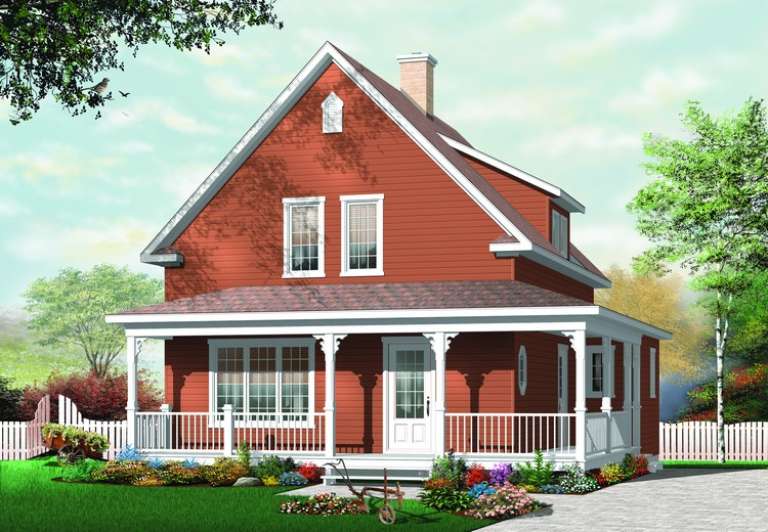
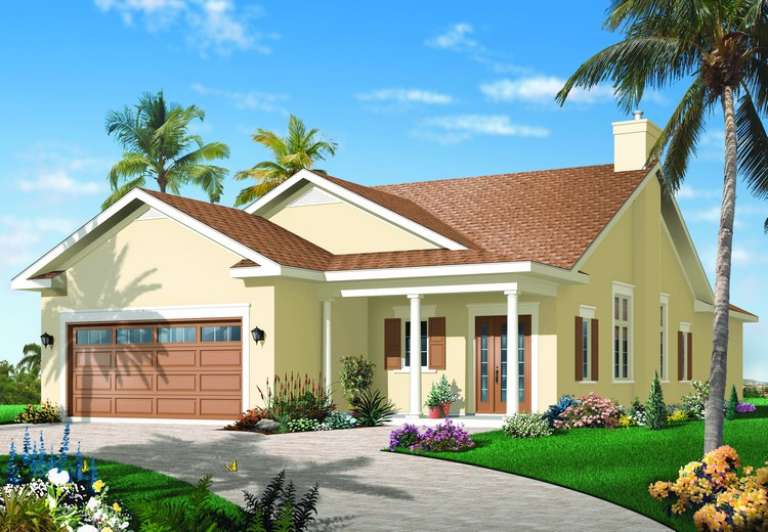
House Plan House Plan #11202 Front Photo

PLAN #034-00950

Starting at

$1,740
Sq Ft 1,972
Beds 3
Baths 2
½ Baths 0
Cars 1
Stories 2
Width 44'
Depth 42'
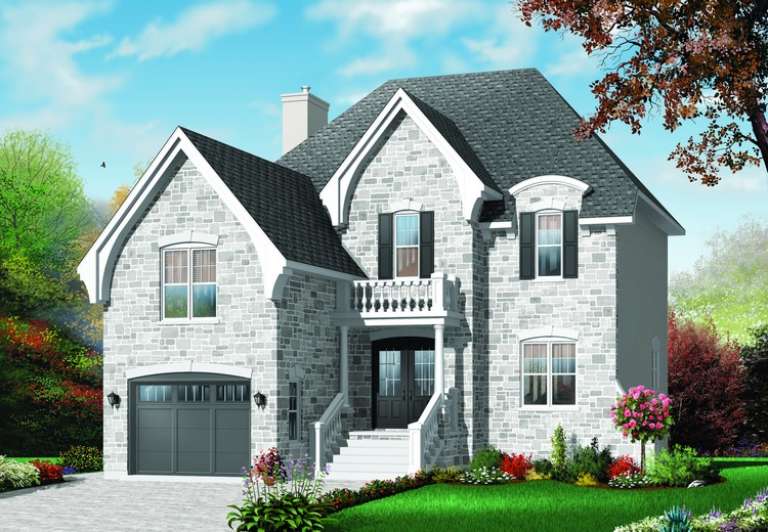
House Plan House Plan #11126 Front Elevation

PLAN #034-00874

Starting at

$1,680
Sq Ft 1,707
Beds 3
Baths 1
½ Baths 0
Cars 0
Stories 1
Width 44'
Depth 44'
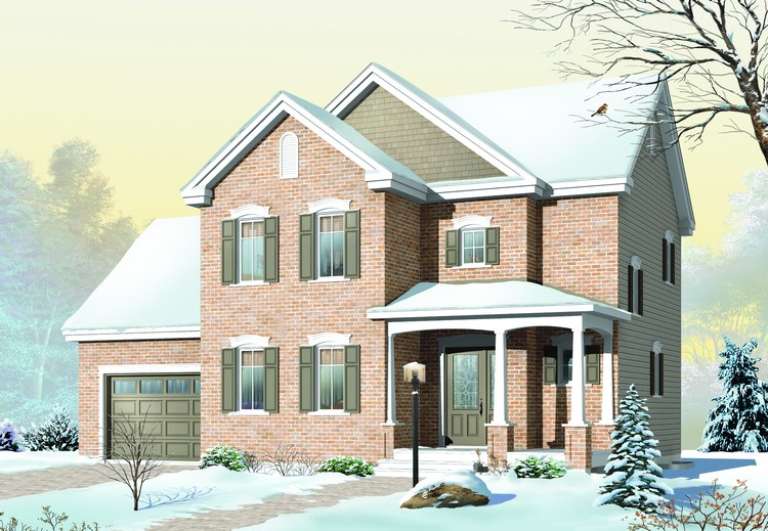
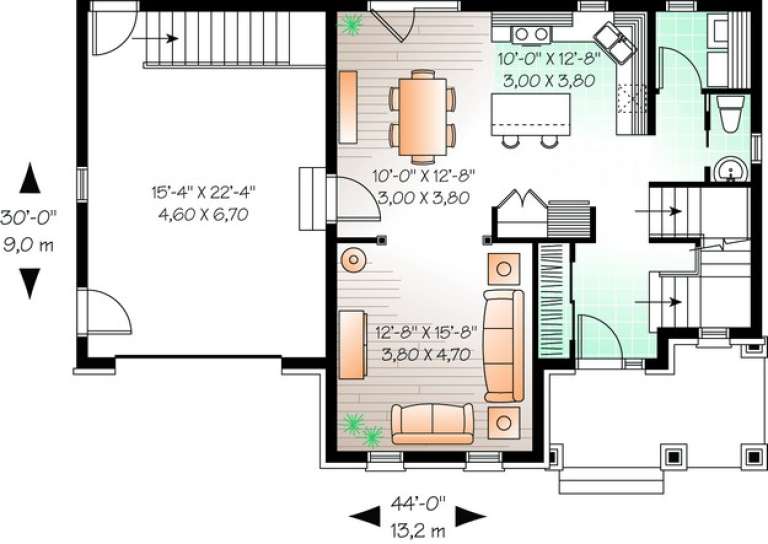
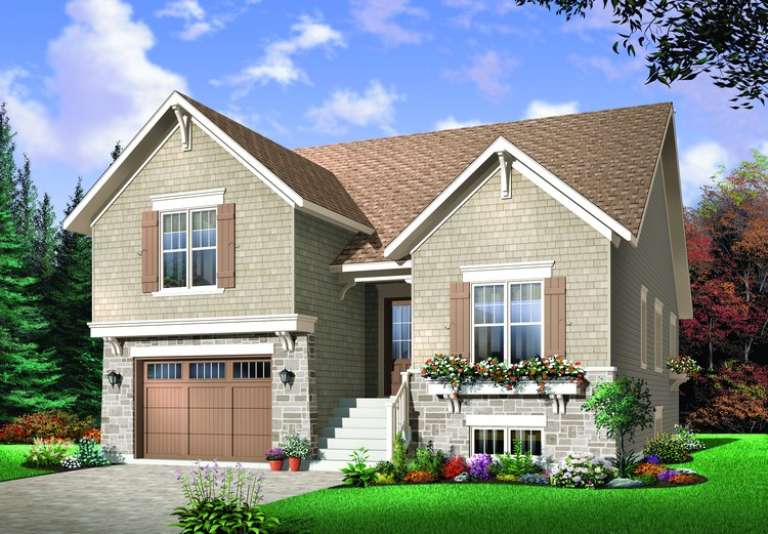
House Plan House Plan #11104 Front Elevation

PLAN #034-00852

Starting at

$1,680
Sq Ft 1,552
Beds 3
Baths 1
½ Baths 1
Cars 1
Stories 2
Width 44'
Depth 30'
House Plan House Plan #11094 Front Elevation

PLAN #034-00842

Starting at

$1,680
Sq Ft 1,767
Beds 3
Baths 2
½ Baths 1
Cars 1
Stories 2
Width 32' 4"
Depth 40' 4"
House Plan House Plan #11030 Front Elevation

PLAN #034-00778

Starting at

$1,680
Sq Ft 1,501
Beds 3
Baths 1
½ Baths 1
Cars 0
Stories 2
Width 29' 4"
Depth 30'
House Plan House Plan #11005 Front Elevation

PLAN #034-00753

Starting at

$1,680
Sq Ft 1,760
Beds 3
Baths 2
½ Baths 0
Cars 1
Stories 2
Width 34'
Depth 46'
House Plan House Plan #11006 Front Elevation

PLAN #034-00754

Starting at

$1,740
Sq Ft 1,830
Beds 3
Baths 1
½ Baths 1
Cars 2
Stories 1
Width 45'
Depth 40'
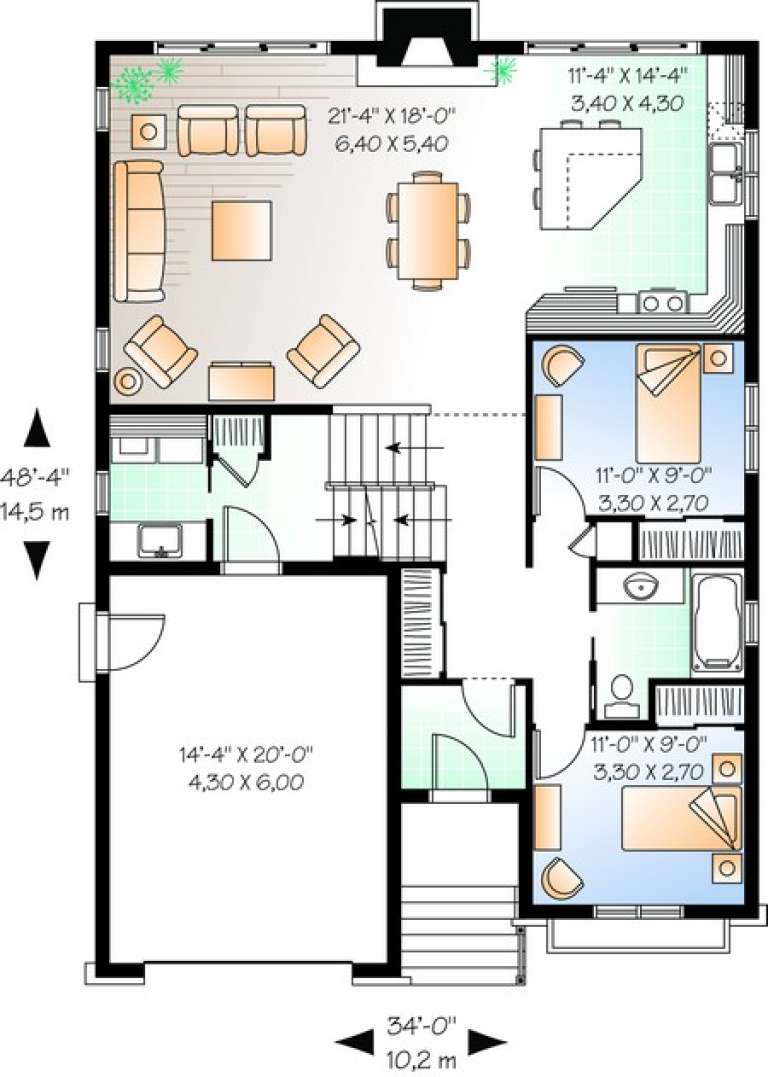
House Plan House Plan #10993 Front Elevation

PLAN #034-00741

Starting at

$1,680
Sq Ft 1,708
Beds 3
Baths 2
½ Baths 0
Cars 1
Stories 1.5
Width 34'
Depth 48' 4"
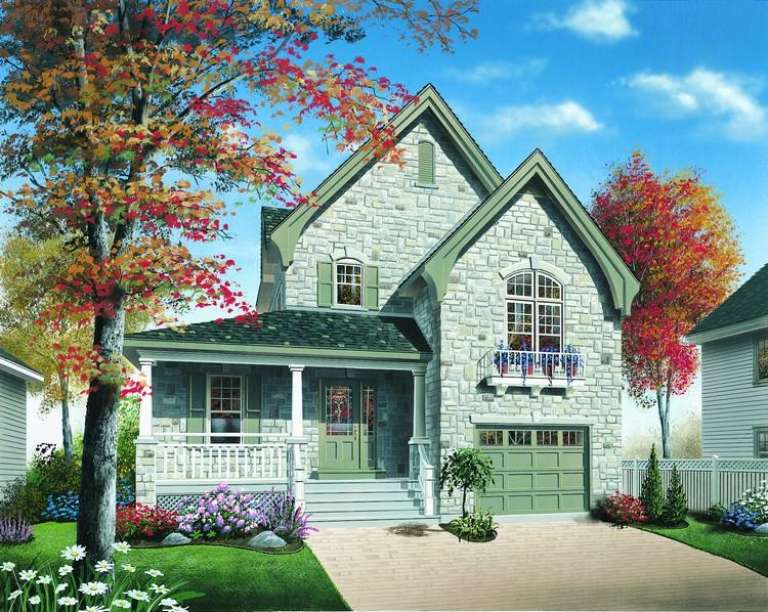
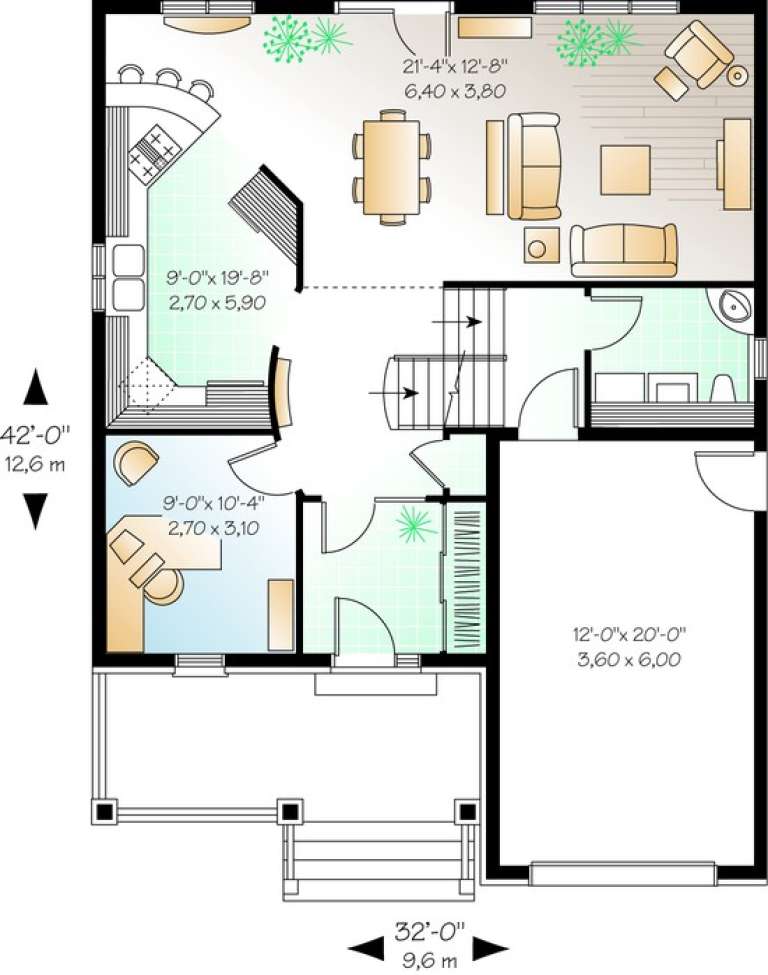
House Plan House Plan #10961 Front Elevation

PLAN #034-00709

Starting at

$1,680
Sq Ft 1,689
Beds 3
Baths 1
½ Baths 1
Cars 1
Stories 2
Width 32'
Depth 42'
House Plan House Plan #10955 Front Elevation

PLAN #034-00703

Starting at

$1,740
Sq Ft 1,983
Beds 4
Baths 2
½ Baths 0
Cars 0
Stories 1
Width 36'
Depth 34' 8"
House Plan House Plan #10929 Front Elevation

PLAN #034-00677

Starting at

$1,740
Sq Ft 1,816
Beds 3
Baths 2
½ Baths 0
Cars 2
Stories 1.5
Width 54' 8"
Depth 57' 8"
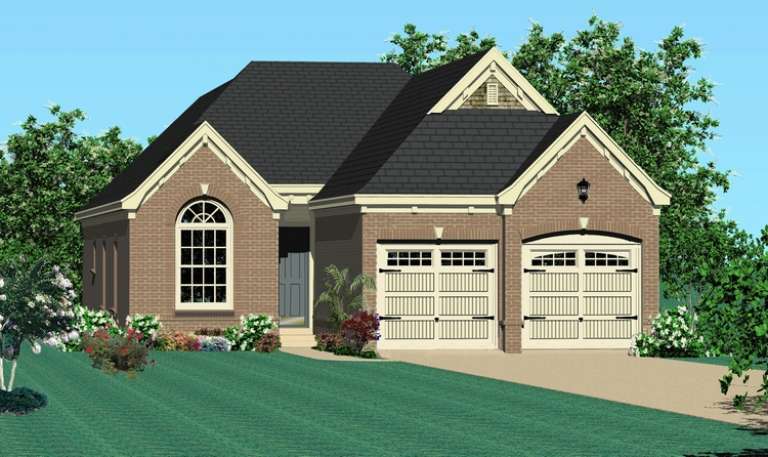
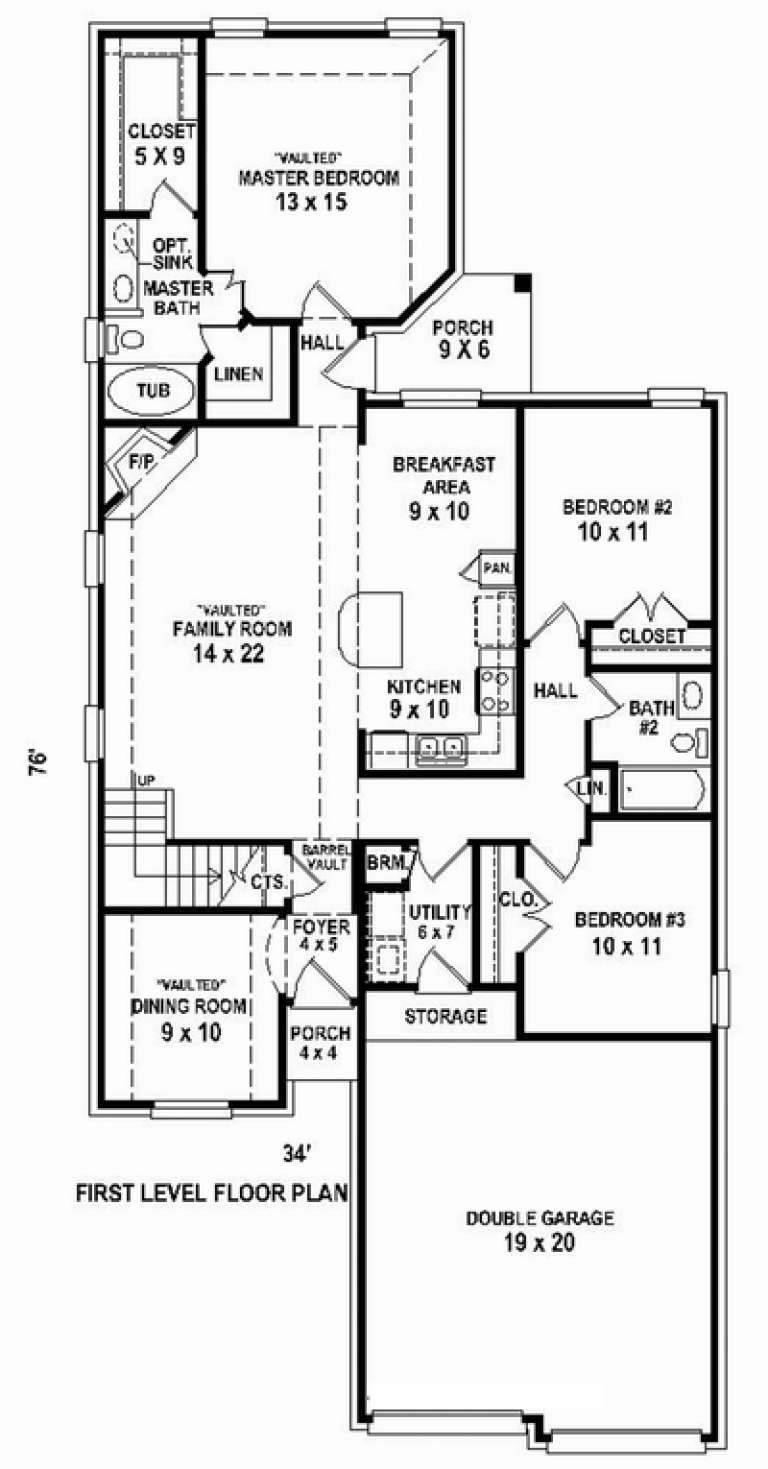
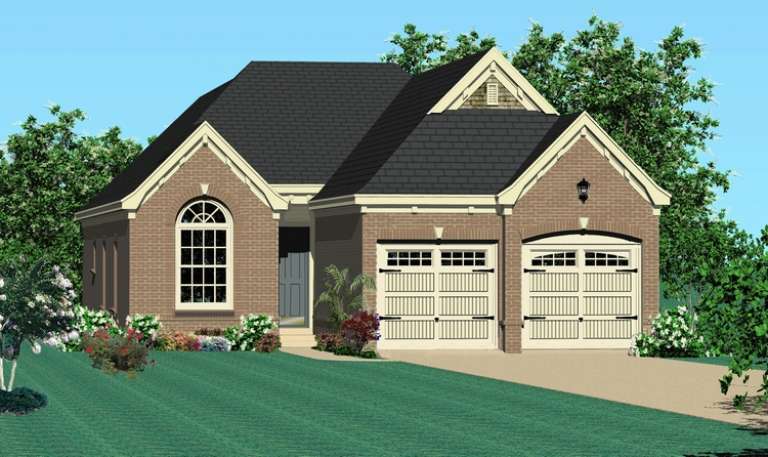
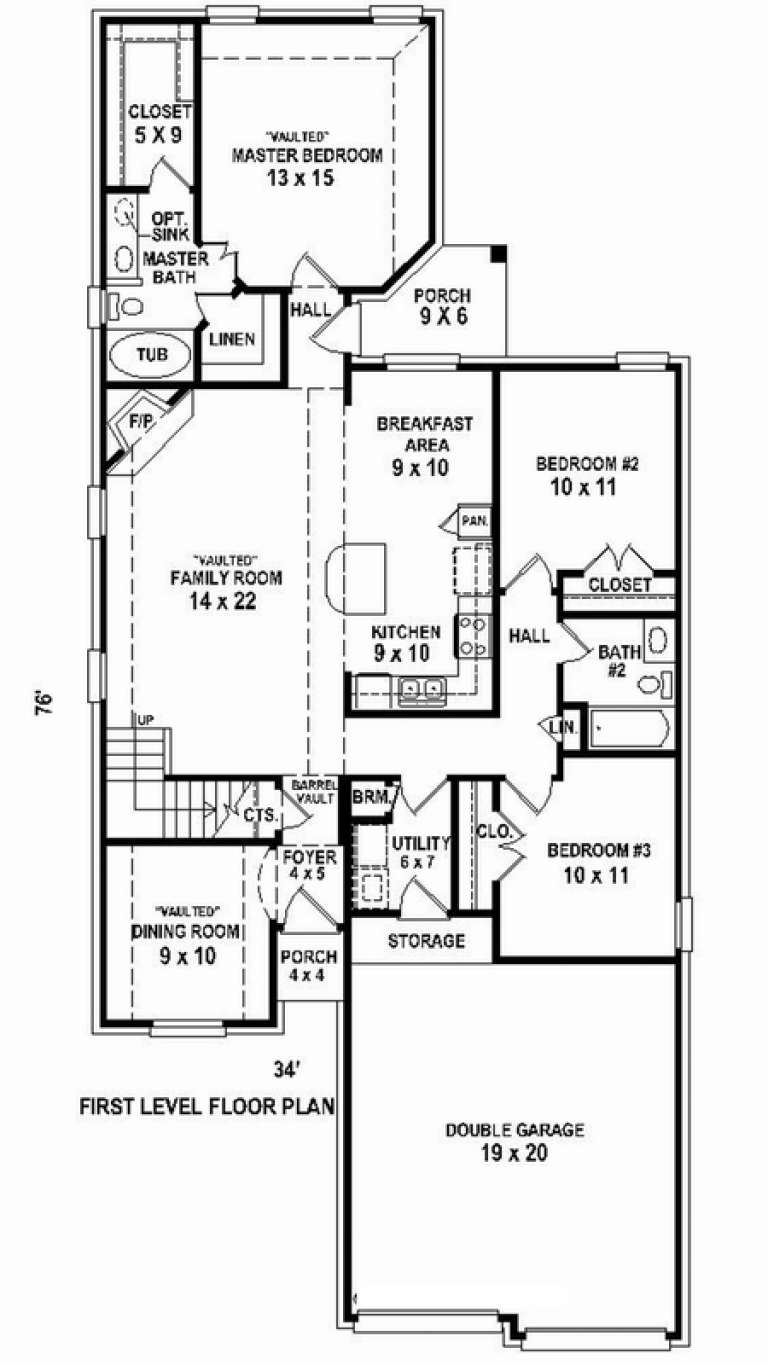
House Plan House Plan #10923 Front Elevation

PLAN #034-00671

Starting at

$1,740
Sq Ft 1,838
Beds 3
Baths 2
½ Baths 0
Cars 2
Stories 1
Width 36'
Depth 76'
House Plan House Plan #10644 Front Elevation

PLAN #053-02339

Starting at

$982
Sq Ft 1,638
Beds 3
Baths 2
½ Baths 0
Cars 2
Stories 1
Width 65'
Depth 51'
House Plan House Plan #10640 Front Elevation

PLAN #053-02335

Starting at

$994
Sq Ft 1,968
Beds 3
Baths 2
½ Baths 0
Cars 2
Stories 1.5
Width 34'
Depth 76'
House Plan House Plan #10641 Front Elevation

PLAN #053-02336

Starting at

$982
Sq Ft 1,562
Beds 3
Baths 2
½ Baths 0
Cars 2
Stories 1.5
Width 34'
Depth 76'
House Plan House Plan #10642 Front Elevation

PLAN #053-02337

Starting at

$982
Sq Ft 1,623
Beds 3
Baths 2
½ Baths 0
Cars 2
Stories 1
Width 63'
Depth 54'
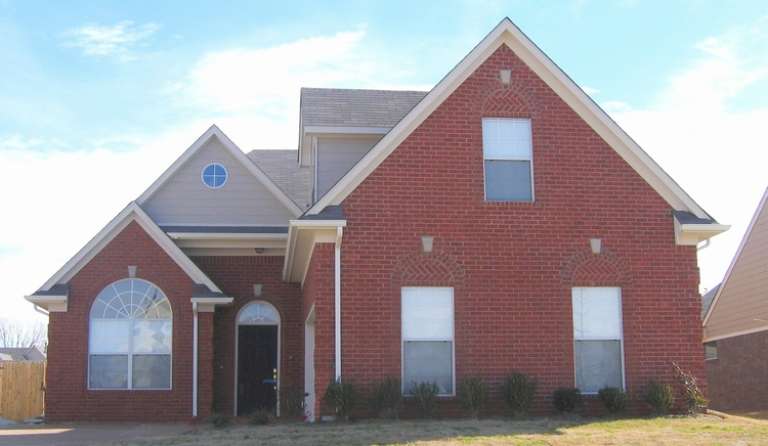
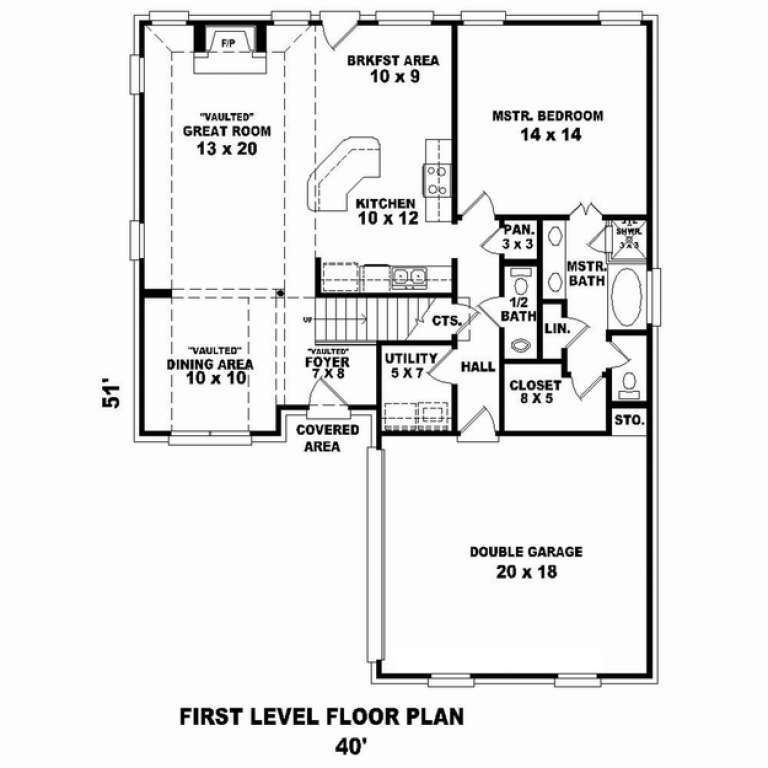
House Plan House Plan #10605 Front Photo

PLAN #053-02300

Starting at

$994
Sq Ft 1,943
Beds 3
Baths 2
½ Baths 1
Cars 2
Stories 1.5
Width 40'
Depth 51'
X
Shop Sign In
Favorites
Cart
Chat