5,401 Results

Sort By:  

5,401 RESULTS

SEARCH FILTERS

    Plan Type
    Square Feet
    Bedrooms
    Bathrooms
    Stories
    Garage (Vehicle Spaces)
    Architectural Styles

    Outdoor Living

    Bedroom Options
    Kitchen & Dining
    Laundry Location
    Additional Rooms

    Garage Type

    Garage Features
    Other Features
    Foundation Type

    Plan Width (FT)
    Plan Depth (FT)
    Plan Height (FT)
    Framing Type
    Media Filters
SEARCHING...
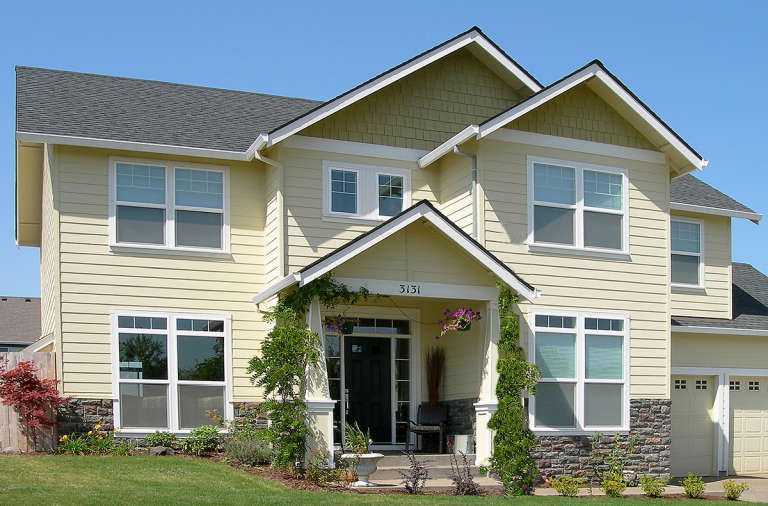
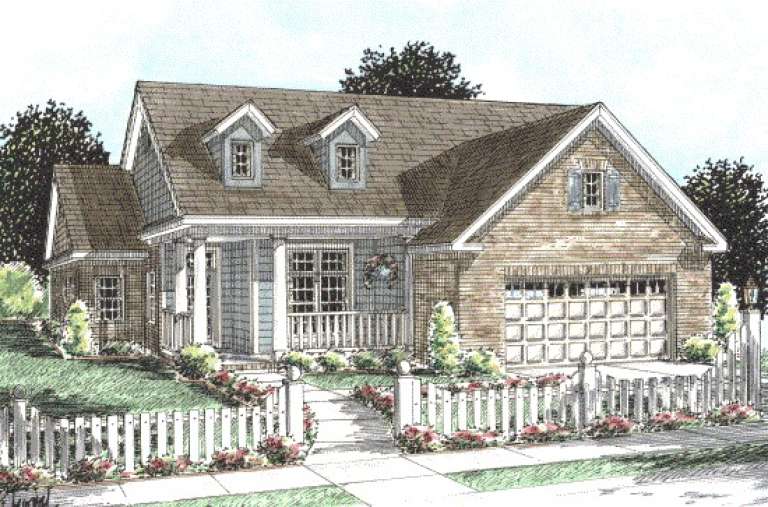
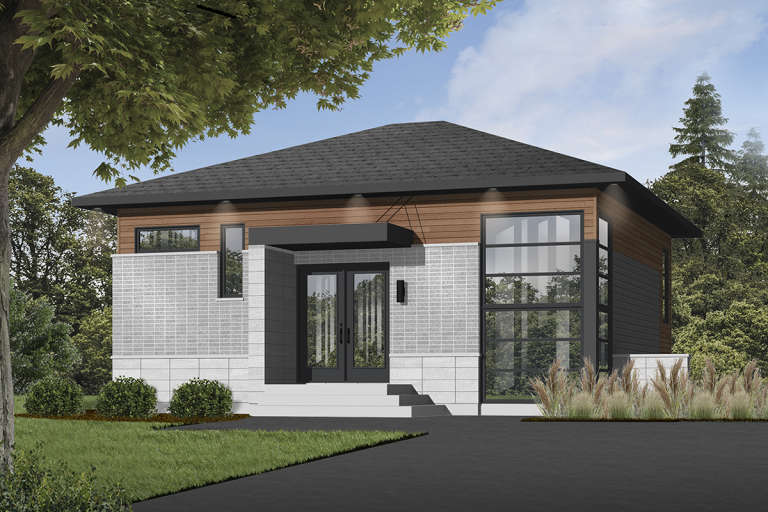
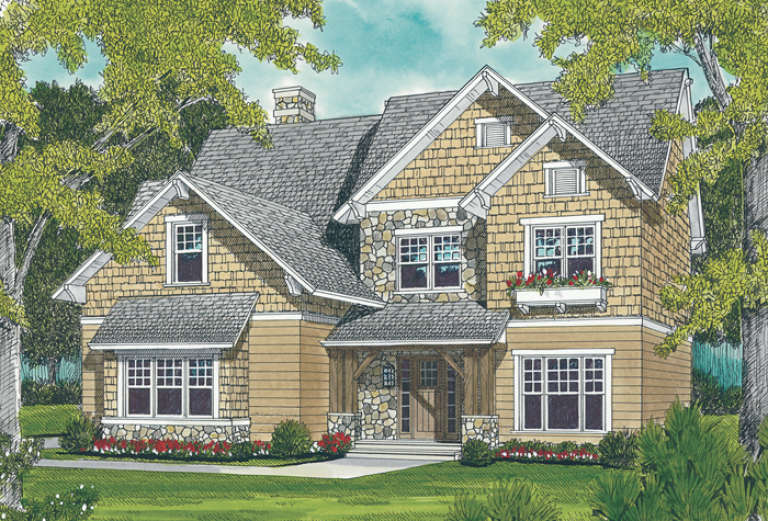
House Plan House Plan #13990

PLAN #4766-00015

Starting at

$1,345
Sq Ft 1,613
Beds 3
Baths 2
½ Baths 0
Cars 2
Stories 1
Width 50'
Depth 56'
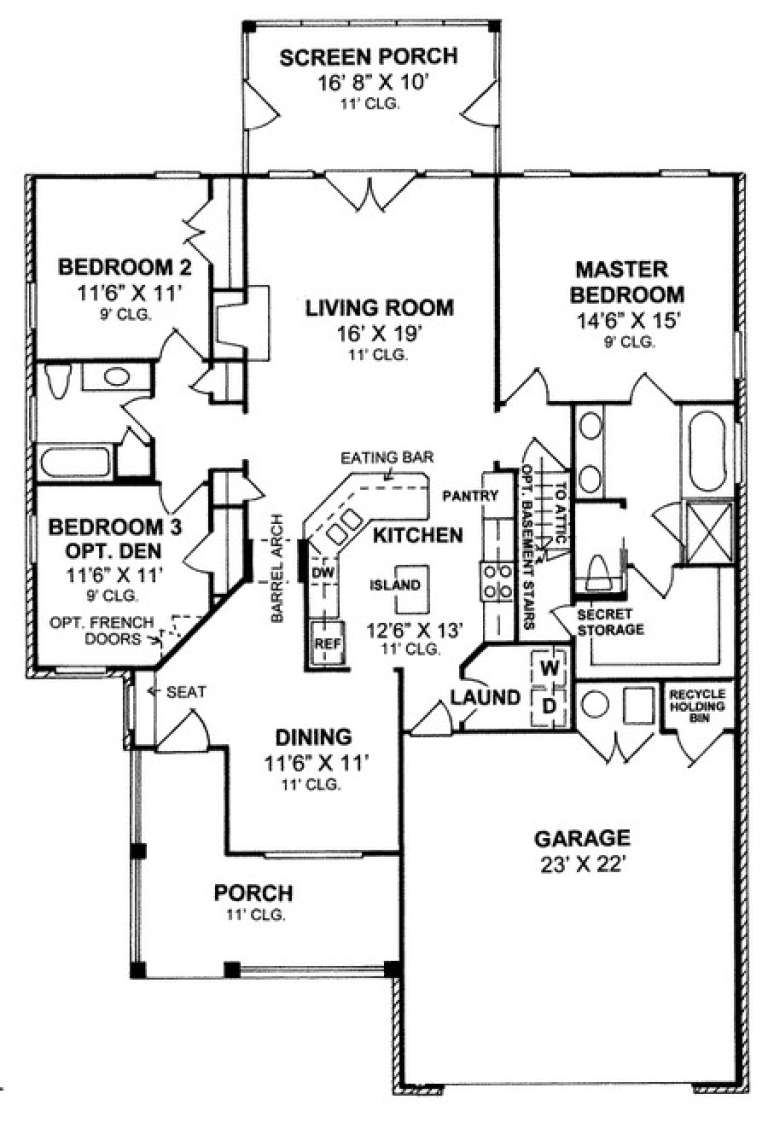
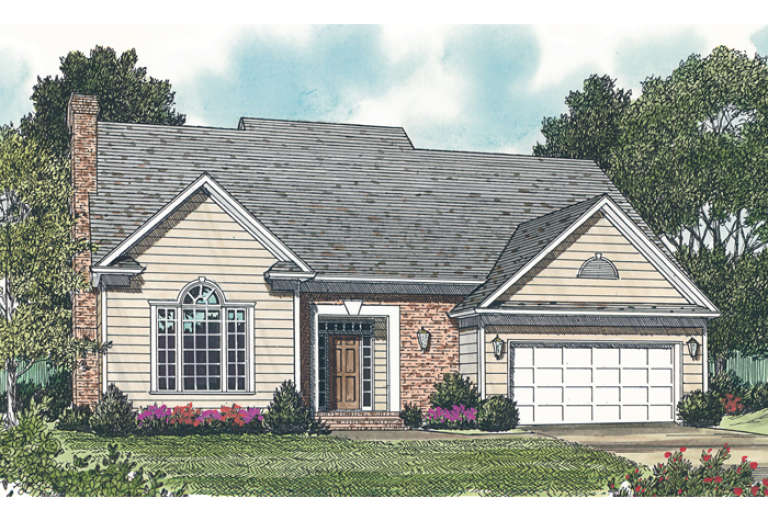
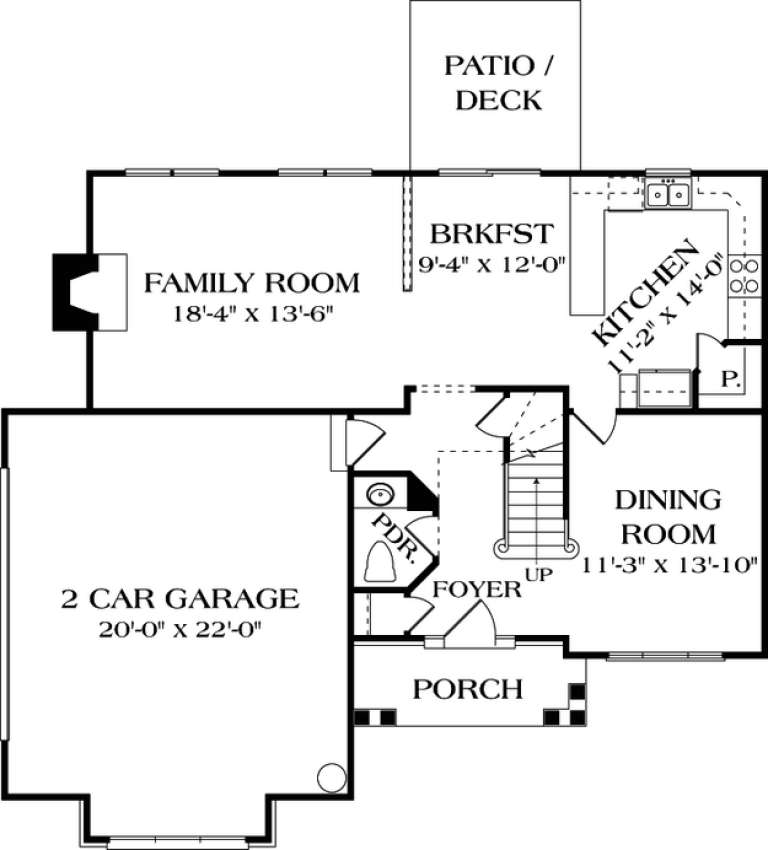
House Plan House Plan #13989 Front Photo

PLAN #4766-00014

Starting at

$1,345
Sq Ft 1,581
Beds 3
Baths 2
½ Baths 0
Cars 2
Stories 1
Width 40'
Depth 62'
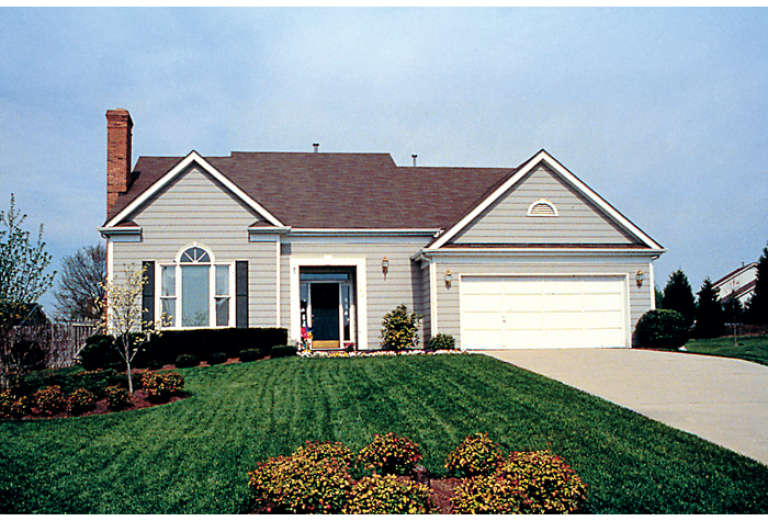
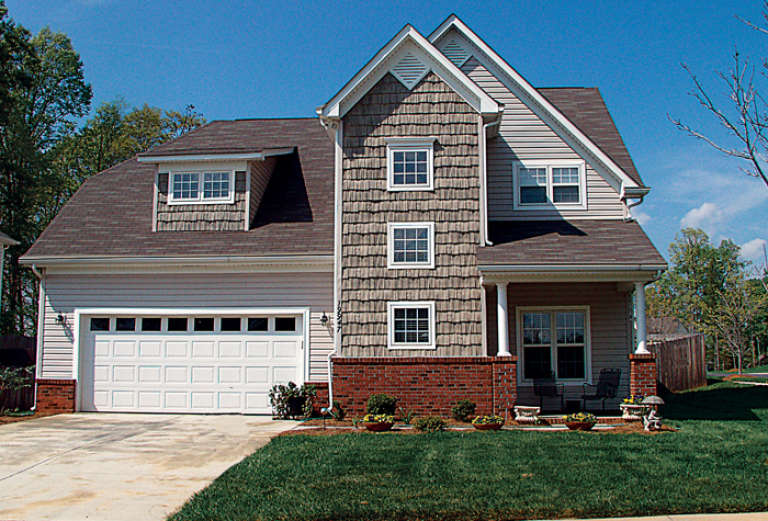
House Plan House Plan #13829 Front Elevation

PLAN #4848-00159

Starting at

$1,085
Sq Ft 1,692
Beds 2
Baths 0
½ Baths 0
Cars 2
Stories 1
Width 46'
Depth 69'
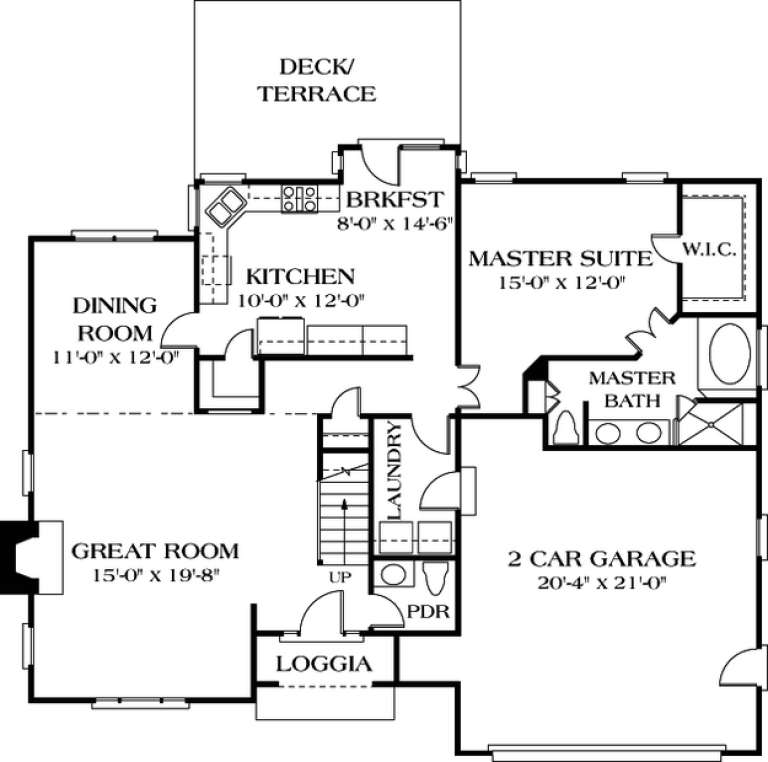
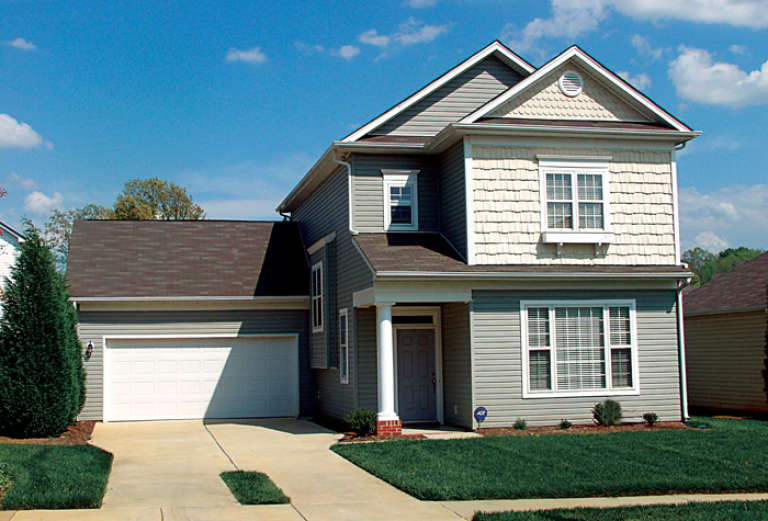
House Plan House Plan #13798 Front Elevation

PLAN #4848-00128

Starting at

$1,085
Sq Ft 1,645
Beds 3
Baths 2
½ Baths 0
Cars 2
Stories 1
Width 44'
Depth 56' 6"
House Plan House Plan #13619

PLAN #035-00570

Starting at

$940
Sq Ft 1,658
Beds 3
Baths 2
½ Baths 0
Cars 2
Stories 1
Width 41' 6"
Depth 70'
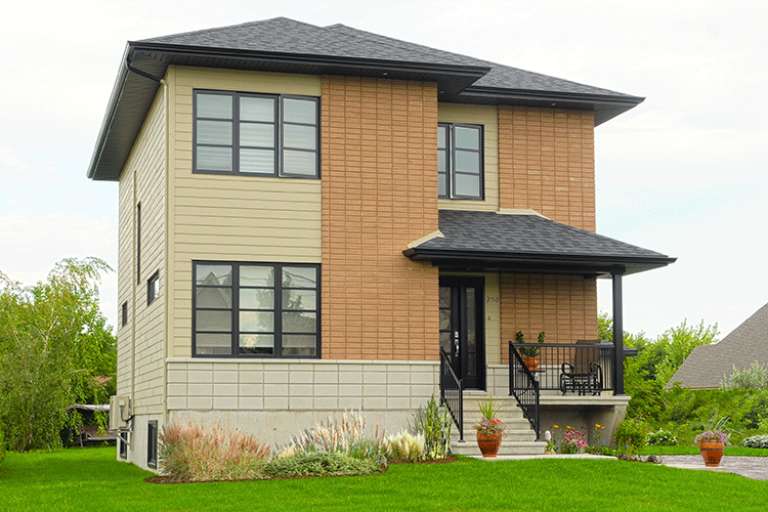
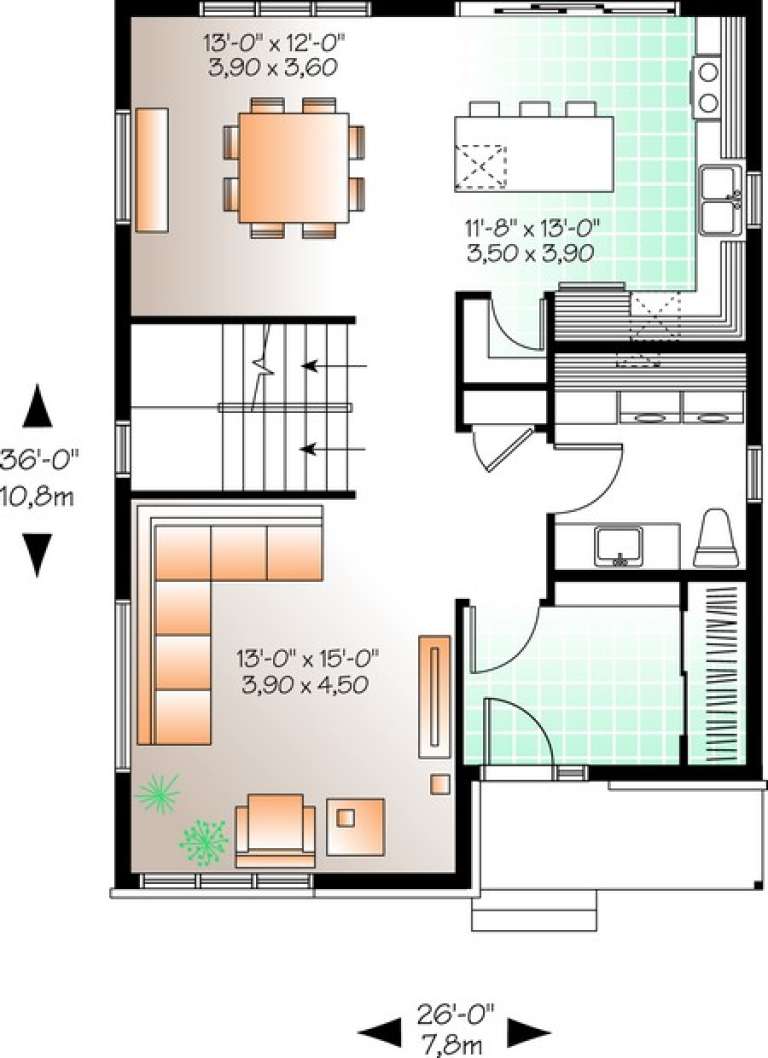
House Plan House Plan #13604 Front Elevation

PLAN #034-00999

Starting at

$1,680
Sq Ft 1,768
Beds 3
Baths 1
½ Baths 1
Cars 0
Stories 2
Width 26'
Depth 36'
House Plan House Plan #13600 Front Elevation

PLAN #034-00995

Starting at

$1,680
Sq Ft 1,661
Beds 3
Baths 1
½ Baths 1
Cars 0
Stories 2
Width 31'
Depth 32'
House Plan House Plan #13586 Front Elevation

PLAN #034-00981

Starting at

$1,680
Sq Ft 1,587
Beds 3
Baths 1
½ Baths 1
Cars 0
Stories 2
Width 30'
Depth 26' 8"
House Plan House Plan #12528 Front Elevation

PLAN #3323-00059

Starting at

$1,150
Sq Ft 1,965
Beds 3
Baths 2
½ Baths 1
Cars 2
Stories 1
Width 50' 6"
Depth 42' 10"
House Plan House Plan #12529 Front Photo

PLAN #3323-00060

Starting at

$1,150
Sq Ft 1,965
Beds 3
Baths 2
½ Baths 1
Cars 2
Stories 1.5
Width 50' 6"
Depth 42' 10"
House Plan House Plan #12530 Front Elevation

PLAN #3323-00061

Starting at

$1,150
Sq Ft 1,936
Beds 3
Baths 2
½ Baths 1
Cars 2
Stories 2
Width 45'
Depth 37' 5"
House Plan House Plan #12518 Front Photo

PLAN #3323-00049

Starting at

$1,150
Sq Ft 1,904
Beds 3
Baths 2
½ Baths 1
Cars 2
Stories 1.5
Width 41' 6"
Depth 46' 3"
House Plan House Plan #12502 Front Photo

PLAN #3323-00033

Starting at

$1,150
Sq Ft 1,634
Beds 3
Baths 2
½ Baths 1
Cars 2
Stories 2
Width 42'
Depth 45' 6"
House Plan House Plan #12118 Front Elevation

PLAN #2559-00341

Starting at

$1,757
Sq Ft 2,000
Beds 3
Baths 2
½ Baths 1
Cars 2
Stories 2
Width 56'
Depth 42'
House Plan House Plan #12009 Front Elevation

PLAN #2559-00232

Starting at

$1,598
Sq Ft 1,882
Beds 3
Baths 2
½ Baths 1
Cars 2
Stories 2
Width 45'
Depth 41'
House Plan House Plan #11866 Front Elevation

PLAN #2559-00089

Starting at

$1,605
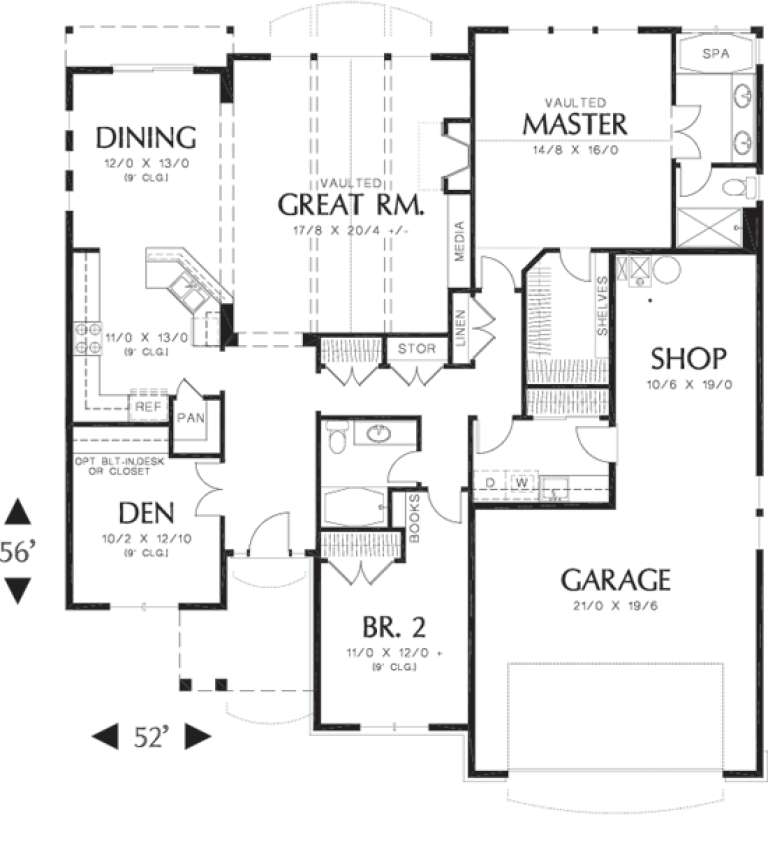
Sq Ft 1,902
Beds 2
Baths 2
½ Baths 0
Cars 3
Stories 1
Width 52'
Depth 56'
House Plan House Plan #11833 Front Elevation

PLAN #2559-00056

Starting at

$1,550
Sq Ft 1,864
Beds 3
Baths 2
½ Baths 0
Cars 2
Stories 1
Width 42'
Depth 68'
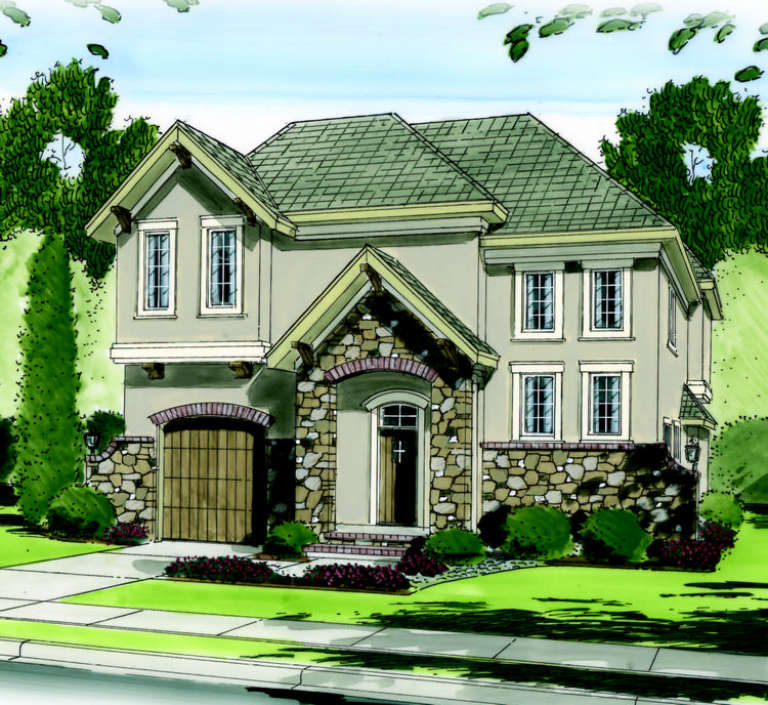
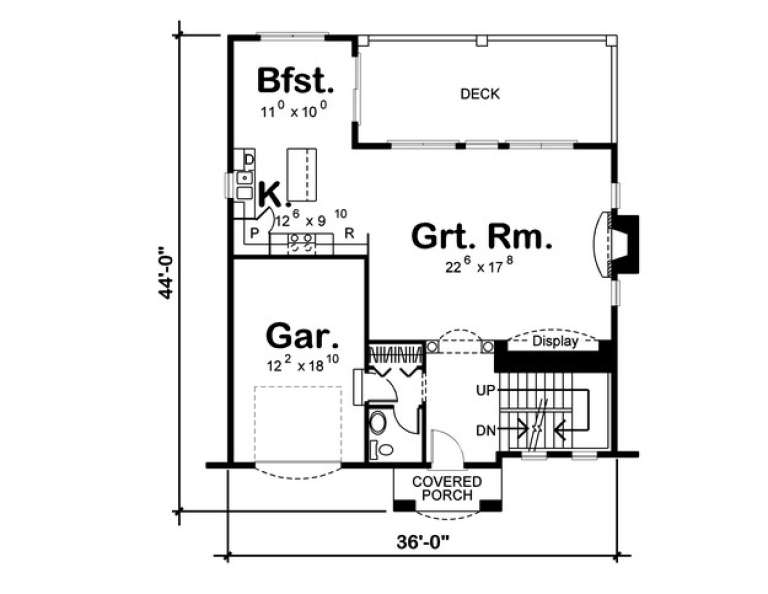
House Plan House Plan #11280 Front Elevation

PLAN #963-00090

Starting at

$1,499
Sq Ft 1,976
Beds 3
Baths 2
½ Baths 1
Cars 1
Stories 2
Width 56'
Depth 44'
X
Shop Sign In
Favorites
Cart
Chat