5,401 Results

Sort By:  

5,401 RESULTS

SEARCH FILTERS

    Plan Type
    Square Feet
    Bedrooms
    Bathrooms
    Stories
    Garage (Vehicle Spaces)
    Architectural Styles

    Outdoor Living

    Bedroom Options
    Kitchen & Dining
    Laundry Location
    Additional Rooms

    Garage Type

    Garage Features
    Other Features
    Foundation Type

    Plan Width (FT)
    Plan Depth (FT)
    Plan Height (FT)
    Framing Type
    Media Filters
SEARCHING...
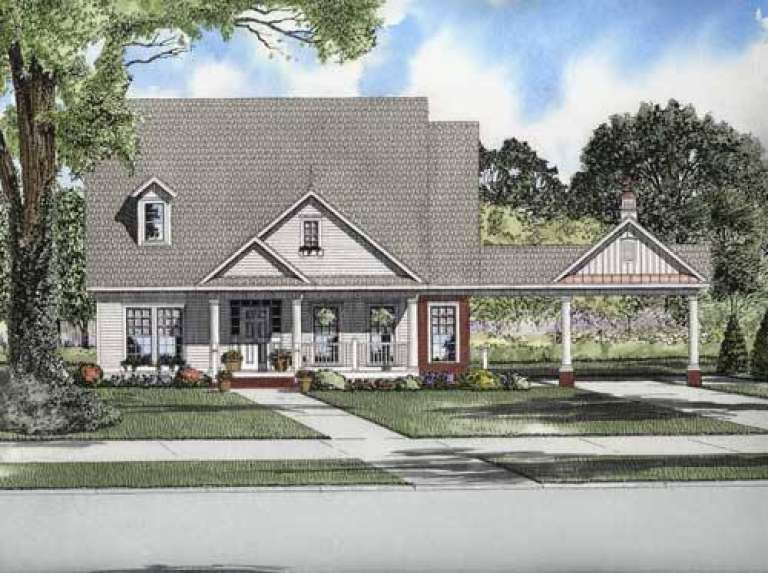
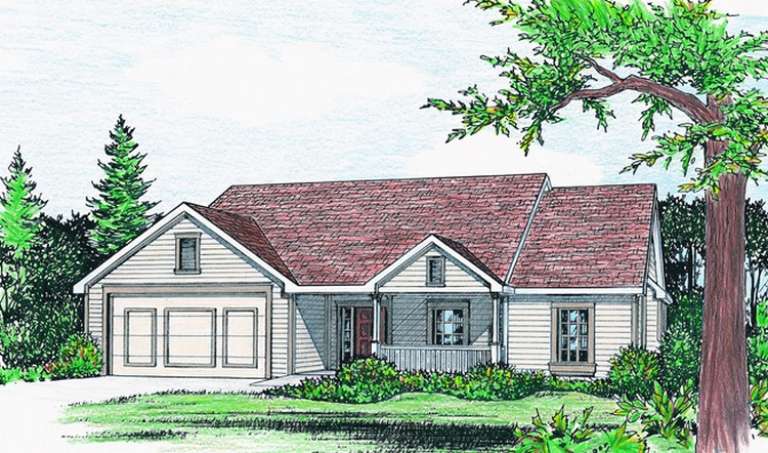
House Plan House Plan #5757 Angled Front Elevation

PLAN #110-00693

Starting at

$1,350
Sq Ft 1,710
Beds 3
Baths 2
½ Baths 0
Cars 2
Stories 1.5
Width 52' 6"
Depth 55' 6"
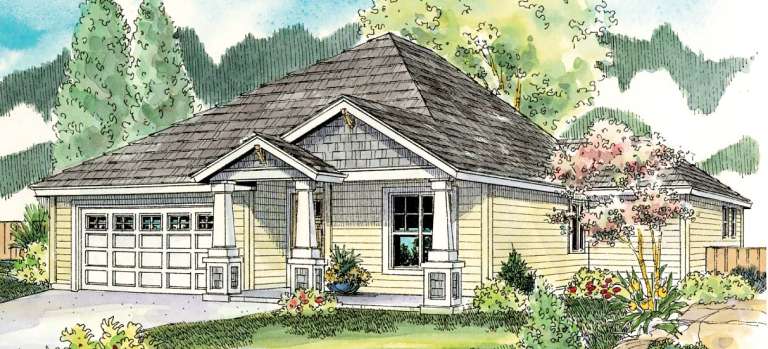
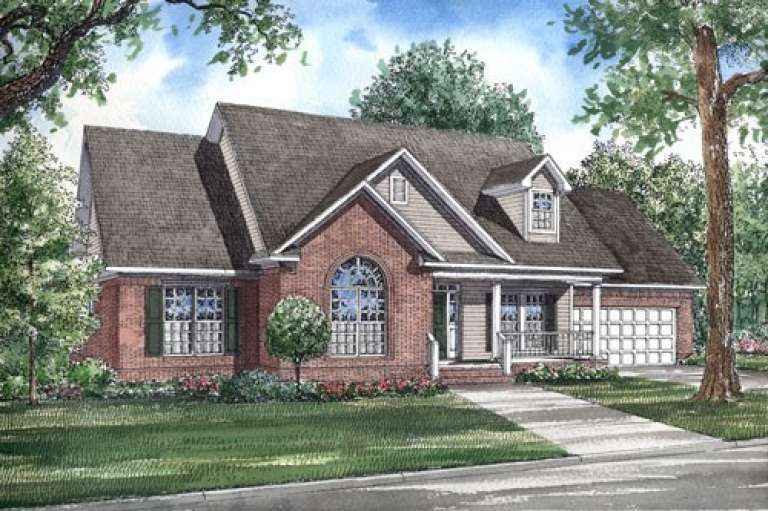
House Plan House Plan #5747 Front Elevation

PLAN #110-00683

Starting at

$1,200
Sq Ft 1,848
Beds 3
Baths 2
½ Baths 0
Cars 2
Stories 1
Width 62' 4"
Depth 83' 6"
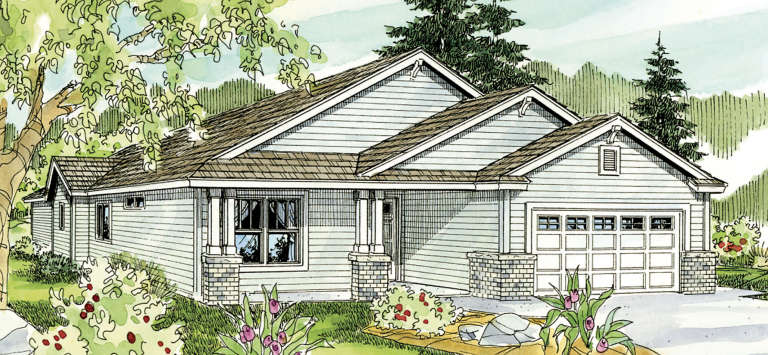
House Plan House Plan #5743 Front Elevation

PLAN #110-00679

Starting at

$1,200
Sq Ft 1,934
Beds 3
Baths 2
½ Baths 0
Cars 2
Stories 1
Width 60' 8"
Depth 89'
House Plan House Plan #5732 Front Elevation

PLAN #035-00437

Starting at

$940
Sq Ft 1,523
Beds 3
Baths 2
½ Baths 0
Cars 2
Stories 1
Width 49'
Depth 55'
House Plan House Plan #5714 Front Elevation

PLAN #035-00424

Starting at

$940
Sq Ft 1,610
Beds 3
Baths 2
½ Baths 0
Cars 2
Stories 1
Width 43'
Depth 61'
House Plan House Plan #5446 Angled Front Elevation

PLAN #110-00497

Starting at

$800
Sq Ft 1,708
Beds 3
Baths 2
½ Baths 1
Cars 2
Stories 2
Width 28'
Depth 60'
House Plan House Plan #5283 Front Elevation

PLAN #849-00012

Starting at

$850
Sq Ft 1,620
Beds 3
Baths 2
½ Baths 0
Cars 2
Stories 1
Width 56'
Depth 49'
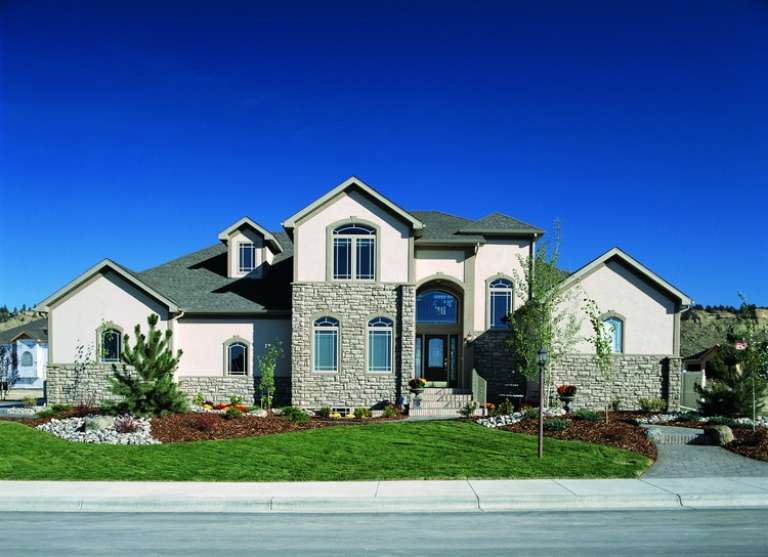
House Plan House Plan #5229 Front Photo

PLAN #402-00997

Starting at

$1,255
Sq Ft 1,984
Beds 3
Baths 2
½ Baths 1
Cars 2
Stories 1.5
Width 62'
Depth 42' 6"
House Plan House Plan #5214 Front Elevation

PLAN #110-00371

Starting at

$1,100
Sq Ft 1,911
Beds 4
Baths 2
½ Baths 0
Cars 2
Stories 1
Width 57'
Depth 59' 4"
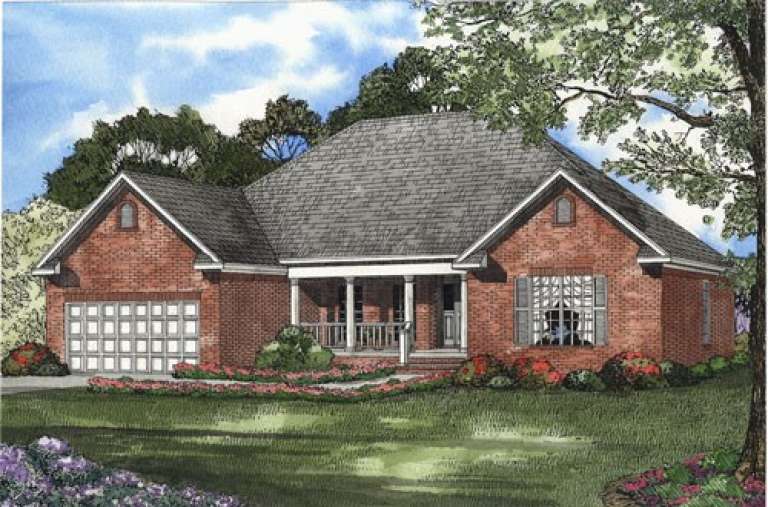
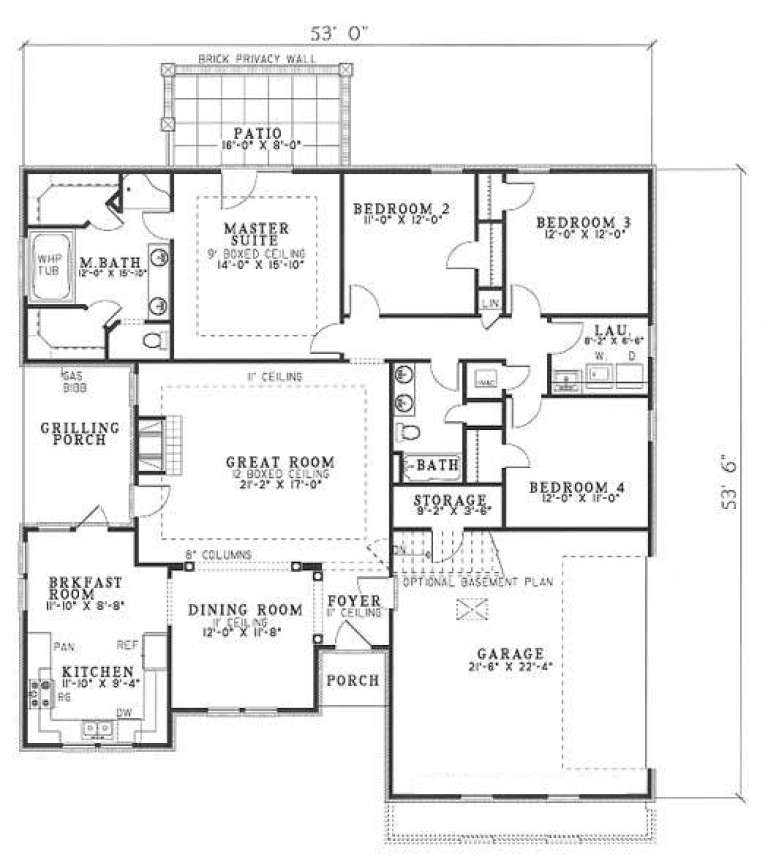
House Plan House Plan #5168 Angled Front Elevation

PLAN #110-00326

Starting at

$1,100
Sq Ft 1,950
Beds 4
Baths 2
½ Baths 0
Cars 2
Stories 1
Width 53'
Depth 53' 6"
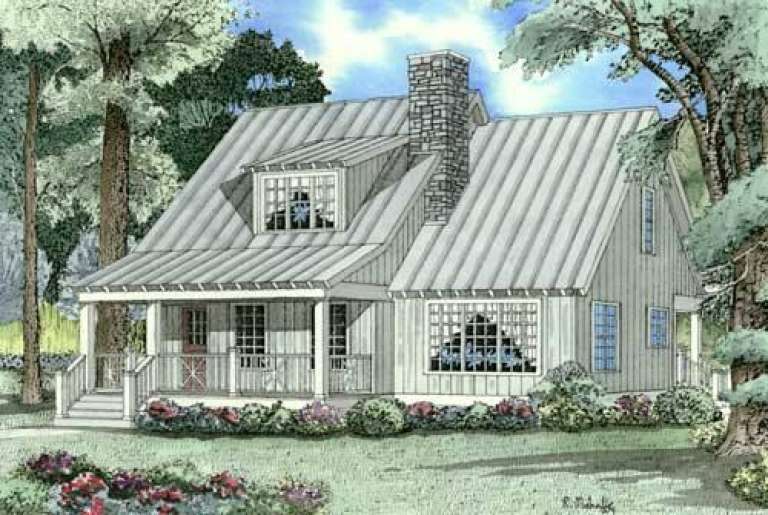
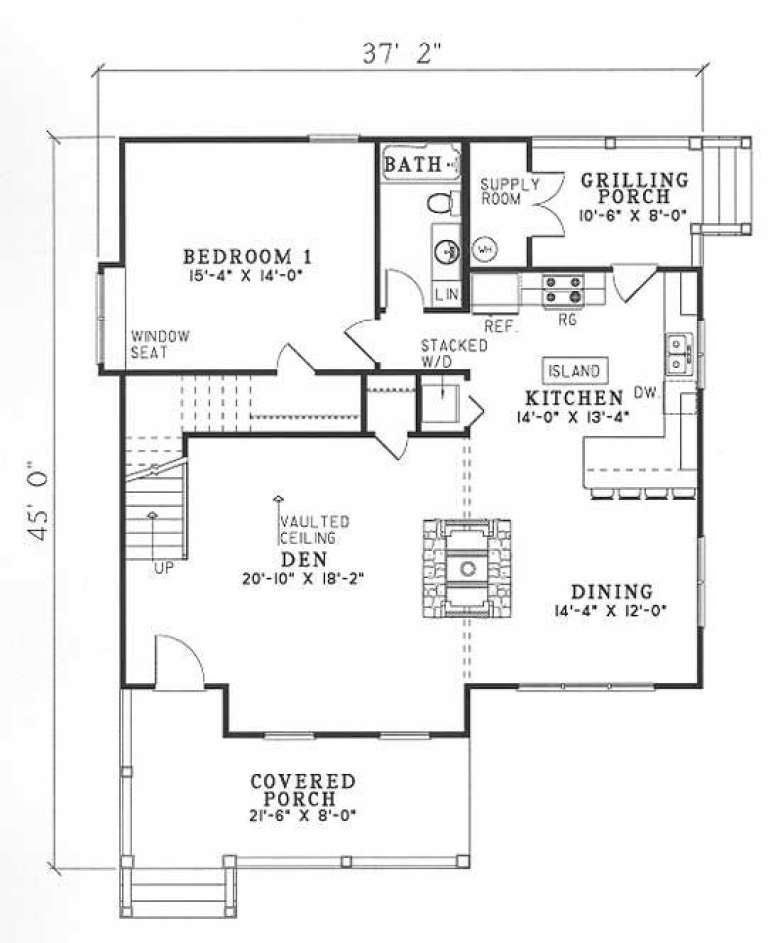
House Plan House Plan #5155 Front Elevation

PLAN #110-00314

Starting at

$1,200
Sq Ft 1,542
Beds 2
Baths 2
½ Baths 0
Cars 0
Stories 1.5
Width 37' 2"
Depth 45'
House Plan House Plan #4930 Front Elevation

PLAN #402-00879

Starting at

$1,255
Sq Ft 1,634
Beds 3
Baths 2
½ Baths 1
Cars 2
Stories 2
Width 40'
Depth 37' 8"
House Plan House Plan #4826 Angled Front Elevation

PLAN #110-00259

Starting at

$1,100
Sq Ft 1,926
Beds 4
Baths 2
½ Baths 0
Cars 2
Stories 1
Width 63' 10"
Depth 62' 10"
House Plan House Plan #4795 Front Elevation

PLAN #110-00242

Starting at

$1,100
Sq Ft 1,957
Beds 3
Baths 2
½ Baths 0
Cars 2
Stories 1.5
Width 66'
Depth 55'
House Plan House Plan #4745 Angled Front Elevation

PLAN #110-00206

Starting at

$1,100
Sq Ft 1,627
Beds 3
Baths 2
½ Baths 0
Cars 2
Stories 1
Width 52' 8"
Depth 60' 6"
House Plan House Plan #4621 Front Elevation

PLAN #402-00712

Starting at

$1,255
Sq Ft 1,792
Beds 1
Baths 2
½ Baths 0
Cars 2
Stories 1
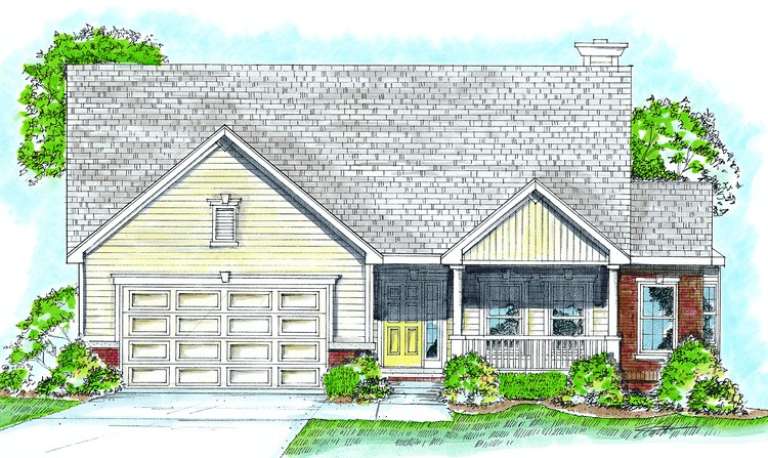
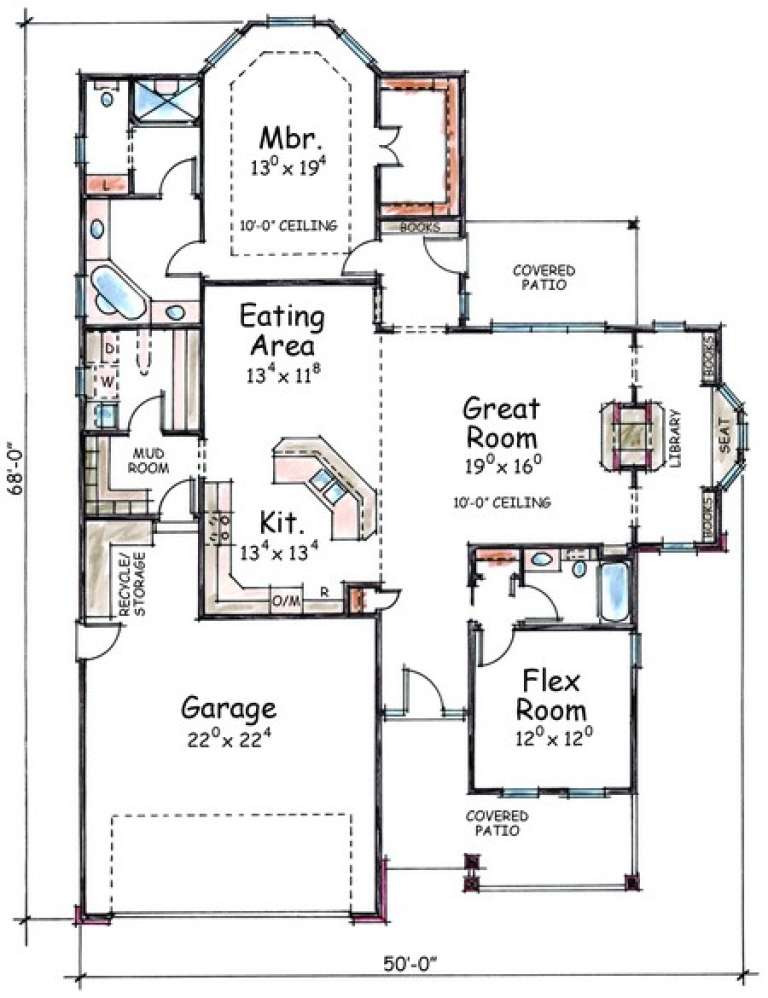
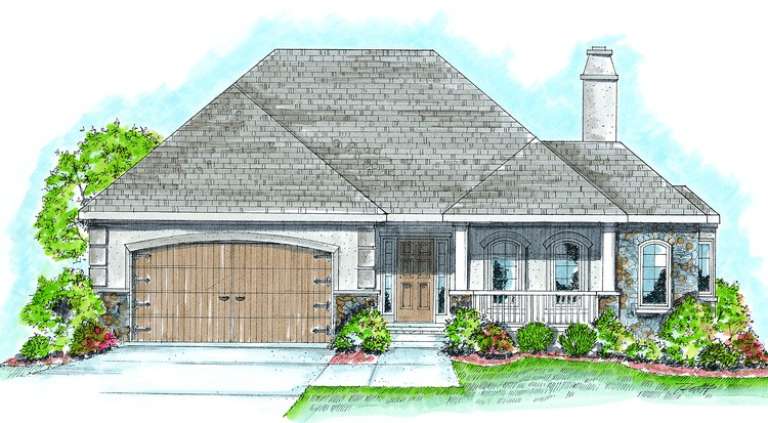
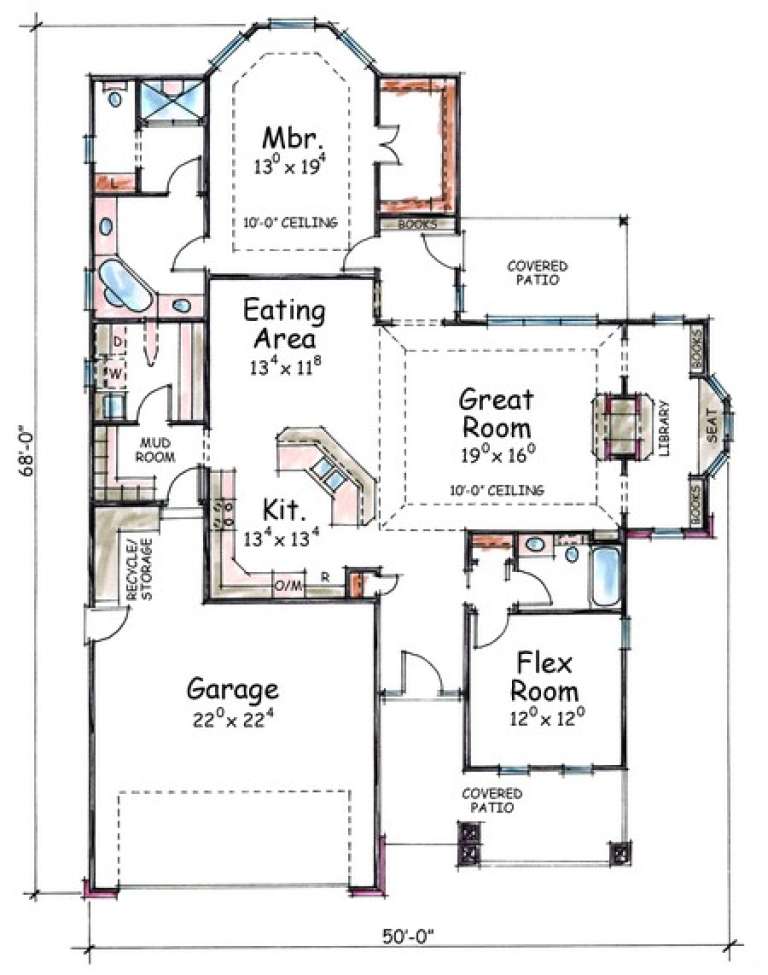
Width 50'
Depth 68'
House Plan House Plan #4620 Front Elevation

PLAN #402-00711

Starting at

$1,255
Sq Ft 1,792
Beds 1
Baths 2
½ Baths 0
Cars 2
Stories 1
Width 50'
Depth 68'
House Plan House Plan #4569 Front Elevation

PLAN #402-00660

Starting at

$1,255
Sq Ft 1,784
Beds 3
Baths 2
½ Baths 0
Cars 2
Stories 1
Width 58' 8"
Depth 53' 4"
X
Shop Sign In
Favorites
Cart
Chat