5,401 Results

Sort By:  

5,401 RESULTS

SEARCH FILTERS

    Plan Type
    Square Feet
    Bedrooms
    Bathrooms
    Stories
    Garage (Vehicle Spaces)
    Architectural Styles

    Outdoor Living

    Bedroom Options
    Kitchen & Dining
    Laundry Location
    Additional Rooms

    Garage Type

    Garage Features
    Other Features
    Foundation Type

    Plan Width (FT)
    Plan Depth (FT)
    Plan Height (FT)
    Framing Type
    Media Filters
SEARCHING...
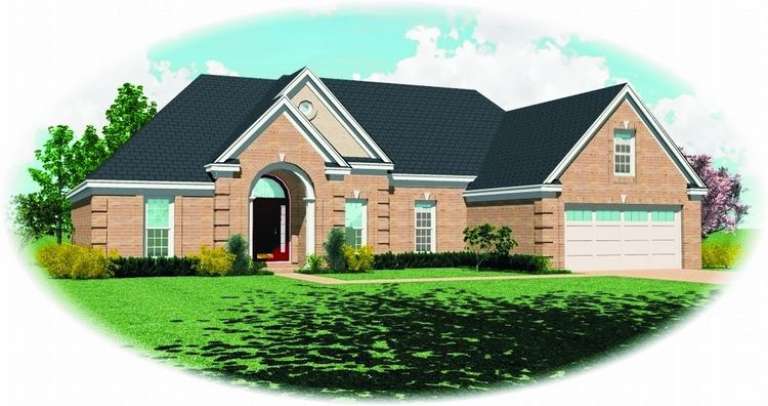
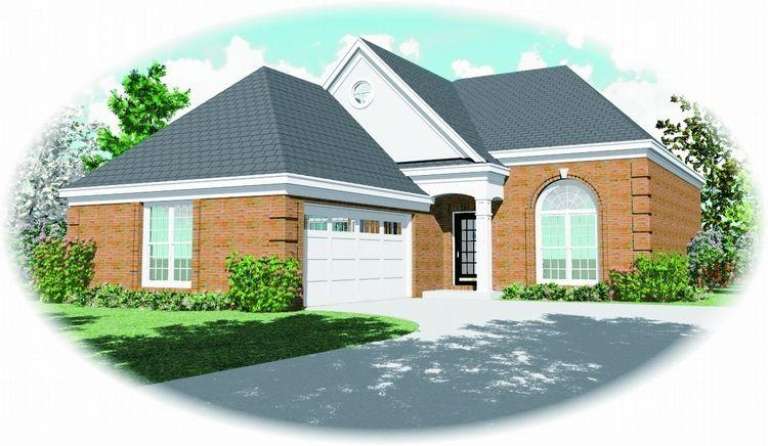
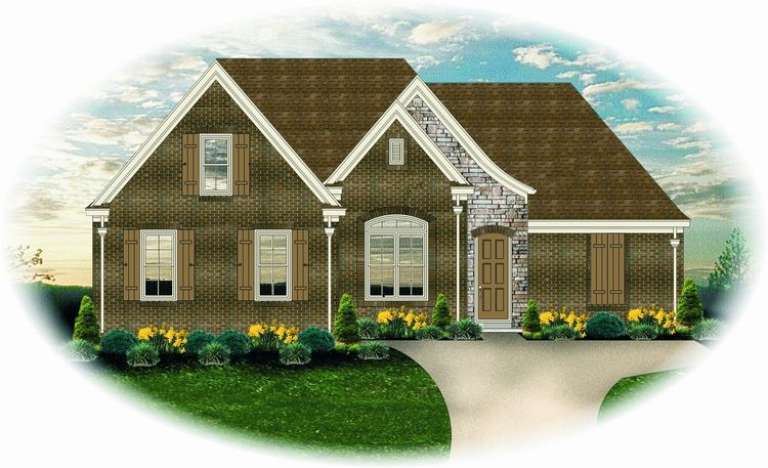
House Plan House Plan #8399 Front Elevation

PLAN #053-00919

Starting at

$994
Sq Ft 1,885
Beds 3
Baths 2
½ Baths 0
Cars 2
Stories 1
Width 65'
Depth 54'
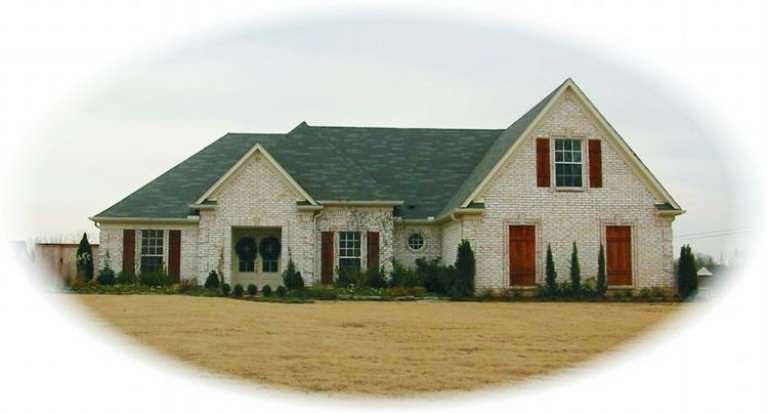
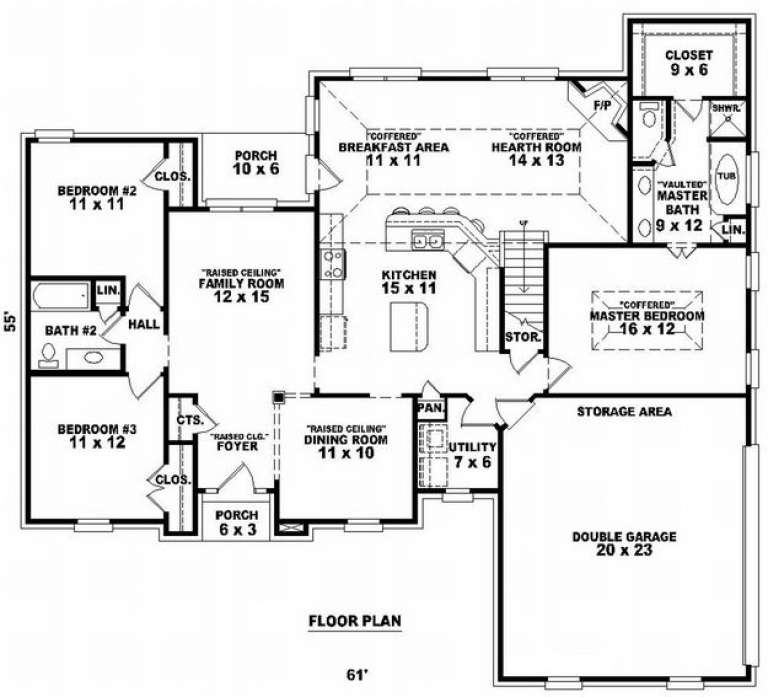
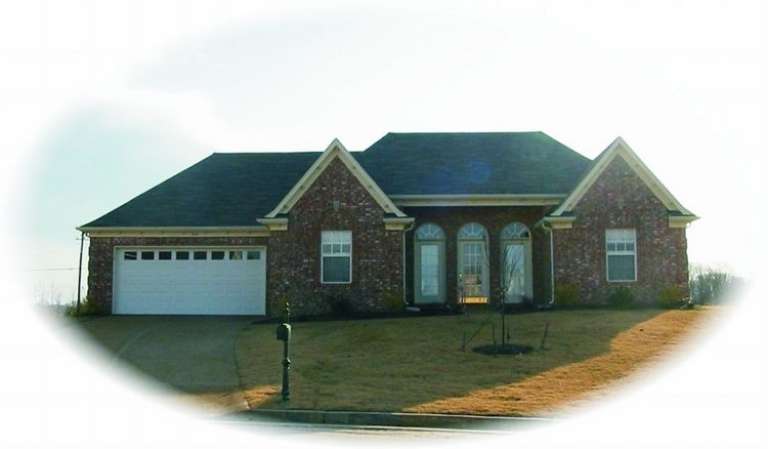
House Plan House Plan #8403 Front Photo

PLAN #053-00923

Starting at

$994
Sq Ft 1,914
Beds 3
Baths 2
½ Baths 0
Cars 2
Stories 1.5
Width 61'
Depth 56'
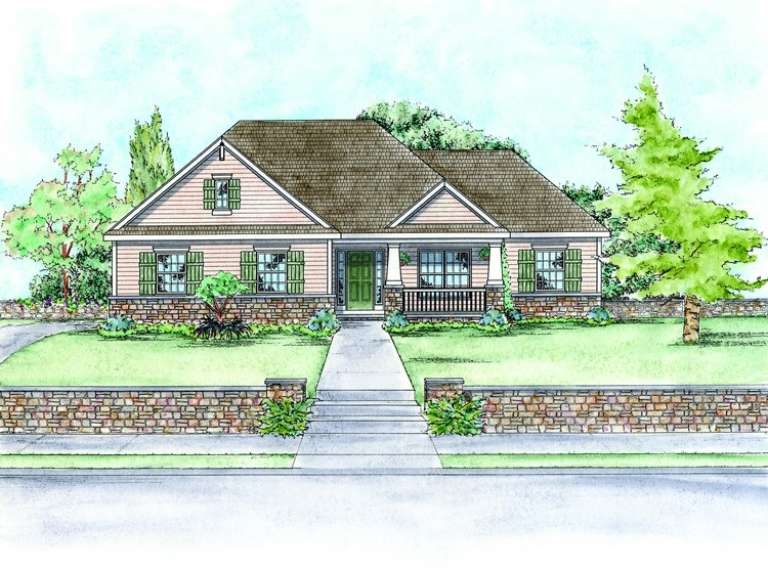
House Plan House Plan #7851 Front Elevation

PLAN #402-01385

Starting at

$1,255
Sq Ft 1,905
Beds 3
Baths 2
½ Baths 0
Cars 2
Stories 1
Width 50'
Depth 65' 8"
House Plan House Plan #7870 Front Elevation

PLAN #402-01404

Starting at

$1,255
Sq Ft 1,850
Beds 3
Baths 2
½ Baths 0
Cars 2
Stories 1
Width 55'
Depth 56' 4"
House Plan House Plan #7840 Front Elevation

PLAN #402-01374

Starting at

$1,255
Sq Ft 1,802
Beds 2
Baths 2
½ Baths 0
Cars 2
Stories 1
Width 45' 8"
Depth 63' 4"
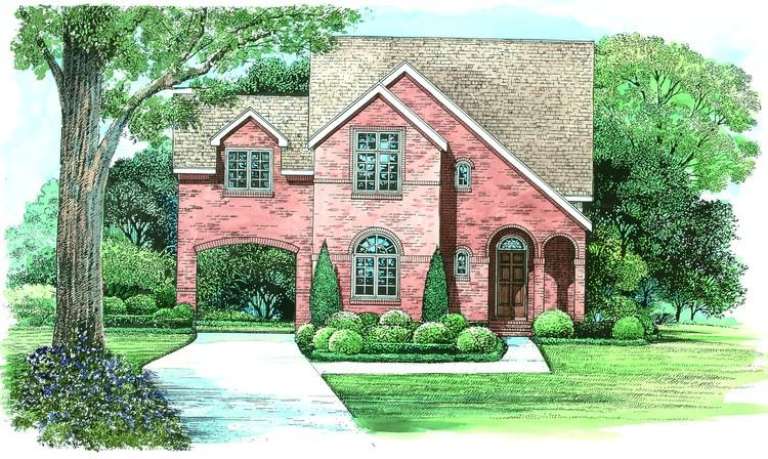
House Plan House Plan #7518 Front Elevation

PLAN #402-01052

Starting at

$1,255
Sq Ft 1,728
Beds 3
Baths 2
½ Baths 1
Cars 2
Stories 2
Width 41' 8"
Depth 48' 4"
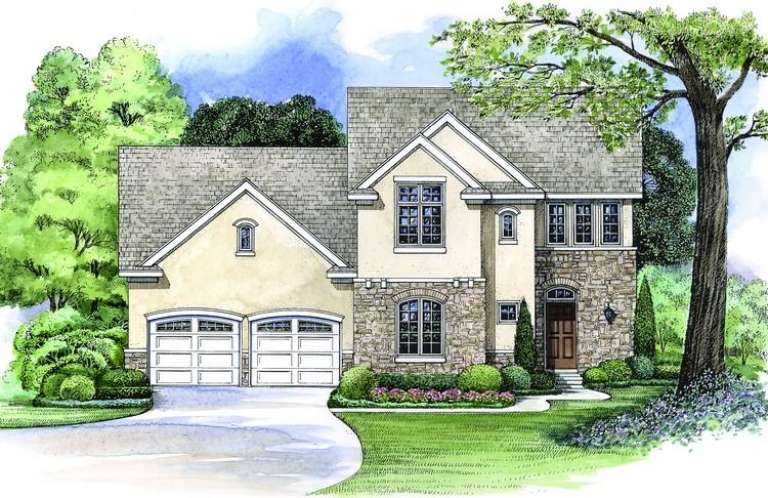
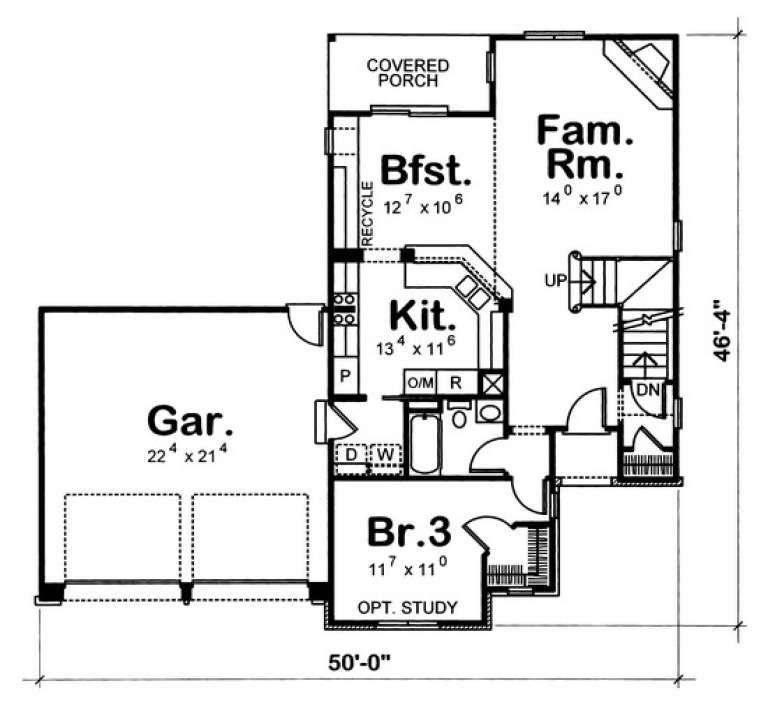
House Plan House Plan #7519 Front Elevation

PLAN #402-01053

Starting at

$1,255
Sq Ft 1,704
Beds 3
Baths 2
½ Baths 1
Cars 2
Stories 2
Width 50'
Depth 46' 4"
House Plan House Plan #7494 Front Elevation

PLAN #053-00873

Starting at

$994
Sq Ft 1,806
Beds 3
Baths 2
½ Baths 0
Cars 2
Stories 1
Width 40'
Depth 75'
House Plan House Plan #7478 Front Photo

PLAN #053-00857

Starting at

$994
Sq Ft 1,779
Beds 3
Baths 2
½ Baths 0
Cars 2
Stories 1
Width 60'
Depth 51'
House Plan House Plan #7394 Front Photo

PLAN #053-00773

Starting at

$994
Sq Ft 1,782
Beds 3
Baths 2
½ Baths 0
Cars 2
Stories 1
Width 61'
Depth 50'
House Plan House Plan #7297 Front Elevation

PLAN #053-00676

Starting at

$982
Sq Ft 1,670
Beds 3
Baths 2
½ Baths 0
Cars 2
Stories 1.5
Width 53'
Depth 62'
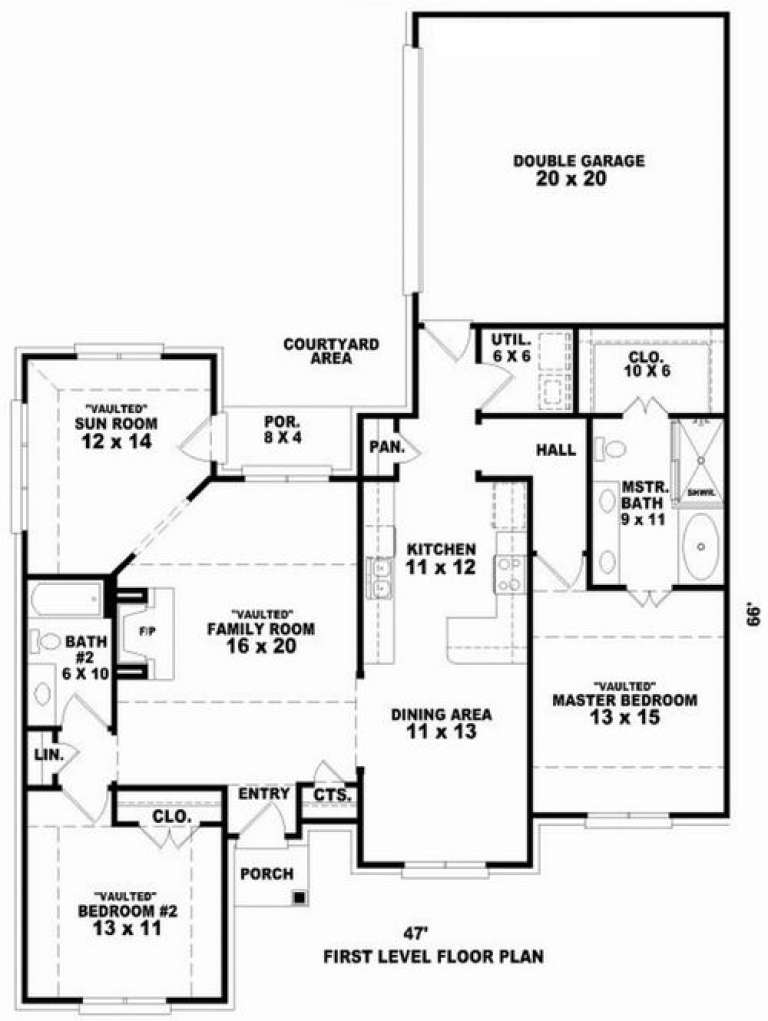
House Plan House Plan #7248 Front Elevation

PLAN #053-00627

Starting at

$982
Sq Ft 1,632
Beds 2
Baths 2
½ Baths 0
Cars 2
Stories 1
Width 47'
Depth 66'
House Plan House Plan #7232 Front Photo

PLAN #053-00611

Starting at

$982
Sq Ft 1,675
Beds 3
Baths 2
½ Baths 0
Cars 2
Stories 1
Width 45'
Depth 54'
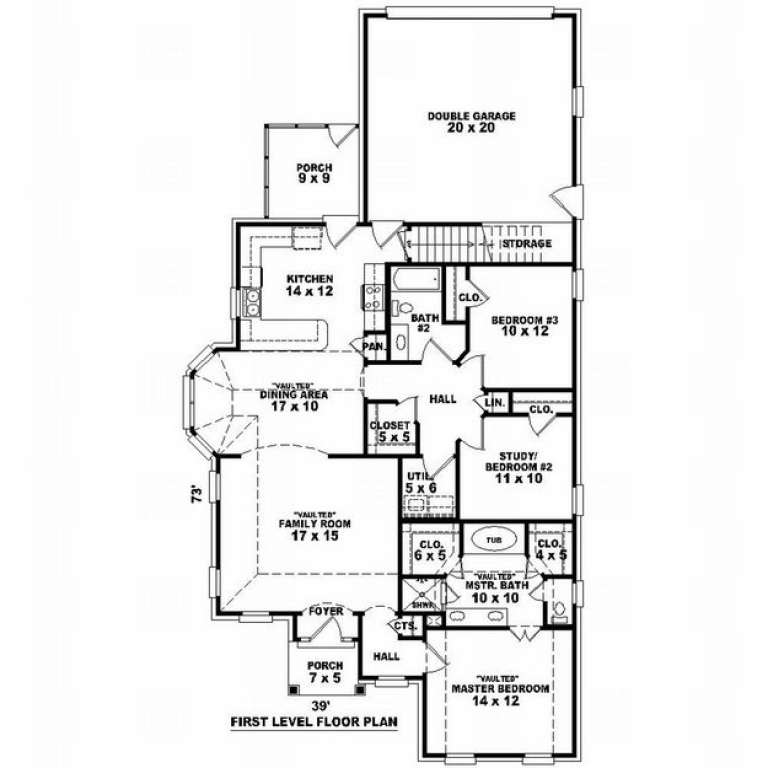
House Plan House Plan #7202 Front Photo

PLAN #053-00581

Starting at

$982
Sq Ft 1,631
Beds 2
Baths 2
½ Baths 0
Cars 2
Stories 1.5
Width 39'
Depth 73'
House Plan House Plan #7160 Front Elevation

PLAN #053-00539

Starting at

$982
Sq Ft 1,679
Beds 2
Baths 2
½ Baths 0
Cars 2
Stories 1
Width 43'
Depth 73'
House Plan House Plan #7110 Front Elevation

PLAN #053-00489

Starting at

$982
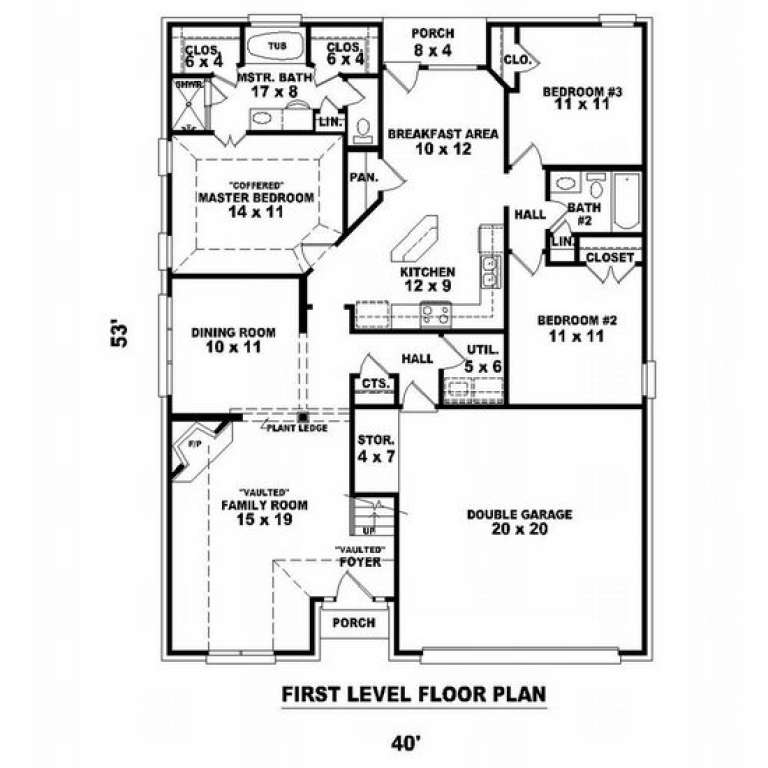
Sq Ft 1,629
Beds 3
Baths 2
½ Baths 0
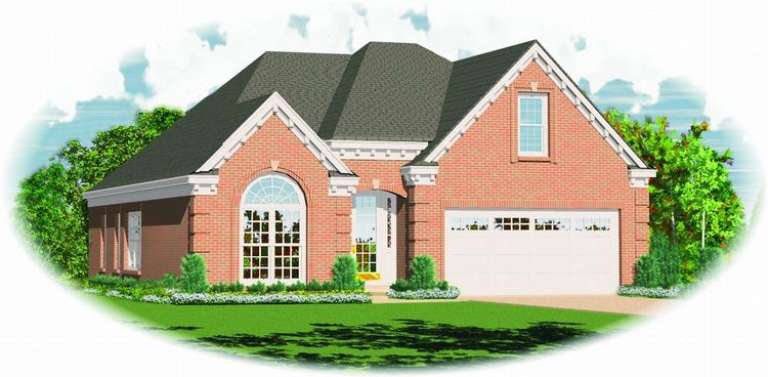
Cars 2
Stories 1.5
Width 40'
Depth 53'
House Plan House Plan #6181

PLAN #035-00451

Starting at

$1,040
Sq Ft 1,803
Beds 3
Baths 2
½ Baths 0
Cars 2
Stories 1
Width 41'
Depth 62'
House Plan House Plan #5758 Angled Front Elevation

PLAN #110-00694

Starting at

$1,200
Sq Ft 1,710
Beds 3
Baths 2
½ Baths 0
Cars 2
Stories 1.5
Width 52' 6"
Depth 55' 6"
X
Shop Sign In
Favorites
Cart
Chat